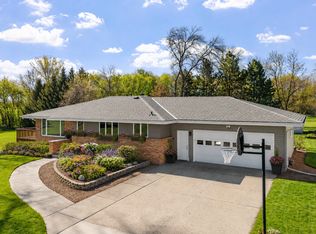
If you've been looking for a home with room to spread out, this one delivers. Offering over 2,400 finished square feet, this walkout home combines a functional layout with scenic golf course views and a desirable location. The open main level features a spacious family room, dining area, and an inviting kitchen with stainless steel appliances, granite countertops, a large center island, and abundant cabinetry. Three bedrooms and two bathrooms are conveniently located on the main level, including a private owner's suite with a walk-in closet and full bath. The finished walkout lower level expands the home's versatility with two additional bedrooms, a ¾ bath, a generous family and recreation room, and exceptional storage space. Whether you need room for entertaining, guests, hobbies, or a home office, there's space to fit your needs. Outside, enjoy a large, level backyard, an attached three-car garage, and beautiful views of Montgomery National Golf Course just across the street. Located near parks, schools, and everyday conveniences, this home offers the space, flexibility, and setting you've been searching for.
Active with contingency
$369,000
1008 Mulberry Ave NE, Montgomery, MN 56069
5beds
2,416sqft
:
Get pre-qualified$2,391/mo
Single Family
Built in 2020
0.32 Acres Lot
$368,200 Zestimate®
$153/sqft
$-- HOA
What's special
Scenic golf course viewsLarge center islandAttached three-car garageExceptional storage spaceLarge level backyardSpacious family roomStainless steel appliances
- 52 days |
- 1,516 |
- 45 |
Likely to sell faster than
Zillow last checked:
Listing updated:
Listed by:
Michael Varner 952-406-2432,
Re/Max Advantage Plus
Source: NorthstarMLS as distributed by MLS GRID,MLS#: 7092515
Facts & features
Interior
Bedrooms & bathrooms
- Bedrooms: 5
- Bathrooms: 3
- Full bathrooms: 2
- 3/4 bathrooms: 1
Bedroom
- Level: Main
- Area: 196 Square Feet
- Dimensions: 14x14
Bedroom 2
- Level: Main
- Area: 132 Square Feet
- Dimensions: 12x11
Bedroom 3
- Level: Main
- Area: 110 Square Feet
- Dimensions: 10x11
Bedroom 4
- Level: Lower
- Area: 132 Square Feet
- Dimensions: 11x12
Dining room
- Level: Main
- Area: 126 Square Feet
- Dimensions: 9x14
Foyer
- Level: Main
- Area: 42 Square Feet
- Dimensions: 7x6
Garage
- Level: Main
- Area: 638 Square Feet
- Dimensions: 29x22
Kitchen
- Level: Main
- Area: 140 Square Feet
- Dimensions: 10x14
Living room
- Level: Main
- Area: 255 Square Feet
- Dimensions: 17x15
Office
- Level: Lower
- Area: 156 Square Feet
- Dimensions: 13x12
Recreation room
- Level: Lower
- Area: 476 Square Feet
- Dimensions: 28x17
Utility room
- Level: Lower
- Area: 132 Square Feet
- Dimensions: 11x12
Heating
- Forced Air
Cooling
- Central Air
Appliances
- Included: Disposal, Dryer, Gas Water Heater, Microwave, Range, Refrigerator, Stainless Steel Appliance(s), Washer
- Laundry: Lower Level
Features
- Basement: Finished
- Has fireplace: No
Interior area
- Total structure area: 2,627
- Total interior livable area: 2,416 sqft
- Finished area above ground: 1,264
- Finished area below ground: 1,152
Video & virtual tour
Property
Parking
- Total spaces: 3
- Parking features: Attached, Asphalt, Garage Door Opener
- Attached garage spaces: 3
- Has uncovered spaces: Yes
- Details: Garage Dimensions (29x22)
Accessibility
- Accessibility features: None
Features
- Levels: Multi/Split
Lot
- Size: 0.32 Acres
- Dimensions: 90 x 151 x 90 x 162
Details
- Foundation area: 1362
- Parcel number: 226700820
- Zoning description: Residential-Single Family
Construction
Type & style
- Home type: SingleFamily
- Property subtype: Single Family
Materials
- Roof: Age 8 Years or Less,Asphalt
Condition
- New construction: No
- Year built: 2020
Utilities & green energy
- Electric: Circuit Breakers, 200+ Amp Service
- Gas: Natural Gas
- Sewer: City Sewer/Connected
- Water: City Water/Connected
Community & HOA
Community
- Subdivision: Stone Ridge
HOA
- Has HOA: No
Location
- Region: Montgomery
Financial & listing details
- Price per square foot: $153/sqft
- Tax assessed value: $340,600
- Annual tax amount: $5,696
- Date on market: 6/17/2026
Estimated market value
$368,200
$350,000 - $387,000
$2,846/mo
Price history
| Date | Event | Price |
|---|---|---|
| 6/19/2026 | Listed for sale | $369,000+46.4%$153/sqft |
Source:  NorthstarMLS as distributed by MLS GRID #7092515 Report a problem NorthstarMLS as distributed by MLS GRID #7092515 Report a problem | ||
| 10/21/2020 | Sold | $252,011$104/sqft |
Source: NorthstarMLS as distributed by MLS GRID #5330872 Report a problem | ||
| 7/6/2020 | Pending sale | $252,011+7.3%$104/sqft |
Source: Keller Williams Realty Integrity Lakes #5330872 Report a problem | ||
| 3/30/2020 | Price change | $234,800+2.5%$97/sqft |
Source: Keller Williams Realty Integrity Lakes #5330872 Report a problem | ||
| 3/11/2020 | Price change | $229,000+0.4%$95/sqft |
Source: Keller Williams Realty Integrity Lakes #5330872 Report a problem | ||
| 11/9/2019 | Listed for sale | $228,000+1106.3%$94/sqft |
Source: Keller Williams Integrity Realty Lakes #5330872 Report a problem | ||
| 11/30/2017 | Sold | $18,900$8/sqft |
Source: NorthstarMLS as distributed by MLS GRID #4757780 Report a problem | ||
Public tax history
| Year | Property taxes | Tax assessment |
|---|---|---|
| 2025 | $5,344 +3.4% | $340,600 |
| 2024 | $5,167 +15.9% | $340,600 -3.8% |
| 2023 | $4,458 +17.6% | $353,900 +17.5% |
| 2022 | $3,792 +1021.9% | $301,200 +26.2% |
| 2021 | $338 -31.6% | $238,700 +695.7% |
| 2020 | $494 | $30,000 +30.4% |
| 2019 | $494 +29.3% | $23,000 +35.3% |
| 2018 | $382 +11.7% | $17,000 +13.3% |
| 2017 | $342 -3.5% | $15,000 |
| 2016 | $354 -6.3% | $15,000 |
| 2015 | $378 -8.2% | $15,000 |
| 2014 | $412 -0.5% | $15,000 |
| 2013 | $414 -36% | $15,000 -40% |
| 2012 | $647 -18.9% | $25,000 -26.3% |
| 2011 | $798 +15.3% | $33,900 -0.9% |
| 2010 | $692 +23.4% | $34,200 +4% |
| 2009 | $561 | $32,900 |
Find assessor info on the county website
Monthly payment
Est. payment
Payment breakdown
Explore the cost of this home by adjusting the details. Changes won't be saved.Climate risks
Neighborhood: 56069
Nearby schools
GreatSchools rating
- 6/10Montgomery Pre K-8Grades: PK-8Distance: 0.9 mi
- 5/10Tri-City United High SchoolGrades: 9-12Distance: 0.9 mi
- $--0.32 acres1008 Mulberry Ave Ne, Montgomery, MN 56069Off Market
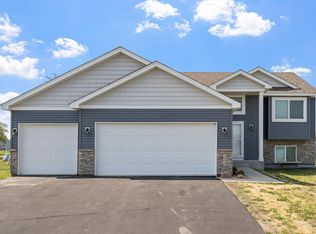
- $313,0003 bd2 ba1.3k sqft1006 Mulberry Ave NE, Montgomery, MN 56069Sold
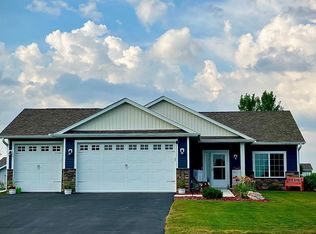
- $325,0003 bd2 ba1.3k sqft1010 Mulberry Ave NE, Montgomery, MN 56069Sold
- $324,3003 bd2 ba1.3k sqft1010 Mulberry Ave Nw, Montgomery, MN 56069Off Market
- $--0.34 acres1010 Mulberry Ave Ne, Montgomery, MN 56069Off Market
- $--0.55 acres907 Emily Ct Ne, Montgomery, MN 56069Off Market
- $388,3003 bd2 ba1.3k sqft907 Emily Ct NE, Montgomery, MN 56069Sold
- $410,0004 bd3 ba2.1k sqft909 Emily Ct NE, Montgomery, MN 56069For Sale
A local agent can set up tours, give advice and negotiate with sellers.
Similar homes
- $415,0004 bd3 ba2.2k sqft1108 Mulberry Ave NE, Montgomery, MN 56069For Sale
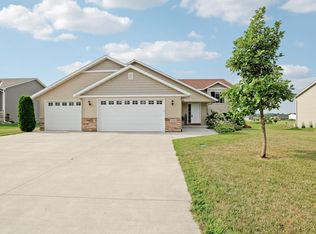
 MLS ID #7106696, Selena Hager, Keller Williams Preferred Rlty. NorthstarMLS as distributed by MLS GRID
 - $389,9005 bd3 ba2.4k sqft1106 Rolling Hills Dr NW, Montgomery, MN 56069For Sale
 MLS ID #7120199, Kyle D Thompson, Property People Realty. NorthstarMLS as distributed by MLS GRID
 - $410,0004 bd3 ba2.1k sqft909 Emily Ct NE, Montgomery, MN 56069For Sale
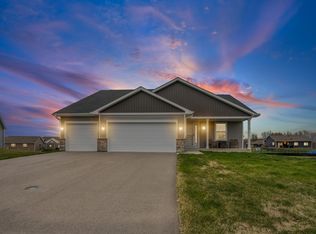 MLS ID #7123059, Shayne Michael Hall, Pemberton RE. NorthstarMLS as distributed by MLS GRID
 - $399,9003 bd2 ba3k sqft616 Elm Ave SE, Montgomery, MN 56069For Sale
 MLS ID #7122263, Cassandra L Benson, Real Broker, LLC. NorthstarMLS as distributed by MLS GRID
 - $375,0004 bd3 ba1.9k sqft1302 Prairie St NW, Montgomery, MN 56069For SaleMLS ID #7103702, Scott L Adamek, RE/MAX Advantage Plus. NorthstarMLS as distributed by MLS GRID
- $345,0004 bd2 ba1.7k sqft1202 Sunset Blvd NW, Montgomery, MN 56069For SaleMLS ID #7093164, Gregory D Kennard, Edina Realty, Inc.. NorthstarMLS as distributed by MLS GRID
- $425,0005 bd4 ba3.3k sqft808 Hillcrest Dr, Montgomery, MN 56069For SaleMLS ID #7075412, Marissa Babcock, Weichert, REALTORS- Heartland. NorthstarMLS as distributed by MLS GRID
- $375,0003 bd3 ba2.8k sqft17046 State Highway 99, Montgomery, MN 56069For SaleMLS ID #7072264, Dustin Dahlberg, RE/MAX Advantage Plus. NorthstarMLS as distributed by MLS GRID
- $295,0003 bd2 ba1.7k sqft417 Countryside Dr SE, Montgomery, MN 56069For SaleMLS ID #7118006, Sarah Krocak, RE/MAX Advantage Plus. NorthstarMLS as distributed by MLS GRID
- $372,9004 bd3 ba2.3k sqft38653 Woodview Cir, Le Center, MN 56057For SaleMLS ID #7098399, Danielle Glover, Core Properties. NorthstarMLS as distributed by MLS GRID
- $445,0004 bd3 ba2.3k sqft1419 12th St SE, New Prague, MN 56071For SaleMLS ID #7121977, Stefeni Tupy, RE/MAX Advantage Plus. NorthstarMLS as distributed by MLS GRID
- $349,9005 bd3 ba2.5k sqft808 Lindsey Ln, Belle Plaine, MN 56011For SaleMLS ID #7123911, Kyle White, RE/MAX Advantage Plus. NorthstarMLS as distributed by MLS GRID
- $370,0004 bd2 ba2k sqft950 Herbert St, Jordan, MN 55352For SaleMLS ID #7120946, Jessica J Olson, eXp Realty. NorthstarMLS as distributed by MLS GRID
- $384,9003 bd2 ba1.4k sqft526 3rd Ave NE, Lonsdale, MN 55046For SaleMLS ID #7121135, Andrew Tan, LPT Realty, LLC. NorthstarMLS as distributed by MLS GRID
- $425,0004 bd3 ba2.4k sqft1226 Olivia St SE, New Prague, MN 56071For SaleMLS ID #7097628, Nancy James Anderson, Edina Realty, Inc.. NorthstarMLS as distributed by MLS GRID
- $354,9003 bd3 ba1.9k sqft1131 Village St, New Prague, MN 56071For SaleMLS ID #7106435, Luke Melin, The Leo Agency. NorthstarMLS as distributed by MLS GRID
- $425,0004 bd2 ba2.6k sqft605 Lady Slipper Ave NE, New Prague, MN 56071For SaleMLS ID #7092937, Mary Pat Nydahl, Edina Realty, Inc.. NorthstarMLS as distributed by MLS GRID
- $369,9003 bd3 ba2.3k sqft720 Central Ave S, New Prague, MN 56071For SaleMLS ID #7106931, The Stier-Ruud Home Team, Keller Williams Preferred Rlty. NorthstarMLS as distributed by MLS GRID
- $399,5004 bd2 ba2.1k sqft346 Wagner Way, Elko New Market, MN 55054For SaleMLS ID #7121161, Andrew J Ennen, RE/MAX Results. NorthstarMLS as distributed by MLS GRID
- $279,9003 bd3 ba2k sqft503 Welco Ln W, Montgomery, MN 56069For SaleMLS ID #7076936, Brian Zimpel, RE/MAX Professionals. NorthstarMLS as distributed by MLS GRID
