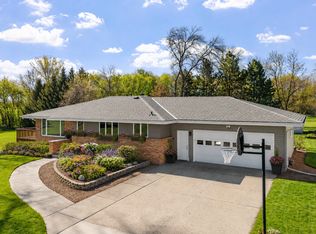
This sprawling rambler offers an incredible amount of space, warmth, and functionality — a home that truly seems to keep going the moment you walk through the door. With five bedrooms, including four conveniently located on the main level, the layout offers flexibility and comfort for everyday living while providing room to grow, gather, and entertain. The updated kitchen features beautiful wood cabinetry, a large center island, abundant prep space, and timeless character. Just off the kitchen, the formal dining room provides the perfect setting for hosting holidays, dinner parties, or everyday meals. Natural light floods the home through the many oversized windows, creating a bright and inviting atmosphere throughout. Cozy up by one of the home’s two fireplaces—one in the main living room and another in the expansive lower-level family room — adding warmth and charm to both levels. The walk-out lower level is truly an entertainer’s dream, featuring a massive family room, a bar area, and endless possibilities for gatherings, game nights, or relaxing evenings at home. There is also unfinished basement space ready for future expansion, whether you envision a home gym, theater room, workshop, or additional living space. Outside, you’ll fall in love with the large lot, beautiful landscaping, private backyard, and spacious patio—ideal for enjoying summer evenings or entertaining guests. And if storage is on your wish list, this home delivers in every way imaginable. From the abundance of closets to the endless storage spaces throughout the home, there is room for everything here. This is one of those homes you simply need to experience in person to appreciate all it has to offer.
Active
$425,000
808 Hillcrest Dr, Montgomery, MN 56069
5beds
3,342sqft
:
Get pre-qualified$2,754/mo
Single Family
Built in 1960
0.43 Acres Lot
$420,200 Zestimate®
$127/sqft
$-- HOA
What's special
- 85 days |
- 301 |
- 12 |
Zillow last checked:
Listing updated:
Listed by:
Marissa Babcock 507-210-1617,
Weichert, REALTORS- Heartland
Source: NorthstarMLS as distributed by MLS GRID,MLS#: 7075412
Facts & features
Interior
Bedrooms & bathrooms
- Bedrooms: 5
- Bathrooms: 4
- 3/4 bathrooms: 2
- 1/2 bathrooms: 2
Bedroom
- Level: Main
Bedroom 2
- Level: Main
Bedroom 3
- Level: Main
Bedroom 4
- Level: Main
Bedroom 5
- Level: Lower
Other
- Level: Lower
Dining room
- Level: Main
Family room
- Level: Lower
Foyer
- Level: Main
Kitchen
- Level: Main
Living room
- Level: Main
Mud room
- Level: Main
Sitting room
- Level: Lower
Heating
- Forced Air, Fireplace(s)
Cooling
- Central Air
Appliances
- Included: Dishwasher, Dryer, ENERGY STAR Qualified Appliances, Exhaust Fan, Microwave, Range, Refrigerator, Stainless Steel Appliance(s), Washer, Water Softener Owned
- Laundry: In Basement, Lower Level
Features
- Basement: Block,Daylight,Drainage System,Finished,Storage Space,Sump Pump,Walk-Out Access
- Number of fireplaces: 2
- Fireplace features: Family Room, Gas, Living Room
Interior area
- Total structure area: 4,484
- Total interior livable area: 3,342 sqft
- Finished area above ground: 2,242
- Finished area below ground: 1,100
Property
Parking
- Total spaces: 2
- Parking features: Attached
- Attached garage spaces: 2
Accessibility
- Accessibility features: Door Lever Handles
Features
- Levels: One
- Stories: 1
- Patio & porch: Patio
Lot
- Size: 0.43 Acres
- Dimensions: 135 x 140
- Features: Irregular Lot, Tree Coverage - Medium
Details
- Additional structures: Storage Shed
- Foundation area: 2242
- Parcel number: 227000310
- Zoning description: Residential-Single Family
Construction
Type & style
- Home type: SingleFamily
- Property subtype: Single Family
Materials
- Concrete
- Roof: Asphalt,Pitched
Condition
- New construction: No
- Year built: 1960
Utilities & green energy
- Gas: Natural Gas
- Sewer: City Sewer/Connected
- Water: City Water/Connected
Community & HOA
Community
- Subdivision: Sunset View Add
HOA
- Has HOA: No
Location
- Region: Montgomery
Financial & listing details
- Price per square foot: $127/sqft
- Tax assessed value: $376,800
- Annual tax amount: $5,988
- Date on market: 5/15/2026
Estimated market value
$420,200
$399,000 - $441,000
$2,981/mo
Price history
| Date | Event | Price |
|---|---|---|
| 5/26/2026 | Listed for sale | $425,000+240%$127/sqft |
Source:  NorthstarMLS as distributed by MLS GRID #7075412 Report a problem NorthstarMLS as distributed by MLS GRID #7075412 Report a problem | ||
| 4/23/1999 | Sold | $125,000$37/sqft |
Source: Agent Provided Report a problem | ||
Public tax history
| Year | Property taxes | Tax assessment |
|---|---|---|
| 2025 | $5,988 +6.9% | $376,800 |
| 2024 | $5,600 +9.5% | $376,800 -1.1% |
| 2023 | $5,116 +14.6% | $380,800 +11.7% |
| 2022 | $4,464 +5.2% | $341,000 +23.9% |
| 2021 | $4,242 +1.9% | $275,300 +6.1% |
| 2020 | $4,164 +0.4% | $259,500 +8.9% |
| 2019 | $4,149 +4.5% | $238,300 +9.5% |
| 2018 | $3,969 +9.7% | $217,700 +11.2% |
| 2017 | $3,619 +7.9% | $195,800 +11.9% |
| 2016 | $3,355 -6.4% | $175,000 |
| 2015 | $3,585 +19.9% | $175,000 +30.9% |
| 2014 | $2,989 -0.1% | $133,700 |
| 2013 | $2,992 -2.2% | $133,700 -7.5% |
| 2012 | $3,058 -7.5% | $144,600 -16.2% |
| 2011 | $3,306 +8.3% | $172,500 -13% |
| 2010 | $3,052 +1.5% | $198,200 -13.5% |
| 2009 | $3,008 | $229,100 |
Find assessor info on the county website
Monthly payment
Est. payment
Payment breakdown
Explore the cost of this home by adjusting the details. Changes won't be saved.Climate risks
Neighborhood: 56069
Nearby schools
GreatSchools rating
- 6/10Montgomery Pre K-8Grades: PK-8Distance: 0.6 mi
- 5/10Tri-City United High SchoolGrades: 9-12Distance: 0.3 mi
- $297,2003 bd2 ba3.5k sqft806 Hillcrest Dr, Montgomery, MN 56069Off Market
- $335,0004 bd2 ba2.4k sqft810 Hillcrest Dr, Montgomery, MN 56069Sold

- $270,0003 bd2 ba2.6k sqft110 N Circle Dr, Montgomery, MN 56069Sold

- $297,3003 bd1 ba2.9k sqft804 Hillcrest Dr, Montgomery, MN 56069Off Market
- $283,8003 bd1 ba2.8k sqft809 Hillcrest Dr, Montgomery, MN 56069Off Market
- $350,6004 bd2 ba2.5k sqft108 N Circle Dr, Montgomery, MN 56069Off Market
- $293,7003 bd1 ba2.7k sqft807 Hillcrest Dr, Montgomery, MN 56069Off Market
- $248,9002 bd1 ba2.3k sqft811 W Circle Dr, Montgomery, MN 56069Off Market
A local agent can set up tours, give advice and negotiate with sellers.
Similar homes
- $399,9003 bd2 ba3k sqft616 Elm Ave SE, Montgomery, MN 56069For Sale
 MLS ID #7122263, Cassandra L Benson, Real Broker, LLC. NorthstarMLS as distributed by MLS GRID
 - $415,0004 bd3 ba2.2k sqft1108 Mulberry Ave NE, Montgomery, MN 56069For Sale
 MLS ID #7106696, Selena Hager, Keller Williams Preferred Rlty. NorthstarMLS as distributed by MLS GRID
 - $389,9005 bd3 ba2.4k sqft1106 Rolling Hills Dr NW, Montgomery, MN 56069For Sale
 MLS ID #7120199, Kyle D Thompson, Property People Realty. NorthstarMLS as distributed by MLS GRID
 - $399,9006 bd4 ba3.4k sqft502 Vine Ave W, Montgomery, MN 56069For Sale
 MLS ID #7065815, Joe "Bubba" Kubes, Kubes Realty Inc. NorthstarMLS as distributed by MLS GRID
 - $369,0005 bd3 ba2.4k sqft1008 Mulberry Ave NE, Montgomery, MN 56069For SaleMLS ID #7092515, Michael Varner, Re/Max Advantage Plus. NorthstarMLS as distributed by MLS GRID
- $375,0004 bd3 ba1.9k sqft1302 Prairie St NW, Montgomery, MN 56069For SaleMLS ID #7103702, Scott L Adamek, RE/MAX Advantage Plus. NorthstarMLS as distributed by MLS GRID
- $348,5314 bd2 ba2.9k sqft204 Fir Ave NW, Montgomery, MN 56069For SaleMLS ID #7083701, David J Pope, Fieldstone Real Estate Specialists. NorthstarMLS as distributed by MLS GRID
- $290,0002 bd2 ba3.4k sqft300 5th St NE, Montgomery, MN 56069For SaleMLS ID #7114758, Trevor Houn, RE/MAX Advantage Plus. NorthstarMLS as distributed by MLS GRID
- $345,0004 bd2 ba1.7k sqft1202 Sunset Blvd NW, Montgomery, MN 56069For SaleMLS ID #7093164, Gregory D Kennard, Edina Realty, Inc.. NorthstarMLS as distributed by MLS GRID
- $375,0003 bd3 ba2.8k sqft17046 State Highway 99, Montgomery, MN 56069For SaleMLS ID #7072264, Dustin Dahlberg, RE/MAX Advantage Plus. NorthstarMLS as distributed by MLS GRID
- $425,0004 bd2 ba2.6k sqft605 Lady Slipper Ave NE, New Prague, MN 56071For SaleMLS ID #7092937, Mary Pat Nydahl, Edina Realty, Inc.. NorthstarMLS as distributed by MLS GRID
- $445,0004 bd3 ba2.3k sqft1419 12th St SE, New Prague, MN 56071For SaleMLS ID #7121977, Stefeni Tupy, RE/MAX Advantage Plus. NorthstarMLS as distributed by MLS GRID
- $295,0003 bd2 ba1.7k sqft417 Countryside Dr SE, Montgomery, MN 56069For SaleMLS ID #7118006, Sarah Krocak, RE/MAX Advantage Plus. NorthstarMLS as distributed by MLS GRID
- $425,0005 bd3 ba3.8k sqft1024 Le Center St, Le Center, MN 56057For SaleMLS ID #267041057, LYNNEA WETZEL, Re/Max Advantage Plus - Le Center. RASM
- $425,0004 bd3 ba2.4k sqft1226 Olivia St SE, New Prague, MN 56071For SaleMLS ID #7097628, Nancy James Anderson, Edina Realty, Inc.. NorthstarMLS as distributed by MLS GRID
- $434,9004 bd4 ba2.7k sqft955 Park Dr, Belle Plaine, MN 56011For SaleMLS ID #7123352, Eduardo Osorio, Eagan Realty LLC. NorthstarMLS as distributed by MLS GRID
- $374,9004 bd3 ba2.5k sqft506 1st Ave SE, New Prague, MN 56071For SaleMLS ID #7112570, Julie A Westman, Green Tree Realty. NorthstarMLS as distributed by MLS GRID
- $449,9004 bd3 ba2.3k sqft600 Pioneer Cir, Belle Plaine, MN 56011For SaleMLS ID #7118852, Andrew Baer, Edina Realty, Inc.. NorthstarMLS as distributed by MLS GRID
- $372,9004 bd3 ba2.3k sqft38653 Woodview Cir, Le Center, MN 56057For SaleMLS ID #7098399, Danielle Glover, Core Properties. NorthstarMLS as distributed by MLS GRID
- $499,9005 bd4 ba3.4k sqft604 Evergreen Ave SE, New Prague, MN 56071For SaleMLS ID #7107499, Pang Moua, Real Broker, LLC. NorthstarMLS as distributed by MLS GRID
