Bright, welcoming and designed for everyday living, this beautifully maintained New Prague home is one you’ll want to see! The open floor plan feels spacious and inviting, with a vaulted living room filled with natural light and an easy flow into the generous kitchen, perfect for gathering and entertaining. A large mudroom adds the storage and functionality everyone appreciates.
Upstairs, four spacious bedrooms keep everyone comfortably together, while the unfinished lower level offers exciting potential to create even more living space. Start your mornings on the charming front porch, unwind on the maintenance-free deck, and enjoy having parks, walking and biking trails nearby. With wonderful space, a thoughtful layout and a location that makes everyday life easy, this home just feels good the moment you walk in.
Active
Street View
$445,000
1419 12th St SE, New Prague, MN 56071
4beds
2,373sqft
Single Family
Built in 2005
0.3 Acres Lot
$441,200 Zestimate®
$188/sqft
$-- HOA
What's special
Charming front porchOpen floor planMaintenance-free deckFour spacious bedroomsBright welcoming
- 36 days
- 265
- 8
Zillow last checked:
Listing updated:
Listed by:
Stefeni Tupy 952-486-3082,
RE/MAX Advantage Plus
Source: NorthstarMLS as distributed by MLS GRID,MLS#: 7121977
Facts & features
Interior
Bedrooms & bathrooms
- Bedrooms: 4
- Bathrooms: 3
- Full bathrooms: 2
- 1/2 bathrooms: 1
Bedroom
- Level: Upper
- Area: 224 Square Feet
- Dimensions: 16x14
Bedroom 2
- Level: Upper
- Area: 154 Square Feet
- Dimensions: 14x11
Bedroom 3
- Level: Upper
- Area: 121 Square Feet
- Dimensions: 11x11
Bedroom 4
- Level: Upper
- Area: 196 Square Feet
- Dimensions: 14x14
Deck
- Level: Main
- Area: 252 Square Feet
- Dimensions: 14x18
Dining room
- Level: Main
- Area: 180 Square Feet
- Dimensions: 15x12
Family room
- Level: Main
- Area: 299 Square Feet
- Dimensions: 23x13
Living room
- Level: Main
- Area: 462 Square Feet
- Dimensions: 22x21
Patio
- Level: Main
- Area: 196 Square Feet
- Dimensions: 14x14
Heating
- Forced Air
Cooling
- Central Air
Appliances
- Included: Air-To-Air Exchanger, Dishwasher, Disposal, Dryer, Gas Water Heater, Microwave, Range, Refrigerator, Stainless Steel Appliance(s), Washer, Water Softener Owned
- Laundry: Main Level
Features
- Basement: Drain Tiled,Drainage System,Egress Window(s),Full,Sump Basket,Sump Pump,Unfinished
- Number of fireplaces: 1
- Fireplace features: Family Room, Gas, Insert, Living Room
Interior area
- Total structure area: 3,654
- Total interior livable area: 2,373 sqft
- Finished area above ground: 2,373
- Finished area below ground: 0
Property
Parking
- Total spaces: 3
- Parking features: Attached, Concrete, Garage, Insulated Garage
- Attached garage spaces: 3
Accessibility
- Accessibility features: None
Features
- Levels: Modified Two Story
- Stories: 2
- Patio & porch: Composite Decking, Front Porch, Patio
- Pool features: None
- Fencing: Chain Link,Wire
Lot
- Size: 0.3 Acres
- Dimensions: 97 x 135
- Features: Tree Coverage - Light
Details
- Additional structures: Storage Shed
- Foundation area: 1281
- Parcel number: 236140280
- Zoning description: Residential-Single Family
Construction
Type & style
- Home type: SingleFamily
- Property subtype: Single Family
Materials
- Concrete, Frame
- Roof: Age 8 Years or Less
Condition
- New construction: No
- Year built: 2005
Utilities & green energy
- Electric: Circuit Breakers
- Gas: Natural Gas
- Sewer: City Sewer/Connected
- Water: City Water/Connected
Community & HOA
Community
- Subdivision: Prague Estates 8th Add
HOA
- Has HOA: No
Location
- Region: New Prague
Financial & listing details
- Price per square foot: $188/sqft
- Tax assessed value: $436,600
- Annual tax amount: $5,626
- Date on market: 8/5/2026
- Cumulative days on market: 97 days
Estimated market value
$441,200
$419,000 - $463,000
$2,718/mo
Price history
| Date | Event | Price |
|---|---|---|
| 8/5/2026 | Listed for sale | $445,000-2.2%$188/sqft |
Source:  NorthstarMLS as distributed by MLS GRID #7121977 Report a problem NorthstarMLS as distributed by MLS GRID #7121977 Report a problem | ||
| 8/5/2026 | Listing removed | $455,000$192/sqft |
Source: NorthstarMLS as distributed by MLS GRID #7070369 Report a problem | ||
| 7/17/2026 | Listed for sale | $455,000$192/sqft |
Source: NorthstarMLS as distributed by MLS GRID #7070369 Report a problem | ||
| 7/7/2026 | Listing removed | $455,000$192/sqft |
Source: NorthstarMLS as distributed by MLS GRID #7070369 Report a problem | ||
| 6/12/2026 | Price change | $455,000-2.2%$192/sqft |
Source: NorthstarMLS as distributed by MLS GRID #7070369 Report a problem | ||
| 5/20/2026 | Listed for sale | $465,000+77.5%$196/sqft |
Source: NorthstarMLS as distributed by MLS GRID #7070369 Report a problem | ||
| 6/26/2015 | Sold | $262,000+2.8%$110/sqft |
Source: NorthstarMLS as distributed by MLS GRID #4603281 Report a problem | ||
| 5/28/2015 | Listed for sale | $254,900+7.1%$107/sqft |
Source: RE/MAX Dynamic Associates #4603281 Report a problem | ||
| 10/2/2014 | Sold | $238,000-2.4%$100/sqft |
Source:  Lake Superior Area Realtors as distributed by MLS GRID #2202235 Report a problem Lake Superior Area Realtors as distributed by MLS GRID #2202235 Report a problem | ||
| 8/2/2014 | Price change | $243,900-2%$103/sqft |
Source: RE/MAX Results #4500299 Report a problem | ||
| 7/23/2014 | Price change | $249,000-2.3%$105/sqft |
Source: RE/MAX Results #4500299 Report a problem | ||
| 7/18/2014 | Price change | $254,900-1.9%$107/sqft |
Source: RE/MAX Results #4500299 Report a problem | ||
| 7/3/2014 | Price change | $259,900+4%$110/sqft |
Source: RE/MAX Results #4500299 Report a problem | ||
| 7/2/2014 | Listed for sale | $249,900$105/sqft |
Source: RE/MAX Results #4500299 Report a problem | ||
Public tax history
| Year | Property taxes | Tax assessment |
|---|---|---|
| 2025 | $5,210 +2.5% | $436,600 +3.9% |
| 2024 | $5,082 -3.3% | $420,300 +2.6% |
| 2023 | $5,254 +0.5% | $409,500 +3.6% |
| 2022 | $5,228 +4.7% | $395,300 +16.9% |
| 2021 | $4,992 -0.6% | $338,100 +6.5% |
| 2020 | $5,022 +0.3% | $317,600 +4.5% |
| 2019 | $5,007 +7.3% | $304,000 +8.9% |
| 2018 | $4,667 +0.7% | $279,200 +6% |
| 2017 | $4,633 +5.9% | $263,300 +2.9% |
| 2016 | $4,373 +4.3% | $256,000 +2% |
| 2015 | $4,191 +7.3% | $251,100 +4% |
| 2014 | $3,905 +12.4% | $241,500 +18.2% |
| 2013 | $3,474 -6.3% | $204,400 |
| 2012 | $3,706 +3.2% | $204,400 -3.7% |
| 2011 | $3,590 +6.2% | $212,200 -7.3% |
| 2010 | $3,380 -10.8% | $228,800 -13.5% |
| 2009 | $3,788 | $264,400 |
Find assessor info on the county website
Monthly payment
Est. payment
Payment breakdown
Explore the cost of this home by adjusting the details. Changes won't be saved.Climate risks
Neighborhood: 56071
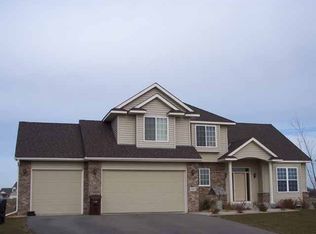

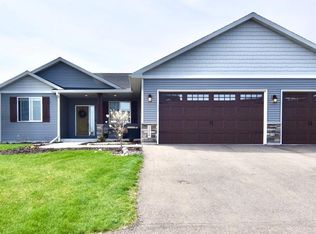
Similar homes
- $534,9004 bd4 ba3.2k sqft1745 1st Ave SE, New Prague, MN 56071For Sale
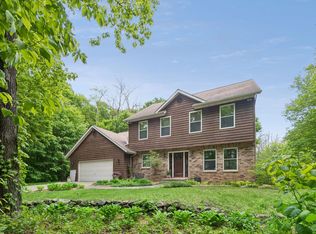
 MLS ID #7140550, Curt Lambrecht, South Metro Realty. NorthstarMLS as distributed by MLS GRID
 - $539,9005 bd4 ba3.1k sqft900 Heritage Trl NE, New Prague, MN 56071For Sale
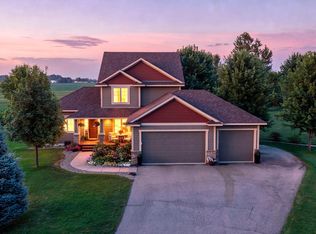 MLS ID #7140813, Sally Serie, RE/MAX Advantage Plus. NorthstarMLS as distributed by MLS GRID
 - $550,0004 bd3 ba3.5k sqft301 9th St SE, New Prague, MN 56071For Sale
 MLS ID #7134653, Patrick Sullivan, RE/MAX Advantage Plus. NorthstarMLS as distributed by MLS GRID
 - $399,5004 bd3 ba2.2k sqft1108 Mulberry Ave NE, Montgomery, MN 56069For Sale
 MLS ID #7106696, Selena Hager, Keller Williams Preferred Rlty. NorthstarMLS as distributed by MLS GRID
 - $450,0003 bd3 ba2.1k sqft1121 Scott St S, Shakopee, MN 55379For SaleMLS ID #7119361, Liz Kutzer, Edina Realty, Inc.. NorthstarMLS as distributed by MLS GRID
- $374,5004 bd3 ba1.9k sqft1305 Mulberry Ave NE, Montgomery, MN 56069For SaleMLS ID #7136271, Scott L Adamek, RE/MAX Advantage Plus. NorthstarMLS as distributed by MLS GRID
- $384,9005 bd3 ba2.4k sqft1106 Rolling Hills Dr NW, Montgomery, MN 56069For SaleMLS ID #7120199, Kyle D Thompson, Property People Realty. NorthstarMLS as distributed by MLS GRID
- $399,9003 bd2 ba3k sqft616 Elm Ave SE, Montgomery, MN 56069For SaleMLS ID #7122263, Cassandra L Benson, Real Broker, LLC. NorthstarMLS as distributed by MLS GRID
- $434,9004 bd4 ba2.7k sqft955 Park Dr, Belle Plaine, MN 56011For SaleMLS ID #7123352, Eduardo Osorio, Eagan Realty LLC. NorthstarMLS as distributed by MLS GRID
- $449,0004 bd2 ba2k sqft2003 Ponds Way, Shakopee, MN 55379For SaleMLS ID #7123889, Kim Anderson, Edina Realty, Inc.. NorthstarMLS as distributed by MLS GRID
- $450,0004 bd2 ba2.1k sqft12754 Independence Ave, Savage, MN 55378For SaleMLS ID #7132923, Christian Peterson, Lakes Sotheby's International. NorthstarMLS as distributed by MLS GRID
- $465,0004 bd3 ba2.8k sqft1017 Provence Ln, Belle Plaine, MN 56011For SaleMLS ID #7127464, Gregory W Schmidt, Exit Northstar Realty. NorthstarMLS as distributed by MLS GRID
- $489,9004 bd3 ba2.8k sqft26901 Meadow Ridge Dr, Elko New Market, MN 55020For SaleMLS ID #7101968, LaRae Spencer, RE/MAX Results. NorthstarMLS as distributed by MLS GRID
- $450,0004 bd2 ba2.2k sqft19858 Jaguar Ave, Lakeville, MN 55044For SaleMLS ID #7115836, Cindy Carlson, Edina Realty, Inc.. NorthstarMLS as distributed by MLS GRID
- $449,9005 bd3 ba2.8k sqft15071 Appaloosa Trl NE, Prior Lake, MN 55372For SaleMLS ID #7084873, Dustin Woods, Homes For Now. NorthstarMLS as distributed by MLS GRID
- $446,0004 bd3 ba2.3k sqft182 Ardennes Ave E, Shakopee, MN 55379For SaleMLS ID #7099731, Charles T Chesumbai, Southbridge Realty LLC. NorthstarMLS as distributed by MLS GRID
- $369,0004 bd3 ba1.9k sqft1302 Prairie St NW, Montgomery, MN 56069For SaleMLS ID #7103702, Scott L Adamek, RE/MAX Advantage Plus. NorthstarMLS as distributed by MLS GRID
- $475,0003 bd2 ba1.7k sqft17222 Deerwood Ln, Jordan, MN 55352For SaleMLS ID #7132970, Rhonda Pahl, Excelsior Realty. NorthstarMLS as distributed by MLS GRID
- $369,0005 bd3 ba2.4k sqft1008 Mulberry Ave NE, Montgomery, MN 56069For SaleMLS ID #7092515, Michael Varner, Re/Max Advantage Plus. NorthstarMLS as distributed by MLS GRID
- $495,0005 bd4 ba2.8k sqft375 Rowena Ct S, Elko New Market, MN 55054For SaleMLS ID #7104347, Ryan Quinn, NOW Realty. NorthstarMLS as distributed by MLS GRID
