Built in 1909, this charming Montgomery home is a wonderful example of the craftsmanship, character, and enduring quality that have stood the test of time. Nestled in an established neighborhood, 204 Fir Ave NW offers the warmth and authenticity that can only be found in a home with much history. From its inviting presence to the unique architectural details throughout, this residence reflects an era when homes were built with care, pride, and lasting durability. Recent updates include a new water softener, reverse osmosis water system, dishwasher, and ceramic tile in the upper-level bathroom, updated electrical, newer boiler, newer mini split with all providing modern convenience while preserving the home's timeless appeal. Inside, you'll discover spaces filled with character and opportunity, highlighted by the beautifully finished upper-level attic retreat that truly sets this home apart. Enhanced with newer windows, carpet, and custom built-ins, this remarkable upper-level attic space is perfect for a craft room, playroom, home office, art studio, gaming area, man cave, or private escape. Additional improvements include a newer oversized 3-car garage with 60-amp service, offering ample room for vehicles, hobbies, storage, or workshop space. Stepping outside, you will enjoy the new rear deck complete with a natural gas grill, a newer tiled back porch, and a stunning backyard oasis featuring mature trees and a variety of fruit trees that create a peaceful and picturesque setting. Blending historic charm with everyday functionality, this home offers a rare opportunity to own a piece of Montgomery's rich heritage while creating memories for years to come. Conveniently located within walking distance of local parks, the community brewery, Mayo Clinic Health System, and Montgomery's historic downtown area, you'll enjoy small-town charm and community amenities right at your doorstep. Don't miss your chance to make this special property your own and experience the foundation of the American Dream at 207 Fir Ave NW. Professional photos will be added June 4.
Active with contingency
Price cut: $17K (6/21)
$348,531
204 Fir Ave NW, Montgomery, MN 56069
4beds
2,972sqft
:
Get pre-qualified$2,351/mo
Single Family
Built in 1909
10,497 Square Feet Lot
$344,300 Zestimate®
$117/sqft
$-- HOA
What's special
- 53 days |
- 400 |
- 22 |
Zillow last checked:
Listing updated:
Listed by:
David J Pope 651-249-7150,
Fieldstone Real Estate Specialists,
Zuzek Pope Home & Land Specialists 651-208-8051
Source: NorthstarMLS as distributed by MLS GRID,MLS#: 7083701
Facts & features
Interior
Bedrooms & bathrooms
- Bedrooms: 4
- Bathrooms: 2
- Full bathrooms: 1
- 1/2 bathrooms: 1
Bedroom
- Level: Main
- Area: 110 Square Feet
- Dimensions: 11x10
Bedroom 2
- Level: Upper
- Area: 160 Square Feet
- Dimensions: 16x10
Bedroom 3
- Level: Upper
- Area: 156 Square Feet
- Dimensions: 13x12
Bedroom 4
- Level: Upper
- Area: 130 Square Feet
- Dimensions: 13x10
Bonus room
- Level: Third
- Area: 675 Square Feet
- Dimensions: 27x25
Deck
- Level: Main
- Area: 299 Square Feet
- Dimensions: 23x13
Dining room
- Level: Main
- Area: 228 Square Feet
- Dimensions: 19x12
Kitchen
- Level: Main
- Area: 156 Square Feet
- Dimensions: 13x12
Living room
- Level: Main
- Area: 156 Square Feet
- Dimensions: 13x12
Porch
- Level: Main
- Area: 126 Square Feet
- Dimensions: 18x7
Heating
- Boiler, Radiator
Cooling
- Ductless Mini-Split
Appliances
- Included: Dishwasher, Electric Water Heater, Water Osmosis System, Range, Refrigerator, Stainless Steel Appliance(s), Water Softener Owned
- Laundry: In Basement
Features
- Basement: Unfinished
- Has fireplace: No
Interior area
- Total structure area: 4,219
- Total interior livable area: 2,972 sqft
- Finished area above ground: 2,972
- Finished area below ground: 0
Property
Parking
- Total spaces: 3
- Parking features: Detached Garage, Gravel, Garage Door Opener, Other
- Garage spaces: 3
- Has uncovered spaces: Yes
- Details: Garage Dimensions (40x25)
Accessibility
- Accessibility features: None
Features
- Levels: More Than 2 Stories
- Patio & porch: Deck, Front Porch, Rear Porch
- Pool features: None
- Fencing: None
Lot
- Size: 10,497 Square Feet
- Dimensions: 70 x 150
- Features: Tree Coverage - Light
Details
- Foundation area: 1247
- Parcel number: 224701610
- Zoning description: Residential-Single Family
Construction
Type & style
- Home type: SingleFamily
- Property subtype: Single Family
Materials
- Roof: Age 8 Years or Less,Asphalt
Condition
- New construction: No
- Year built: 1909
Utilities & green energy
- Electric: 200+ Amp Service
- Gas: Natural Gas
- Sewer: City Sewer/Connected
- Water: City Water/Connected
Community & HOA
Community
- Subdivision: City Of Montgomery
HOA
- Has HOA: No
Location
- Region: Montgomery
Financial & listing details
- Price per square foot: $117/sqft
- Tax assessed value: $317,700
- Annual tax amount: $5,432
- Date on market: 5/30/2026
- Cumulative days on market: 61 days
- Road surface type: Paved
Estimated market value
$344,300
$327,000 - $362,000
$1,943/mo
Price history
| Date | Event | Price |
|---|---|---|
| 6/21/2026 | Price change | $348,531-4.7%$117/sqft |
Source:  NorthstarMLS as distributed by MLS GRID #7083701 Report a problem NorthstarMLS as distributed by MLS GRID #7083701 Report a problem | ||
| 6/3/2026 | Listed for sale | $365,531-8.6%$123/sqft |
Source: NorthstarMLS as distributed by MLS GRID #7083701 Report a problem | ||
| 5/29/2026 | Listing removed | $400,000$135/sqft |
Source: NorthstarMLS as distributed by MLS GRID #7042004 Report a problem | ||
| 4/20/2026 | Listed for sale | $400,000+669.2%$135/sqft |
Source: NorthstarMLS as distributed by MLS GRID #7042004 Report a problem | ||
| 12/13/2010 | Sold | $52,000$17/sqft |
Source:  Lake Superior Area Realtors as distributed by MLS GRID #1052045 Report a problem Lake Superior Area Realtors as distributed by MLS GRID #1052045 Report a problem | ||
Public tax history
| Year | Property taxes | Tax assessment |
|---|---|---|
| 2025 | $4,692 +7.5% | $317,700 +4.5% |
| 2024 | $4,366 +16.5% | $304,000 |
| 2023 | $3,748 +23.6% | $304,000 +17.6% |
| 2022 | $3,032 +6.1% | $258,400 +31% |
| 2021 | $2,858 +9.3% | $197,200 +6.6% |
| 2020 | $2,616 +0.6% | $185,000 +24.5% |
| 2019 | $2,601 +5.5% | $148,600 +10.5% |
| 2018 | $2,465 +11.7% | $134,500 +13.4% |
| 2017 | $2,207 +10.8% | $118,600 +15.1% |
| 2016 | $1,991 -6.4% | $103,000 |
| 2015 | $2,127 +30.7% | $103,000 +43.1% |
| 2014 | $1,627 +7.6% | $72,000 +7.6% |
| 2013 | $1,512 -8.9% | $66,900 -13.8% |
| 2012 | $1,660 -29.3% | $77,600 -37.1% |
| 2011 | $2,348 +14.1% | $123,300 -1.9% |
| 2010 | $2,058 +14.2% | $125,700 -14.7% |
| 2009 | $1,803 | $147,400 |
Find assessor info on the county website
Monthly payment
Est. payment
Payment breakdown
Explore the cost of this home by adjusting the details. Changes won't be saved.Climate risks
Neighborhood: 56069
Nearby schools
GreatSchools rating
- 6/10Montgomery Pre K-8Grades: PK-8Distance: 0.2 mi
- 5/10Tri-City United High SchoolGrades: 9-12Distance: 0.5 mi
- $190,3003 bd1 ba1.2k sqft205 Fir Ave NW, Montgomery, MN 56069Off Market
- $34,400-- bd-- ba2.3k sqft304 2nd St NW, Montgomery, MN 56069Off Market
- $252,7008 bd4 ba3.4k sqft202 2nd St NW, Montgomery, MN 56069Off Market
- $277,7002 bd2 ba1.1k sqft205 3rd St NW, Montgomery, MN 56069Off Market
- $169,1002 bd1 ba768 sqft207 Fir Ave NW, Montgomery, MN 56069Off Market
- $159,7001 bd1 ba832 sqft209 Fir Ave NW, Montgomery, MN 56069Off Market
- $226,400-- bd-- ba13k sqft306 2nd St NW, Montgomery, MN 56069Off Market
- $318,100-- bd-- ba1.3k sqft211 Fir Ave NW, Montgomery, MN 56069Off Market
A local agent can set up tours, give advice and negotiate with sellers.
Similar homes
- $325,0003 bd2 ba1.8k sqft506 3rd St SW, Montgomery, MN 56069For Sale
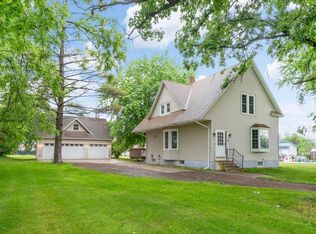
 MLS ID #7090326, Kristine M Jones, Edina Realty, Inc.. NorthstarMLS as distributed by MLS GRID
 - $345,0004 bd2 ba1.7k sqft1202 Sunset Blvd NW, Montgomery, MN 56069For Sale
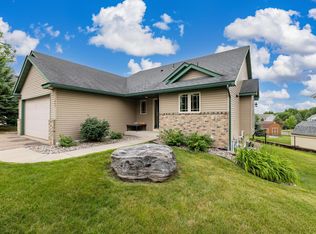 MLS ID #7093164, Gregory D Kennard, Edina Realty, Inc.. NorthstarMLS as distributed by MLS GRID
 - $369,0005 bd3 ba2.4k sqft1008 Mulberry Ave NE, Montgomery, MN 56069For Sale
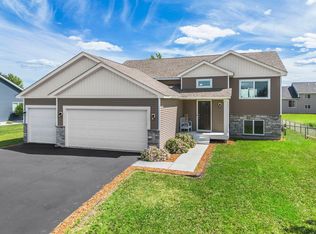 MLS ID #7092515, Michael Varner, Re/Max Advantage Plus. NorthstarMLS as distributed by MLS GRID
 - $425,0005 bd4 ba3.3k sqft808 Hillcrest Dr, Montgomery, MN 56069For Sale
 MLS ID #7075412, Marissa Babcock, Weichert, REALTORS- Heartland. NorthstarMLS as distributed by MLS GRID
 - $425,0003 bd2 ba3k sqft616 Elm Ave SE, Montgomery, MN 56069For SaleMLS ID #7105941, Cassandra L Benson, Real Broker, LLC. NorthstarMLS as distributed by MLS GRID
- $375,0004 bd3 ba1.9k sqft1302 Prairie St NW, Montgomery, MN 56069For SaleMLS ID #7103702, Scott L Adamek, RE/MAX Advantage Plus. NorthstarMLS as distributed by MLS GRID
- $299,9003 bd2 ba1.7k sqft417 Countryside Dr SE, Montgomery, MN 56069For SaleMLS ID #7091179, Sarah Krocak, RE/MAX Advantage Plus. NorthstarMLS as distributed by MLS GRID
- $375,0003 bd3 ba2.8k sqft17046 State Highway 99, Montgomery, MN 56069For SaleMLS ID #7072264, Dustin Dahlberg, RE/MAX Advantage Plus. NorthstarMLS as distributed by MLS GRID
- $400,0005 bd3 ba2.4k sqft401 Fischer St NW, Montgomery, MN 56069For SaleMLS ID #7055847, Michael B. Wasem Jr., Edina Realty, Inc.. NorthstarMLS as distributed by MLS GRID
- $399,9006 bd4 ba3.4k sqft502 Vine Ave W, Montgomery, MN 56069For SaleMLS ID #7065815, Joe "Bubba" Kubes, Kubes Realty Inc. NorthstarMLS as distributed by MLS GRID
- $279,9003 bd3 ba2k sqft503 Welco Ln W, Montgomery, MN 56069For SaleMLS ID #7076936, Brian Zimpel, RE/MAX Professionals. NorthstarMLS as distributed by MLS GRID
- $429,9004 bd3 ba2.1k sqft909 Emily Ct NE, Montgomery, MN 56069For SaleMLS ID #7104355, Shayne Michael Hall, Pemberton RE. NorthstarMLS as distributed by MLS GRID
- $379,0004 bd4 ba2.6k sqft210 10th St SE, New Prague, MN 56071For SaleMLS ID #7076720, Matthew J Moylan, National Realty Guild. NorthstarMLS as distributed by MLS GRID
- $329,9004 bd2 ba2.2k sqft408 N 6th St, Henderson, MN 56044For SaleMLS ID #7109151, Lee J Arntz, RE/MAX Results. NorthstarMLS as distributed by MLS GRID
- $359,9003 bd3 ba1.9k sqft1131 Village St, New Prague, MN 56071For SaleMLS ID #7106435, Luke Melin, The Leo Agency. NorthstarMLS as distributed by MLS GRID
- $299,9004 bd2 ba2.3k sqft610 N 4th St, Le Sueur, MN 56058For SaleMLS ID #7108006, Dona L Kisor, Home Source, Inc. NorthstarMLS as distributed by MLS GRID
- $330,0004 bd2 ba2.6k sqft404 Paquin St E, Waterville, MN 56096For SaleMLS ID #267040849, Julie Meister, Bh Realty Group. RASM
- $455,0004 bd3 ba2.3k sqft1419 12th St SE, New Prague, MN 56071For SaleMLS ID #7070369, Stefeni Tupy, RE/MAX Advantage Plus. NorthstarMLS as distributed by MLS GRID
- $314,9004 bd3 ba2.9k sqft520 3rd St S, Waterville, MN 56096For SaleMLS ID #267040766, Patti Schuch, Re/Max Results. RASM
- $349,9904 bd2 ba1.9k sqft932 E Orchard St, Belle Plaine, MN 56011For SaleMLS ID #7098045, Kerby & Cristina Real Estate Experts, RE/MAX Results. NorthstarMLS as distributed by MLS GRID
