Updated Home on a Huge Half-Acre Lot with Valley Views!
Welcome to this spacious, updated property with a fenced yard, abundant storage, and many recent improvements. The main level features new flooring, including carpet and durable DuraCraft luxury vinyl planking. The galley style kitchen offers stainless steel appliances, a movable island with bar stools, and large double door pantry. Enjoy both a comfortable living room up and a finished lower level family room along with a 4th bedroom, three-quarter bathroom, enormous utility / laundry room and storage galore!
Updates include newer paint, ceiling fans, light fixtures, furnace, smart thermostat, central air, 1 year old roof, vinyl siding, and storm doors. The sliding glass door opens to a patio and an enormous fenced yard with a storage shed. Additional features include a newer water heater, stackable washer and dryer, and a rented Culligan water softener. With multiple living spaces, extensive updates, and plenty of storage, you can move right in! Welcome Home!
Active
Price cut: $10K (9/4)
$259,900
610 N 4th St, Le Sueur, MN 56058
4beds
2,348sqft
Single Family
Built in 1920
0.56 Acres Lot
$259,400 Zestimate®
$111/sqft
$-- HOA
What's special
Fenced yardEnormous fenced yardStorage shedStainless steel appliancesMultiple living spacesGalley style kitchenLarge double door pantry
- 61 days
- 288
- 9
Zillow last checked:
Listing updated:
Listed by:
Dona L Kisor 612-581-3833,
Home Source, Inc
Source: NorthstarMLS as distributed by MLS GRID,MLS#: 7108006
Facts & features
Interior
Bedrooms & bathrooms
- Bedrooms: 4
- Bathrooms: 2
- 3/4 bathrooms: 2
Bedroom
- Level: Main
- Area: 150 Square Feet
- Dimensions: 15x10
Bedroom 2
- Level: Main
- Area: 126 Square Feet
- Dimensions: 14x9
Bedroom 3
- Level: Main
- Area: 80 Square Feet
- Dimensions: 10x8
Bedroom 4
- Level: Lower
- Area: 108 Square Feet
- Dimensions: 12x9
Dining room
- Level: Main
- Area: 228 Square Feet
- Dimensions: 12x19
Family room
- Level: Lower
- Area: 266 Square Feet
- Dimensions: 14x19
Kitchen
- Level: Main
- Area: 182 Square Feet
- Dimensions: 13x14
Living room
- Level: Main
- Area: 156 Square Feet
- Dimensions: 13x12
Heating
- Forced Air
Cooling
- Central Air
Appliances
- Included: Cooktop, Dishwasher, Dryer, ENERGY STAR Qualified Appliances, Exhaust Fan, Gas Water Heater, Range, Refrigerator, Stainless Steel Appliance(s), Washer, Water Softener Rented
- Laundry: In Basement, Electric Dryer Hookup, Gas Dryer Hookup, Laundry Room, Washer Hookup
Features
- Basement: Block,Crawl Space,Daylight,Egress Window(s),Finished,Full,Owner Access,Storage Space
- Has fireplace: No
Interior area
- Total structure area: 2,496
- Total interior livable area: 2,348 sqft
- Finished area above ground: 1,248
- Finished area below ground: 1,100
Property
Parking
- Total spaces: 1
- Parking features: Attached, Concrete, Electric, Garage, Garage Door Opener, Storage
- Attached garage spaces: 1
- Has uncovered spaces: Yes
- Details: Garage Dimensions (18x24), Garage Door Height (7), Garage Door Width (9)
Accessibility
- Accessibility features: Grab Bars In Bathroom
Features
- Levels: One
- Stories: 1
- Pool features: None
- Fencing: Chain Link,Full
Lot
- Size: 0.56 Acres
- Dimensions: 100 x 235
- Features: Tree Coverage - Medium
Details
- Additional structures: Storage Shed
- Foundation area: 1248
- Parcel number: 215900180
- Zoning description: Residential-Single Family
Construction
Type & style
- Home type: SingleFamily
- Property subtype: Single Family
Materials
- Block, Concrete, Frame
- Roof: Age 8 Years or Less,Architectural Shingle,Asphalt,Pitched
Condition
- New construction: No
- Year built: 1920
Utilities & green energy
- Electric: Circuit Breakers
- Gas: Natural Gas
- Sewer: City Sewer/Connected
- Water: City Water/Connected
- Utilities for property: Underground Utilities
Community & HOA
Community
- Subdivision: Quack & Boright Add
HOA
- Has HOA: No
Location
- Region: Le Sueur
Financial & listing details
- Price per square foot: $111/sqft
- Tax assessed value: $219,700
- Annual tax amount: $3,421
- Date on market: 7/11/2026
- Road surface type: Paved
Estimated market value
$259,400
$246,000 - $272,000
$2,119/mo
Price history
| Date | Event | Price |
|---|---|---|
| 9/4/2026 | Price change | $259,900-3.7%$111/sqft |
Source:  NorthstarMLS as distributed by MLS GRID #7108006 Report a problem NorthstarMLS as distributed by MLS GRID #7108006 Report a problem | ||
| 8/21/2026 | Price change | $269,900-3.6%$115/sqft |
Source: NorthstarMLS as distributed by MLS GRID #7108006 Report a problem | ||
| 8/5/2026 | Price change | $279,900-6.7%$119/sqft |
Source: NorthstarMLS as distributed by MLS GRID #7108006 Report a problem | ||
| 7/11/2026 | Listed for sale | $299,900+108.3%$128/sqft |
Source: NorthstarMLS as distributed by MLS GRID #7108006 Report a problem | ||
| 6/26/2014 | Sold | $144,001+5.9%$61/sqft |
Source:  Lake Superior Area Realtors as distributed by MLS GRID #2106292 Report a problem Lake Superior Area Realtors as distributed by MLS GRID #2106292 Report a problem | ||
| 4/25/2014 | Pending sale | $136,000$58/sqft |
Source: CENTURY 21 Atwood Realty, Inc. #7003804 Report a problem | ||
| 10/2/2013 | Listed for sale | $136,000+4.7%$58/sqft |
Source: Visual Tour #70003804 Report a problem | ||
| 6/25/2009 | Sold | $129,900+26.7%$55/sqft |
Source: Lake Superior Area Realtors as distributed by MLS GRID #1159071 Report a problem | ||
| 1/22/2009 | Sold | $102,500$44/sqft |
Source: Public Record Report a problem | ||
Public tax history
| Year | Property taxes | Tax assessment |
|---|---|---|
| 2025 | $3,421 +0.9% | $219,700 |
| 2024 | $3,391 +2.6% | $219,700 +1.9% |
| 2023 | $3,306 +27.2% | $215,500 +5.3% |
| 2022 | $2,599 -50.3% | $204,600 +23.2% |
| 2021 | $5,230 +125.6% | $166,100 +3.5% |
| 2020 | $2,318 +0.7% | $160,500 +19% |
| 2019 | $2,303 +18.2% | $134,900 +23.6% |
| 2018 | $1,949 +4.3% | $109,100 +5.6% |
| 2017 | $1,869 +6.3% | $103,300 +3.5% |
| 2016 | $1,759 -1% | $99,800 |
| 2015 | $1,777 +6.7% | $99,800 +3.7% |
| 2014 | $1,665 +9.1% | $96,200 +6.9% |
| 2013 | $1,526 +6.1% | $90,000 +7.5% |
| 2012 | $1,438 -6% | $83,700 -10.5% |
| 2011 | $1,530 +14.2% | $93,500 -22% |
| 2010 | $1,340 -6.8% | $119,900 -4% |
| 2009 | $1,438 | $124,900 |
Find assessor info on the county website
Monthly payment
Est. payment
Payment breakdown
Explore the cost of this home by adjusting the details. Changes won't be saved.Climate risks
Neighborhood: 56058

Similar homes
- $285,0003 bd2 ba2.2k sqft209 Hillcrest Way, Le Sueur, MN 56058For Sale
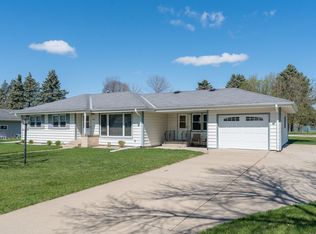
 MLS ID #7138270, Jacob Edel, Kubes Realty Inc. NorthstarMLS as distributed by MLS GRID
 - $274,9003 bd2 ba2.5k sqft408 S Main St, Le Sueur, MN 56058For Sale
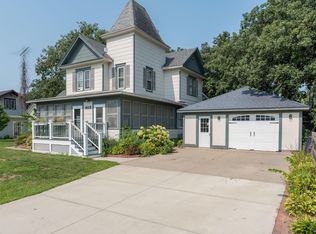 MLS ID #7130005, Amber Seaver, Keller Williams Preferred Rlty. NorthstarMLS as distributed by MLS GRID
 - $250,0003 bd3 ba1.8k sqft219 Davis St, Le Sueur, MN 56058For Sale
 MLS ID #7032153, Aubrey Leasure, Keller Williams Preferred Rlty. NorthstarMLS as distributed by MLS GRID
 - $280,0005 bd2 ba3.2k sqft723 S 4th St, Le Sueur, MN 56058For Sale
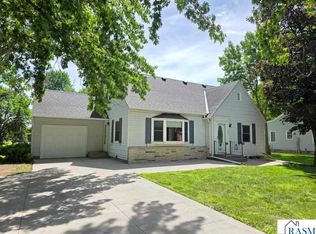 MLS ID #267040530, Rebecca Boelter, Real Broker, LLC. RASM
 - $199,9003 bd2 ba1.3k sqft317 S 4th St, Le Sueur, MN 56058For SaleMLS ID #7094525, Andrew Nguyen, LPT Realty, LLC. NorthstarMLS as distributed by MLS GRID
- $262,5003 bd1 ba1.8k sqft704 Broadway St, Cleveland, MN 56017For SaleMLS ID #7105489, Daniel Roushar, Coldwell Banker Realty. NorthstarMLS as distributed by MLS GRID
- $304,6503 bd2 ba1.3k sqft340 Ridge Rd, Le Sueur, MN 56058New ConstructionMLS ID #6814930, David J Pope, Fieldstone Real Estate Specialists. NorthstarMLS as distributed by MLS GRID
- $265,0003 bd2 ba1.8k sqft513 5th St, Gaylord, MN 55334For SaleMLS ID #7099891, Amanda M Riemenschneider, Coldwell Banker Realty. NorthstarMLS as distributed by MLS GRID
- $389,8504 bd3 ba2.3k sqft336 Ridge Rd, Le Sueur, MN 56058New ConstructionMLS ID #6814921, David J Pope, Fieldstone Real Estate Specialists. NorthstarMLS as distributed by MLS GRID
- $354,8505 bd3 ba2.1k sqft337 Ridge Rd, Le Sueur, MN 56058New ConstructionMLS ID #6814912, David J Pope, Fieldstone Real Estate Specialists. NorthstarMLS as distributed by MLS GRID
- $287,0003 bd2 ba1.7k sqft417 Countryside Dr SE, Montgomery, MN 56069For SaleMLS ID #7118006, Sarah Krocak, RE/MAX Advantage Plus. NorthstarMLS as distributed by MLS GRID
- $235,0004 bd2 ba1.3k sqft300 E State St, Belle Plaine, MN 56011For SaleMLS ID #7068464, Kris Lindahl, Kris Lindahl Real Estate. NorthstarMLS as distributed by MLS GRID
