Own a piece of history in this charming 1912 two-story home, filled with character, original details and plenty of potential! From the moment you arrive, the adorable 3-season porch welcomes you in with a large coat closet and built-in shelving. Inside, you’ll find beautiful wood floors, natural decorative woodwork, large baseboards and timeless details throughout. The spacious living room features a large picture window with stained glass, while the cozy family room offers a comfortable space to relax. A formal dining room and eat-in kitchen with built-in corner cabinet add to the charm, along with a full bath on the main level. Upstairs offers 3 bedrooms, including a spacious primary bedroom with its own full bath. A versatile flex room, which was once a kitchen when the home was used as a duplex, offers exciting possibilities for the future—consider transforming it into an upper-level laundry and third bathroom, or creating a 4th bedroom. The primary bedroom provides access to a large upper-level front deck, while another spacious deck overlooks the backyard. (The rear deck needs a railing.) There’s even more potential above with a full, spacious attic that could be used for storage or finished for additional living space, a bonus room or bedrooms, subject to applicable requirements. Outside, the oversized lot is a true highlight, featuring a giant backyard with mature trees, a large paver patio and plenty of room to enjoy the outdoors. A detached 2-car garage provides convenient parking and storage. Major updates include a newly upgraded electrical box (2026) and furnace (2025). Offered for the first time in almost 50 years, this is a wonderful opportunity to own a home with history, character, outdoor space and plenty of possibilities to make it your own!
Active
Price cut: $5.1K (10/23)
$219,900
409 Elm Ave SE, Montgomery, MN 56069
3beds
1,352sqft
Single Family
Built in 1912
0.29 Acres Lot
$215,100 Zestimate®
$163/sqft
$-- HOA
What's special
- 30 days
- 759
- 118
Zillow last checked:
Listing updated:
Listed by:
Sarah Ruhland - The Property Geeks 952-232-8165,
Real Broker, LLC
Source: NorthstarMLS as distributed by MLS GRID,MLS#: 7144940
Facts & features
Interior
Bedrooms & bathrooms
- Bedrooms: 3
- Bathrooms: 2
- Full bathrooms: 2
Bedroom
- Level: Upper
- Area: 156.25 Square Feet
- Dimensions: 12.5x12.5
Bedroom 2
- Level: Upper
- Area: 90 Square Feet
- Dimensions: 9x10
Bedroom 3
- Level: Upper
- Area: 72 Square Feet
- Dimensions: 9x8
Deck
- Level: Upper
- Area: 225 Square Feet
- Dimensions: 25x9
Dining room
- Level: Main
- Area: 156.25 Square Feet
- Dimensions: 12.5x12.5
Family room
- Level: Main
- Area: 108 Square Feet
- Dimensions: 9x12
Flex room
- Level: Upper
- Area: 87.5 Square Feet
- Dimensions: 12.5x7
Kitchen
- Level: Main
- Area: 137.5 Square Feet
- Dimensions: 12.5x11
Living room
- Level: Main
- Area: 150 Square Feet
- Dimensions: 12.5x12
Patio
- Level: Main
- Area: 384 Square Feet
- Dimensions: 24x16
Other
- Level: Main
- Area: 112 Square Feet
- Dimensions: 7x16
Heating
- Forced Air
Cooling
- Window Unit(s)
Appliances
- Included: Dryer, Gas Water Heater, Range, Refrigerator, Washer
- Laundry: Lower Level, Sink
Features
- Basement: Unfinished
- Has fireplace: No
Interior area
- Total structure area: 2,028
- Total interior livable area: 1,352 sqft
- Finished area above ground: 1,352
- Finished area below ground: 0
Property
Parking
- Total spaces: 2
- Parking features: Detached Garage, Gravel
- Garage spaces: 2
- Details: Garage Dimensions (19x22)
Accessibility
- Accessibility features: None
Features
- Levels: Two
- Stories: 2
- Patio & porch: Deck, Front Porch, Patio
- Fencing: None
Lot
- Size: 0.29 Acres
- Dimensions: 12,800 sqft
- Features: Tree Coverage - Medium
Details
- Foundation area: 676
- Parcel number: 225800020
- Zoning description: Residential-Single Family
Construction
Type & style
- Home type: SingleFamily
- Property subtype: Single Family
Materials
- Roof: Age Over 8 Years,Asphalt
Condition
- New construction: No
- Year built: 1912
Utilities & green energy
- Gas: Natural Gas
- Sewer: City Sewer/Connected
- Water: City Water/Connected
Community & HOA
Community
- Subdivision: Park Add
HOA
- Has HOA: No
Location
- Region: Montgomery
Financial & listing details
- Price per square foot: $163/sqft
- Tax assessed value: $218,200
- Annual tax amount: $3,372
- Date on market: 9/24/2026
- Road surface type: Paved
Estimated market value
$215,100
$204,000 - $226,000
$1,830/mo
Price history
| Date | Event | Price |
|---|---|---|
| 10/23/2026 | Price change | $219,900-2.3%$163/sqft |
Source:  NorthstarMLS as distributed by MLS GRID #7144940 Report a problem | ||
| 9/26/2026 | Listed for sale | $225,000$166/sqft |
Source: NorthstarMLS as distributed by MLS GRID #7144940 Report a problem | ||
Public tax history
| Year | Property taxes | Tax assessment |
|---|---|---|
| 2025 | $3,166 +6% | $218,200 |
| 2024 | $2,988 +5.8% | $218,200 |
| 2023 | $2,824 +17.6% | $218,200 +7.7% |
| 2022 | $2,402 +4.6% | $202,600 +24.4% |
| 2021 | $2,296 +3.4% | $162,900 +5.3% |
| 2020 | $2,220 +0.7% | $154,700 +23.2% |
| 2019 | $2,205 +5.2% | $125,600 +10.1% |
| 2018 | $2,097 +11.7% | $114,100 +13.4% |
| 2017 | $1,877 +10.9% | $100,600 +15.4% |
| 2016 | $1,693 -6.3% | $87,200 |
| 2015 | $1,807 +24.9% | $87,200 +36.7% |
| 2014 | $1,447 +2% | $63,800 +1.8% |
| 2013 | $1,418 -10% | $62,700 -14.7% |
| 2012 | $1,576 -10.9% | $73,500 -19.5% |
| 2011 | $1,768 -10.1% | $91,300 -23.9% |
| 2010 | $1,966 +1.3% | $120,000 -14.3% |
| 2009 | $1,940 | $140,000 |
Find assessor info on the county website
Monthly payment
Est. payment
Payment breakdown
Explore the cost of this home by adjusting the details. Changes won't be saved.Climate risks
Neighborhood: 56069
Similar homes
- $214,9993 bd1 ba1.2k sqft406 5th St NW, Montgomery, MN 56069For Sale
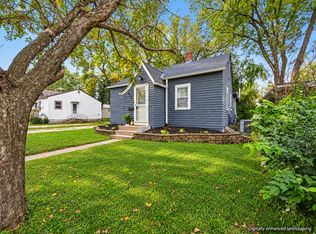
 MLS ID #7162114, Christa Rose Golden, Keller Williams Integrity NW. NorthstarMLS as distributed by MLS GRID
- $179,9003 bd3 ba1.3k sqft102 5th St NE, Montgomery, MN 56069For Sale
 MLS ID #7164516, Gloria J Flicek, Kubes Realty Inc. NorthstarMLS as distributed by MLS GRID
- $198,0002 bd1 ba1.1k sqft401 Oak Ave SE, Montgomery, MN 56069For Sale
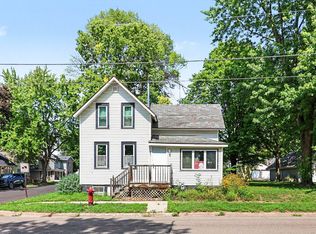 MLS ID #7130976, Mary A Braith, Kubes Realty Inc. NorthstarMLS as distributed by MLS GRID
- $--4 bd2 ba1.2k sqft609 Vine Ave W, Montgomery, MN 56069Auction
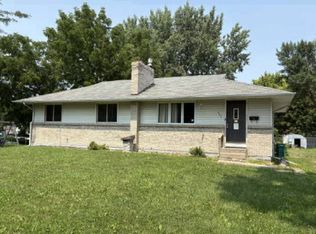 Auction.com 1
- $269,9003 bd2 ba1.1k sqft310 Oak Ave SW, Montgomery, MN 56069For SaleMLS ID #7141762, Scott R. Reineke, RE/MAX Experts. NorthstarMLS as distributed by MLS GRID
- $225,0002 bd2 ba1.4k sqft600 E Welco Dr, Montgomery, MN 56069For SaleMLS ID #7155953, Scott L Adamek, RE/MAX Advantage Plus. NorthstarMLS as distributed by MLS GRID
- $299,9003 bd2 ba1.8k sqft409 Juniper Ln NW, Montgomery, MN 56069For SaleMLS ID #7153562, Sue M Jacobs, Kubes Realty Inc. NorthstarMLS as distributed by MLS GRID
- $220,0003 bd2 ba1k sqft201 2nd St SW, New Prague, MN 56071For SaleMLS ID #7087048, Debra L. Schmidt, Help-U-Sell Heritage Real Est.. NorthstarMLS as distributed by MLS GRID
- $219,9003 bd3 ba1.2k sqft545 Willow St, Faribault, MN 55021For SaleMLS ID #7149595, Marissa Babcock, Weichert, REALTORS- Heartland. NorthstarMLS as distributed by MLS GRID
- $219,9003 bd2 ba1.5k sqft626 2nd St NW, New Prague, MN 56071For SaleMLS ID #7158592, David J. Widell, RE/MAX Advantage Plus. NorthstarMLS as distributed by MLS GRID
- $229,9003 bd2 ba1.9k sqft1414 9th St SW, Faribault, MN 55021For SaleMLS ID #7161206, James E. Barta, RE/MAX Experts. NorthstarMLS as distributed by MLS GRID
- $219,9003 bd2 ba1.2k sqft15 14th St NE, Faribault, MN 55021For SaleMLS ID #7138461, Izzy Hernandez, Edina Realty, Inc.. NorthstarMLS as distributed by MLS GRID
- $239,0003 bd2 ba1k sqft1103 6th St NW, Faribault, MN 55021For SaleMLS ID #7161370, Hailey M. Warner, eXp Realty. NorthstarMLS as distributed by MLS GRID
- $208,9002 bd2 ba1.1k sqft502 Horizon Dr SE, New Prague, MN 56071For SaleMLS ID #7159964, Danielle Glover, Core Properties. NorthstarMLS as distributed by MLS GRID
- $199,9003 bd2 ba1.3k sqft838 3rd Ave SW, Faribault, MN 55021For SaleMLS ID #7159991, Michelle L. Jasinski, Weichert, REALTORS- Heartland. NorthstarMLS as distributed by MLS GRID
