**COMPLETED NEW CONSTRUCTION – MOVE-IN READY ONE-LEVEL TOWNHOME WITH FOUR-SEASON SUNROOM!** Enjoy the ease and convenience of one-level living in this beautifully finished townhome featuring an attached 3-car garage and a bright, open-concept floor plan designed for comfortable everyday living and entertaining. The living room, dining area, and kitchen flow seamlessly together, while the four-season sunroom located just off the kitchen provides additional living space to enjoy year-round. A cozy corner gas fireplace in the sunroom creates the perfect place to relax and unwind. The kitchen is beautifully appointed with granite countertops, stainless steel appliances, soft-close cabinetry and drawers, a tile backsplash, and a spacious pantry. The private primary suite offers a walk-in shower, dual sinks, and a spacious walk-in closet. Both bathrooms feature quartz countertops, and a convenient laundry/mudroom located just off the garage entrance adds functionality to this thoughtfully designed one-level floor plan. An indoor sprinkler system provides added peace of mind and convenience.** Everything is complete inside and out, making this home truly move-in ready!** Exterior improvements are already finished, including completed sod, an irrigation system, gutters, a concrete driveway, and a **12x12 concrete patio** for additional outdoor living and entertaining space. No waiting for exterior work to be completed—move in and start enjoying your new home right away! With a 3-car garage, four-season sunroom with gas fireplace, quality interior finishes, completed landscaping and irrigation, gutters, an indoor fire sprinkler system, and all the conveniences of one-level living, this home offers an exceptional combination of comfort, functionality, and low-maintenance living. Listing photos are of actual subject property.
Active
$324,900
912 Katelyn Cir NE, Montgomery, MN 56069
3beds
1,600sqft
(TH) Side x Side
Built in 2025
9,583 Square Feet Lot
$323,600 Zestimate®
$203/sqft
$225/mo HOA
What's special
Quality interior finishesFour-season sunroomCompleted landscapingCompleted sodIndoor sprinkler systemBright open-concept floor planIrrigation system
- 14 days
- 120
- 0
Zillow last checked:
Listing updated:
Listed by:
Katyana Miller 651-755-2138,
Miller Real Estate
Source: NorthstarMLS as distributed by MLS GRID,MLS#: 7133500
Facts & features
Interior
Bedrooms & bathrooms
- Bedrooms: 3
- Bathrooms: 2
- Full bathrooms: 1
- 3/4 bathrooms: 1
Bedroom
- Level: Main
Bedroom 2
- Level: Main
Bedroom 3
- Level: Main
Dining room
- Level: Main
Kitchen
- Level: Main
Living room
- Level: Main
Mud room
- Level: Main
Sun room
- Level: Main
Heating
- Forced Air
Cooling
- Central Air
Appliances
- Included: Dishwasher, Microwave, Range, Refrigerator
- Laundry: Electric Dryer Hookup, Main Level, Washer Hookup
Features
- Basement: None
- Number of fireplaces: 1
- Fireplace features: Gas
Interior area
- Total structure area: 1,600
- Total interior livable area: 1,600 sqft
- Finished area above ground: 1,600
- Finished area below ground: 0
Property
Parking
- Total spaces: 3
- Parking features: Attached
- Attached garage spaces: 3
- Details: Garage Dimensions (24 x 30), Garage Door Height (7)
Accessibility
- Accessibility features: No Stairs External, No Stairs Internal
Features
- Levels: One
- Stories: 1
Lot
- Size: 9,583 Square Feet
- Dimensions: 55 x 170
Details
- Foundation area: 1600
- Parcel number: 226770040
- Zoning description: Residential-Single Family
Construction
Type & style
- Home type: Townhouse
- Property subtype: (TH) Side x Side
- Attached to another structure: Yes
Materials
- ICFs (Insulated Concrete Forms)
- Roof: Asphalt
Condition
- New construction: Yes
- Year built: 2025
Details
- Builder name: PEKA HOMES LLC
Utilities & green energy
- Gas: Natural Gas
- Sewer: City Sewer/Connected
- Water: City Water/Connected
Community & HOA
HOA
- Has HOA: Yes
- Services included: Hazard Insurance, Lawn Care, Snow Removal
- HOA fee: $225 monthly
- HOA name: Stone Ridge CIC
- HOA phone: 612-756-3700
Location
- Region: Montgomery
Financial & listing details
- Price per square foot: $203/sqft
- Tax assessed value: $18,600
- Annual tax amount: $378
- Date on market: 8/26/2026
- Cumulative days on market: 179 days
Estimated market value
$323,600
$307,000 - $340,000
$2,410/mo
Price history
| Date | Event | Price |
|---|---|---|
| 8/26/2026 | Listed for sale | $324,900-1.5%$203/sqft |
Source:  NorthstarMLS as distributed by MLS GRID #7133500 Report a problem NorthstarMLS as distributed by MLS GRID #7133500 Report a problem | ||
| 8/26/2026 | Listing removed | $329,900$206/sqft |
Source: NorthstarMLS as distributed by MLS GRID #7105979 Report a problem | ||
| 7/13/2026 | Listed for sale | $329,900$206/sqft |
Source: NorthstarMLS as distributed by MLS GRID #7105979 Report a problem | ||
| 7/1/2026 | Listing removed | $329,900$206/sqft |
Source: NorthstarMLS as distributed by MLS GRID #7027679 Report a problem | ||
| 2/27/2026 | Listed for sale | $329,900$206/sqft |
Source: NorthstarMLS as distributed by MLS GRID #7027679 Report a problem | ||
| 2/1/2026 | Listing removed | $329,900$206/sqft |
Source: NorthstarMLS as distributed by MLS GRID #6785177 Report a problem | ||
| 9/8/2025 | Listed for sale | $329,900$206/sqft |
Source: NorthstarMLS as distributed by MLS GRID #6785177 Report a problem | ||
Public tax history
| Year | Property taxes | Tax assessment |
|---|---|---|
| 2025 | -- | -- |
| 2024 | $341 -3.1% | $18,600 |
| 2023 | $352 +8% | $18,600 |
| 2022 | $326 +13.2% | $18,600 +19.2% |
| 2021 | $288 +26.3% | $15,600 +14.7% |
| 2020 | $228 | $13,600 +28.3% |
| 2019 | $228 +5.6% | $10,600 +10.4% |
| 2018 | $216 -0.9% | $9,600 |
| 2017 | $218 -3.5% | $9,600 |
| 2016 | $226 -6.6% | $9,600 |
| 2015 | $242 -17.1% | $9,600 -9.4% |
| 2014 | $292 -0.7% | $10,600 |
| 2013 | $294 -35.4% | $10,600 -39.8% |
| 2012 | $455 +5.3% | $17,600 -3.8% |
| 2011 | $432 +34.2% | $18,300 +15.1% |
| 2010 | $322 +39.5% | $15,900 +17.8% |
| 2009 | $231 | $13,500 |
Find assessor info on the county website
Monthly payment
Est. payment
Payment breakdown
Explore the cost of this home by adjusting the details. Changes won't be saved.Climate risks
Neighborhood: 56069
- $339,9003 bd2 ba1.6k sqft916 Katelyn Cir NE, Montgomery, MN 56069Sold

- $280,7003 bd3 ba1.8k sqft913 Katelyn Cir NE, Montgomery, MN 56069Off Market
- $14,900-- bd-- ba-- sqft914 Katelyn Cir NE, Montgomery, MN 56069Off Market
- $313,600-- bd-- ba-- sqft914 Katelyn Cir NE UNIT 8, Montgomery, MN 56069Off Market
Similar homes
- $369,9903 bd2 ba1.5k sqft720 Deer Trl, Montgomery, MN 56069For Sale By Owner
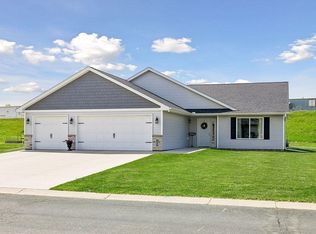
- $339,9003 bd2 ba1.5k sqft218 Fischer Ct NW, Montgomery, MN 56069New Construction

 MLS ID #7122839, Katyana Miller, Miller Real Estate. NorthstarMLS as distributed by MLS GRID
 - $374,5004 bd3 ba1.9k sqft1305 Mulberry Ave NE, Montgomery, MN 56069For Sale
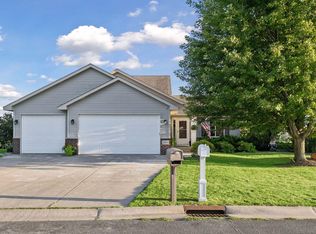 MLS ID #7136271, Scott L Adamek, RE/MAX Advantage Plus. NorthstarMLS as distributed by MLS GRID
 - $399,5004 bd3 ba2.2k sqft1108 Mulberry Ave NE, Montgomery, MN 56069For Sale
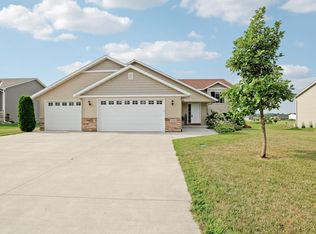 MLS ID #7106696, Selena Hager, Keller Williams Preferred Rlty. NorthstarMLS as distributed by MLS GRID
 - $399,9003 bd2 ba2.2k sqft822 Deer Path, Montgomery, MN 56069For SaleMLS ID #7060057, Albert G Hepp, BuySelf, Inc. NorthstarMLS as distributed by MLS GRID
- $279,9003 bd3 ba2k sqft503 Welco Ln W, Montgomery, MN 56069For SaleMLS ID #7076936, Brian Zimpel, RE/MAX Professionals. NorthstarMLS as distributed by MLS GRID
- $369,0004 bd3 ba1.9k sqft1302 Prairie St NW, Montgomery, MN 56069For SaleMLS ID #7103702, Scott L Adamek, RE/MAX Advantage Plus. NorthstarMLS as distributed by MLS GRID
- $410,0004 bd3 ba2.1k sqft909 Emily Ct NE, Montgomery, MN 56069For SaleMLS ID #7123059, Shayne Michael Hall, Pemberton RE. NorthstarMLS as distributed by MLS GRID
- $213,0003 bd2 ba1.4k sqft701 Juniper Ln NW, Montgomery, MN 56069For SaleMLS ID #7135104, Jeffrey Hagel, Jeff Hagel. NorthstarMLS as distributed by MLS GRID
- $325,0003 bd2 ba1.6k sqft817 Daniel Dr, Belle Plaine, MN 56011For SaleMLS ID #7097828, Kath Hammerseng- Sohus Real Estate Group, Edina Realty, Inc.. NorthstarMLS as distributed by MLS GRID
- $379,0003 bd2 ba1.9k sqft6950 French Lake Ct, Faribault, MN 55021For SaleMLS ID #7141875, Diane Holland, RE/MAX Venture. NorthstarMLS as distributed by MLS GRID
- $362,0003 bd3 ba2.3k sqft720 Central Ave S, New Prague, MN 56071For SaleMLS ID #7106931, Jaxson Witty, Keller Williams Preferred Rlty. NorthstarMLS as distributed by MLS GRID
- $294,9002 bd2 ba1.9k sqft715 1st St SE, New Prague, MN 56071For SaleMLS ID #7039000, Rodney D. Tietz, True Life Real Estate Solution. NorthstarMLS as distributed by MLS GRID
- $312,0003 bd3 ba2.1k sqft26505 Pond Ct, Elko New Market, MN 55020For SaleMLS ID #7127483, Carol L. Lambrecht, Keller Williams Preferred Rlty. NorthstarMLS as distributed by MLS GRID
- $349,9002 bd2 ba1.3k sqft411 Independence St NE, New Prague, MN 56071For SaleMLS ID #7096639, James Davich, Inspire Realty. NorthstarMLS as distributed by MLS GRID
- $320,0004 bd2 ba2.2k sqft729 Heritage Ln, Belle Plaine, MN 56011For SaleMLS ID #7128402, Lacie Nelson, eXp Realty. NorthstarMLS as distributed by MLS GRID
- $372,9004 bd3 ba2.3k sqft38653 Woodview Cir, Le Center, MN 56057For SaleMLS ID #7098399, Danielle Glover, Core Properties. NorthstarMLS as distributed by MLS GRID
- $320,0002 bd2 ba1.5k sqft2703 Village Dr, Faribault, MN 55021For SaleMLS ID #7128390, David C. Campbell, Weichert, REALTORS- Heartland. NorthstarMLS as distributed by MLS GRID
