LIFE ON THE GOLF COURSE! THIS TOWNHOME IS SITUATED ON HOLE#4 OF THE FARIBAULT GOLF CLUB. ENJOY THE VIEWS OF THE COURSE FROM THE DECK OR SUNROOM. TIRED OF MOWING LAWN OR SHOVELING SNOW? THOSE ARE COVERED BY THE ASSOCIATION. THIS UNIT HAS A GAS FIREPLACE, LARGE UPDATED KITCHEN WITH NEWER APPLIANCES, QUARTZ COUNTERTOPS, AND TILED BACKSPLASH. ENJOY ONE LEVEL LIVING WITH THE CONVENIENCE OF A FULL BASEMENT FOR STORAGE OR ADDITIONAL LIVING SPACE IN THE FUTURE. PRIMARY SUITE HAS A LARGE BATHROOM AND WALK-IN CLOSET, AND MAIN LEVEL LAUNDRY. EASY ACCESS TO THE INTERSTATE, PETS ARE ALLOWED. THESE UNITS ON THE GOLF COURSE ARE RARELY AVAILABLE AND ARE HIGHLY SOUGHT AFTER. CALL TO SCHEDULE A SHOWING TODAY!
Active
Price cut: $21K (9/16)
$299,000
2703 Village Dr, Faribault, MN 55021
2beds
1,577sqft
(TH) Side x Side
Built in 2006
2,918 Square Feet Lot
$297,400 Zestimate®
$190/sqft
$320/mo HOA
What's special
Gas fireplaceOne level livingNewer appliancesTiled backsplashQuartz countertopsLarge updated kitchenMain level laundry
- 58 days
- 226
- 4
Zillow last checked:
Listing updated:
Listed by:
David C. Campbell 507-330-1614,
Weichert, REALTORS- Heartland,
Jennifer M. Campbell 507-330-1615
Source: NorthstarMLS as distributed by MLS GRID,MLS#: 7128390
Facts & features
Interior
Bedrooms & bathrooms
- Bedrooms: 2
- Bathrooms: 2
- Full bathrooms: 1
- 3/4 bathrooms: 1
Bathroom
- Description: Full Primary,Private Primary,Main Floor 3/4 Bath
Dining room
- Description: Living/Dining Room
Heating
- Forced Air
Cooling
- Central Air
Appliances
- Included: Air-To-Air Exchanger, Dishwasher, Dryer, Gas Water Heater, Microwave, Range, Refrigerator, Water Softener Owned
- Laundry: Main Level
Features
- Basement: Drain Tiled,Egress Window(s),Full,Sump Pump
- Number of fireplaces: 1
- Fireplace features: Gas
Interior area
- Total structure area: 3,154
- Total interior livable area: 1,577 sqft
- Finished area above ground: 1,577
- Finished area below ground: 0
Property
Parking
- Total spaces: 2
- Parking features: Attached
- Attached garage spaces: 2
Accessibility
- Accessibility features: Accessible Approach with Ramp
Features
- Levels: One
- Stories: 1
Lot
- Size: 2,918 Square Feet
- Dimensions: 32 x 92
- Features: On Golf Course
Details
- Foundation area: 1577
- Parcel number: 1824327036
- Zoning description: Residential-Single Family
Construction
Type & style
- Home type: Townhouse
- Property subtype: (TH) Side x Side
- Attached to another structure: Yes
Materials
- Concrete
Condition
- New construction: No
- Year built: 2006
Utilities & green energy
- Gas: Natural Gas
- Sewer: City Sewer/Connected
- Water: City Water/Connected
Community & HOA
Community
- Subdivision: The Village 2nd Add
HOA
- Has HOA: Yes
- Services included: Lawn Care, Maintenance Grounds, Sanitation, Snow Removal
- HOA fee: $320 monthly
- HOA name: Village of Faribault Coach
- HOA phone: 507-334-0644
Location
- Region: Faribault
Financial & listing details
- Price per square foot: $190/sqft
- Tax assessed value: $308,600
- Annual tax amount: $3,604
- Date on market: 8/17/2026
Estimated market value
$297,400
$283,000 - $312,000
$1,923/mo
Price history
| Date | Event | Price |
|---|---|---|
| 9/16/2026 | Price change | $299,000-6.6%$190/sqft |
Source:  NorthstarMLS as distributed by MLS GRID #7128390 Report a problem NorthstarMLS as distributed by MLS GRID #7128390 Report a problem | ||
| 8/17/2026 | Listed for sale | $320,000+52.4%$203/sqft |
Source: NorthstarMLS as distributed by MLS GRID #7128390 Report a problem | ||
| 1/31/2018 | Sold | $210,000$133/sqft |
Source: NorthstarMLS as distributed by MLS GRID #4892091 Report a problem | ||
| 11/21/2017 | Pending sale | $210,000$133/sqft |
Source: Edina Realty, Inc., a Berkshire Hathaway affiliate #4892091 Report a problem | ||
| 11/16/2017 | Listed for sale | $210,000+27.3%$133/sqft |
Source: Edina Realty, Inc., a Berkshire Hathaway affiliate #4892091 Report a problem | ||
| 8/16/2013 | Sold | $165,000-2.9%$105/sqft |
Source:  Lake Superior Area Realtors as distributed by MLS GRID #2069017 Report a problem Lake Superior Area Realtors as distributed by MLS GRID #2069017 Report a problem | ||
| 5/27/2013 | Price change | $169,900-2.9%$108/sqft |
Source: Faribault - WEICHERT, REALTORS - Heartland #4327155 Report a problem | ||
| 3/20/2013 | Price change | $174,900-2.8%$111/sqft |
Source: Faribault - WEICHERT, REALTORS - Heartland #4327155 Report a problem | ||
| 1/9/2013 | Listed for sale | $179,900$114/sqft |
Source: Weichert Realtors Heartland #4327155 Report a problem | ||
| 11/24/2011 | Listing removed | $179,900$114/sqft |
Source: Weichert Realtors #4068290 Report a problem | ||
| 11/5/2011 | Price change | $179,900-2.2%$114/sqft |
Source: Weichert Realtors #4068290 Report a problem | ||
| 10/29/2011 | Listed for rent | $1,200$1/sqft |
Source: Weichert Realtors #4098137 Report a problem | ||
| 10/12/2011 | Price change | $183,900-2.1%$117/sqft |
Source: Weichert Realtors #4068290 Report a problem | ||
| 9/1/2011 | Price change | $187,900-1.1%$119/sqft |
Source: Weichert Realtors #4068290 Report a problem | ||
| 7/18/2011 | Listed for sale | $189,900+12%$120/sqft |
Source: Weichert Realtors #4068290 Report a problem | ||
| 1/8/2008 | Sold | $169,500$107/sqft |
Source: Public Record Report a problem | ||
Public tax history
| Year | Property taxes | Tax assessment |
|---|---|---|
| 2025 | $3,350 +6% | $308,600 +6.9% |
| 2024 | $3,160 +10.7% | $288,800 +3.8% |
| 2023 | $2,854 +5.3% | $278,200 +13.2% |
| 2022 | $2,710 +4.8% | $245,800 +11.2% |
| 2021 | $2,586 +3.2% | $221,100 +4.6% |
| 2020 | $2,506 | $211,300 +1.2% |
| 2019 | $2,506 +12.1% | $208,800 +11.5% |
| 2018 | $2,236 -0.9% | $187,300 +1.5% |
| 2017 | $2,256 +9.5% | $184,500 +6.5% |
| 2016 | $2,060 | $173,300 +6.2% |
| 2015 | $2,060 +8.1% | $163,200 +2.5% |
| 2014 | $1,906 -20.6% | $159,200 |
| 2013 | $2,402 +5.3% | -- |
| 2012 | $2,282 | -- |
| 2011 | $2,282 +7.4% | -- |
| 2010 | $2,124 -3.4% | -- |
| 2009 | $2,198 +7.2% | -- |
| 2008 | $2,050 +357.6% | -- |
| 2007 | $448 +700% | -- |
| 2006 | $56 | -- |
Find assessor info on the county website
Monthly payment
Est. payment
Payment breakdown
Explore the cost of this home by adjusting the details. Changes won't be saved.Climate risks
Neighborhood: 55021

Similar homes
- $245,0003 bd3 ba1.4k sqft3009 Western Ave NW, Faribault, MN 55021For Sale

 MLS ID #7093739, Tracy Feran, Pemberton RE. NorthstarMLS as distributed by MLS GRID
 - $299,9002 bd2 ba1.5k sqft423 Tischler Ave, Faribault, MN 55021For Sale
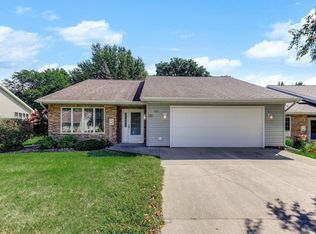 MLS ID #7136284, David Bauer, Re/Max Advantage Plus. NorthstarMLS as distributed by MLS GRID
 - $314,9004 bd2 ba1.8k sqft424 Littleford Ln, Faribault, MN 55021For Sale
 MLS ID #7134139, Evan Knutson, Weichert, REALTORS- Heartland. NorthstarMLS as distributed by MLS GRID
 - $309,0005 bd3 ba2.3k sqft716 Conliffe Ave SW, Faribault, MN 55021For Sale
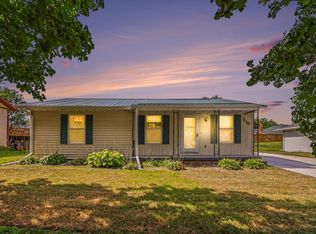 MLS ID #7136009, Debbie Graber, Real Broker, LLC. NorthstarMLS as distributed by MLS GRID
 - $320,0003 bd3 ba1.4k sqft412 Prairie Ave, Faribault, MN 55021For SaleMLS ID #7049708, Rodney D. Tietz, True Life Real Estate Solution. NorthstarMLS as distributed by MLS GRID
- $324,9004 bd2 ba1.9k sqft1100 Mitchell Dr, Faribault, MN 55021For SaleMLS ID #7144771, Rick Tonjum, Edina Realty, Inc.. NorthstarMLS as distributed by MLS GRID
- $325,0005 bd2 ba1.4k sqft227 3rd Ave SW, Faribault, MN 55021For SaleMLS ID #7139237, Michelle L. Jasinski, Weichert, REALTORS- Heartland. NorthstarMLS as distributed by MLS GRID
- $268,0004 bd2 ba1.7k sqft422 1st St NW, Faribault, MN 55021For SaleMLS ID #7127006, Jenni Schendel, Edina Realty, Inc.. NorthstarMLS as distributed by MLS GRID
- $235,0003 bd2 ba1.5k sqft1229 1st Ave NE, Faribault, MN 55021For SaleMLS ID #7155753, Jenni Schendel, Edina Realty, Inc.. NorthstarMLS as distributed by MLS GRID
- $280,0004 bd2 ba2.2k sqft728 3rd Ave NW, Faribault, MN 55021For SaleMLS ID #7118951, Michelle L. Jasinski, Weichert, REALTORS- Heartland. NorthstarMLS as distributed by MLS GRID
- $415,0003 bd3 ba2.2k sqft1828 16th St NW, Faribault, MN 55021For SaleMLS ID #7130039, Scotti J. Ringley, Keller Williams Preferred Rlty. NorthstarMLS as distributed by MLS GRID
- $249,9003 bd1 ba1k sqft418 Prairie Ave, Faribault, MN 55021For SaleMLS ID #7133155, Evan Knutson, Weichert, REALTORS- Heartland. NorthstarMLS as distributed by MLS GRID
- $399,9004 bd3 ba2.3k sqft1428 11th Ave NE, Faribault, MN 55021For SaleMLS ID #7152021, Rick Tonjum, Edina Realty, Inc.. NorthstarMLS as distributed by MLS GRID
- $389,9003 bd2 ba1.6k sqft2702 Park Ave NW, Faribault, MN 55021New ConstructionMLS ID #7120047, Lacie Nelson, eXp Realty. NorthstarMLS as distributed by MLS GRID
- $229,9003 bd1 ba1.1k sqft533 9th St NW, Faribault, MN 55021For SaleMLS ID #7095963, Michelle L. Jasinski, Weichert, REALTORS- Heartland. NorthstarMLS as distributed by MLS GRID
- $199,9002 bd2 ba1k sqft416 3rd St NE, Faribault, MN 55021For SaleMLS ID #7143542, Gina Connell, Set Apart Realty. NorthstarMLS as distributed by MLS GRID
- $289,0002 bd2 ba2.2k sqft417 Archibald Ln, Dundas, MN 55019For SaleMLS ID #7101580, David C. Campbell, Weichert, REALTORS- Heartland. NorthstarMLS as distributed by MLS GRID
- $289,9004 bd3 ba1.9k sqft9737 Saint Andrews Dr, Elko New Market, MN 55020For SaleMLS ID #7146423, Lindsay Reddy The Property Geeks, Real Broker, LLC. NorthstarMLS as distributed by MLS GRID
- $312,0003 bd3 ba2.1k sqft26505 Pond Ct, Elko New Market, MN 55020For SaleMLS ID #7127483, Carol L. Lambrecht, Keller Williams Preferred Rlty. NorthstarMLS as distributed by MLS GRID
- $289,9002 bd2 ba1.2k sqft1410 Presidential Dr, Northfield, MN 55057For SaleMLS ID #7136672, Sonja Moore, Ploetz Group LLC. NorthstarMLS as distributed by MLS GRID
