Hard to find, one level townhome in this development! This home has some rooms that are flexible to use. Main level 2nd bedroom could also be used as a sunroom, with access to a 12x10 screened in porch. The lower-level flex room has a vinyl floor with an included refrigerator, that could be used multiple ways. Unit features 2 gas fireplaces, walkout lower level and concrete patio, resurfaced hardwood floors, main level laundry, newer kitchen appliances, roof in 2022, Furnace in 2016, and an association that allows pets!
Active
Price cut: $10K (8/6)
$289,000
417 Archibald Ln, Dundas, MN 55019
2beds
2,270sqft
(TH) Side x Side
Built in 2002
5,445 Square Feet Lot
$287,500 Zestimate®
$127/sqft
$305/mo HOA
What's special
Resurfaced hardwood floorsNewer kitchen appliancesMain level laundryWalkout lower level
- 105 days
- 144
- 5
Zillow last checked:
Listing updated:
Listed by:
David C. Campbell 507-330-1614,
Weichert, REALTORS- Heartland,
Jennifer M. Campbell 507-330-1615
Source: NorthstarMLS as distributed by MLS GRID,MLS#: 7101580
Facts & features
Interior
Bedrooms & bathrooms
- Bedrooms: 2
- Bathrooms: 2
- Full bathrooms: 1
- 3/4 bathrooms: 1
Bedroom
- Level: Main
- Area: 163.2 Square Feet
- Dimensions: 13.6x12
Bedroom 2
- Level: Main
- Area: 130 Square Feet
- Dimensions: 13x10
Bathroom
- Level: Lower
- Area: 64 Square Feet
- Dimensions: 8x8
Bonus room
- Level: Lower
- Area: 99 Square Feet
- Dimensions: 11x9
Dining room
- Level: Main
- Area: 112 Square Feet
- Dimensions: 14x8
Family room
- Level: Lower
- Area: 396 Square Feet
- Dimensions: 22x18
Flex room
- Level: Lower
- Area: 182 Square Feet
- Dimensions: 14x13
Kitchen
- Level: Main
- Area: 132 Square Feet
- Dimensions: 12x11
Laundry
- Level: Main
- Area: 49 Square Feet
- Dimensions: 7x7
Screened porch
- Level: Main
- Area: 120 Square Feet
- Dimensions: 12x10
Heating
- Forced Air
Cooling
- Central Air
Appliances
- Included: Dishwasher, Disposal, Gas Water Heater, Water Filtration System, Microwave, Range, Refrigerator, Water Softener Owned
- Laundry: Laundry Room, Main Level
Features
- Basement: Finished,Full,Sump Basket,Walk-Out Access
- Number of fireplaces: 2
- Fireplace features: Family Room, Gas, Living Room
Interior area
- Total structure area: 2,432
- Total interior livable area: 2,270 sqft
- Finished area above ground: 1,216
- Finished area below ground: 1,054
Property
Parking
- Total spaces: 2
- Parking features: Attached
- Attached garage spaces: 2
Accessibility
- Accessibility features: None
Features
- Levels: One
- Stories: 1
- Patio & porch: Patio, Rear Porch, Screened
Lot
- Size: 5,445 Square Feet
- Dimensions: 36 x 154 x 33 x 164
Details
- Foundation area: 1216
- Parcel number: 1710429004
- Zoning description: Residential-Single Family
Construction
Type & style
- Home type: Townhouse
- Property subtype: (TH) Side x Side
- Attached to another structure: Yes
Materials
- Roof: Age 8 Years or Less
Condition
- New construction: No
- Year built: 2002
Utilities & green energy
- Gas: Natural Gas
- Sewer: City Sewer/Connected
- Water: City Water/Connected
Community & HOA
Community
- Subdivision: Millstone Square Add
HOA
- Has HOA: Yes
- Services included: Hazard Insurance, Lawn Care, Maintenance Grounds, Professional Mgmt, Snow Removal
- HOA fee: $305 monthly
- HOA name: Trekk
- HOA phone: 507-331-4124
Location
- Region: Dundas
Financial & listing details
- Price per square foot: $127/sqft
- Tax assessed value: $310,900
- Annual tax amount: $4,672
- Date on market: 7/1/2026
Estimated market value
$287,500
$273,000 - $302,000
$2,080/mo
Price history
| Date | Event | Price |
|---|---|---|
| 8/6/2026 | Price change | $289,000-3.3%$127/sqft |
Source:  NorthstarMLS as distributed by MLS GRID #7101580 Report a problem NorthstarMLS as distributed by MLS GRID #7101580 Report a problem | ||
| 7/1/2026 | Listed for sale | $299,000+4.5%$132/sqft |
Source: NorthstarMLS as distributed by MLS GRID #7101580 Report a problem | ||
| 6/22/2022 | Sold | $286,000+6%$126/sqft |
Source: NorthstarMLS as distributed by MLS GRID #6201354 Report a problem | ||
| 5/27/2022 | Pending sale | $269,900$119/sqft |
Source: NorthstarMLS as distributed by MLS GRID #6201354 Report a problem | ||
| 5/26/2022 | Listed for sale | $269,900+19.7%$119/sqft |
Source: NorthstarMLS as distributed by MLS GRID #6201354 Report a problem | ||
| 11/12/2020 | Sold | $225,500$99/sqft |
Source: NorthstarMLS as distributed by MLS GRID #5660111 Report a problem | ||
| 10/20/2020 | Pending sale | $225,500$99/sqft |
Source: Edina Realty, Inc., a Berkshire Hathaway affiliate #5660111 Report a problem | ||
| 9/17/2020 | Listed for sale | $225,500+8.4%$99/sqft |
Source: Edina Realty, Inc., a Berkshire Hathaway affiliate #5660111 Report a problem | ||
| 3/11/2019 | Sold | $208,000-5.4%$92/sqft |
Source: NorthstarMLS as distributed by MLS GRID #5139245 Report a problem | ||
| 2/17/2019 | Pending sale | $219,900$97/sqft |
Source: RE/MAX Advantage Plus #5139245 Report a problem | ||
| 1/17/2019 | Price change | $219,900-2.2%$97/sqft |
Source: RE/MAX Advantage Plus #5139245 Report a problem | ||
| 10/16/2018 | Listed for sale | $224,900+25.8%$99/sqft |
Source: RE/MAX Advantage Plus #5014742 Report a problem | ||
| 5/20/2003 | Sold | $178,705$79/sqft |
Source: Public Record Report a problem | ||
Public tax history
| Year | Property taxes | Tax assessment |
|---|---|---|
| 2025 | $4,384 +12.4% | $310,900 +5.9% |
| 2024 | $3,902 +8.3% | $293,600 +5.9% |
| 2023 | $3,604 +7.5% | $277,300 +10.6% |
| 2022 | $3,352 +3% | $250,700 +13.9% |
| 2021 | $3,254 +10.5% | $220,200 +5.5% |
| 2020 | $2,944 | $208,800 +9.1% |
| 2019 | $2,944 +5.9% | $191,300 +7.7% |
| 2018 | $2,780 +6.7% | $177,600 +7.5% |
| 2017 | $2,606 +13.7% | $165,200 +7.8% |
| 2016 | $2,292 | $153,200 +7.7% |
| 2015 | $2,292 +1.1% | $142,300 -0.8% |
| 2014 | $2,266 +26.2% | $143,400 |
| 2013 | $1,796 -8.7% | -- |
| 2012 | $1,968 | -- |
| 2011 | $1,968 -0.9% | -- |
| 2010 | $1,986 -4.3% | -- |
| 2009 | $2,076 -9.1% | -- |
| 2008 | $2,284 -7.3% | -- |
| 2007 | $2,464 -7.7% | -- |
| 2006 | $2,670 +22% | -- |
| 2004 | $2,188 +1267.5% | -- |
| 2003 | $160 | -- |
Find assessor info on the county website
Monthly payment
Est. payment
Payment breakdown
Explore the cost of this home by adjusting the details. Changes won't be saved.Climate risks
Neighborhood: 55019

Similar homes
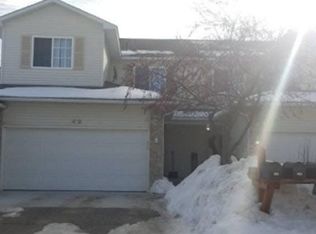
- $239,9002 bd1 ba1.2k sqft317 Archibald Ln, Dundas, MN 55019For Sale

 MLS ID #7103011, Peter Mergens, Century 21 Atwood. NorthstarMLS as distributed by MLS GRID
 - $199,9002 bd2 ba1.4k sqft318 Archibald Ln, Dundas, MN 55019For Sale
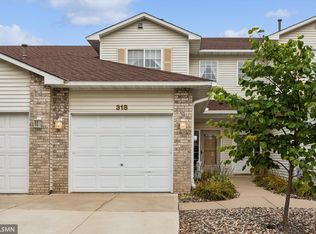 MLS ID #7153935, Lisa Lundell, Cannon Realty. NorthstarMLS as distributed by MLS GRID
 - $235,0002 bd2 ba1.3k sqft520 French Ln, Dundas, MN 55019For Sale
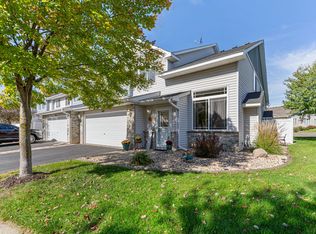 MLS ID #7134123, Becca Brinkman, Edina Realty, Inc.. NorthstarMLS as distributed by MLS GRID
 - $320,0003 bd3 ba1.9k sqft1904 Lincoln St S #1904, Northfield, MN 55057For Sale
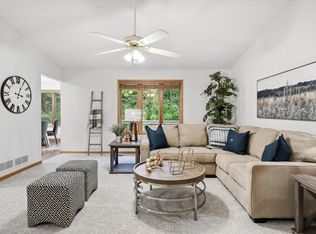 MLS ID #7130509, Tonia L Kurth, Coldwell Banker Realty - Southwest Regional. NorthstarMLS as distributed by MLS GRID
 - $269,9002 bd3 ba1.8k sqft1905 Red Maple Ln, Northfield, MN 55057For SaleMLS ID #7111454, Lisa B Atkinson, RE/MAX Results. NorthstarMLS as distributed by MLS GRID
- $299,0002 bd2 ba1.5k sqft2703 Village Dr, Faribault, MN 55021For SaleMLS ID #7128390, David C. Campbell, Weichert, REALTORS- Heartland. NorthstarMLS as distributed by MLS GRID
- $289,9004 bd3 ba1.9k sqft9737 Saint Andrews Dr, Elko New Market, MN 55020For SaleMLS ID #7146423, Lindsay Reddy The Property Geeks, Real Broker, LLC. NorthstarMLS as distributed by MLS GRID
- $299,9002 bd2 ba1.5k sqft423 Tischler Ave, Faribault, MN 55021For SaleMLS ID #7136284, David Bauer, Re/Max Advantage Plus. NorthstarMLS as distributed by MLS GRID
- $369,9004 bd3 ba2.3k sqft802 Saint Lawrence Dr, Northfield, MN 55057For SaleMLS ID #7143651, Michael T. Jordan, RE/MAX Advantage Plus. NorthstarMLS as distributed by MLS GRID
- $239,9002 bd2 ba1.9k sqft5675 200th St W #703, Farmington, MN 55024For SaleMLS ID #7107878, John A Wedel, Bridge Realty, LLC. NorthstarMLS as distributed by MLS GRID
- $280,0002 bd3 ba1.7k sqft1120 Bristol Ln, Farmington, MN 55024For SaleMLS ID #7153923, Nadya Hoppe, RE/MAX Advantage Plus. NorthstarMLS as distributed by MLS GRID
- $334,0002 bd2 ba1.6k sqft609 Meldahl Ln, Northfield, MN 55057For SaleMLS ID #7107049, Carol Hong, Coldwell Banker Realty. NorthstarMLS as distributed by MLS GRID
- $279,9002 bd3 ba1.6k sqft20053 Heritage Dr, Lakeville, MN 55044For SaleMLS ID #7102966, Cheryl Wicklund, Edina Realty, Inc.. NorthstarMLS as distributed by MLS GRID
- $312,0003 bd3 ba2.1k sqft26505 Pond Ct, Elko New Market, MN 55020For SaleMLS ID #7127483, Carol L. Lambrecht, Keller Williams Preferred Rlty. NorthstarMLS as distributed by MLS GRID
- $429,0004 bd2 ba2.6k sqft9180 Edgebrook Dr, Northfield, MN 55057For SaleMLS ID #7142630, Jamie Albertsen, Pederson Realty Inc. NorthstarMLS as distributed by MLS GRID
- $248,0003 bd3 ba1.8k sqft1000 Cannon Valley Dr E Unit 124, Northfield, MN 55057For SaleMLS ID #7117417, Becca Brinkman, Edina Realty, Inc.. NorthstarMLS as distributed by MLS GRID
- $395,0003 bd3 ba2.4k sqft2007 14th St NE, Faribault, MN 55021For SaleMLS ID #7157844, Tracy Feran, Pemberton RE. NorthstarMLS as distributed by MLS GRID
- $209,0002 bd2 ba1.4k sqft1232 Woodley St E, Northfield, MN 55057For SaleMLS ID #7122715, Robert Paul, RE/MAX Results. NorthstarMLS as distributed by MLS GRID
- $289,9004 bd2 ba2k sqft414 S Main St, Medford, MN 55049For SaleMLS ID #7140498, Marissa Babcock, Weichert, REALTORS- Heartland. NorthstarMLS as distributed by MLS GRID
- $320,0002 bd2 ba2.3k sqft107 Ridgebrook Dr #107, Cannon Falls, MN 55009For SaleMLS ID #7142365, Lisa Lundell, Cannon Realty. NorthstarMLS as distributed by MLS GRID
