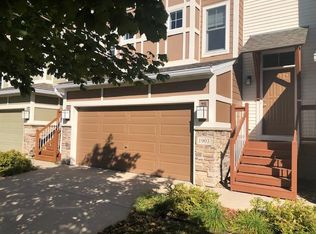
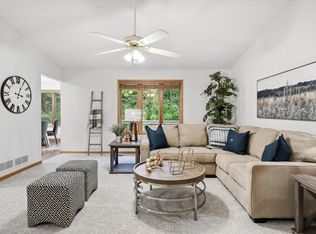
Welcome home to this beautifully maintained townhome in a desirable Northfield neighborhood— with the potential for a qualified buyer to assume the existing mortgage at 4.125%. Forget boring townhomes—this home is flooded with natural light. The main floor is built for entertaining, featuring 9-foot ceilings and a seamless flow between the kitchen, dining, and living areas. Need some fresh air? Step out onto the maintenance free deck—this is the only unit in the complex with its own set of stairs leading directly down to the grassy backyard. Upstairs, you’ve got two big bedrooms and a super-cute reading nook for your quiet moments.
Downstairs, a bonus flex room awaits—will it be a home office, craft room, or something else entirely? Outside, you’re just a stroll from Spring Creek Park’s soccer fields, scenic pond, and playground. Best of all, you can walk to the entire local school pipeline, from elementary all the way through high school!
Active
Price cut: $5K (8/15)
$269,900
1905 Red Maple Ln, Northfield, MN 55057
2beds
1,882sqft
(TH) Side x Side
Built in 2004
1,742 Square Feet Lot
$268,700 Zestimate®
$143/sqft
$421/mo HOA
What's special
Beautifully maintained townhomeFlooded with natural lightBonus flex roomSuper-cute reading nookMaintenance free deckTwo big bedrooms
- 88 days
- 265
- 16
Zillow last checked:
Listing updated:
Listed by:
Lisa B Atkinson 952-994-3726,
RE/MAX Results
Source: NorthstarMLS as distributed by MLS GRID,MLS#: 7111454
Facts & features
Interior
Bedrooms & bathrooms
- Bedrooms: 2
- Bathrooms: 3
- Full bathrooms: 2
- 1/2 bathrooms: 1
Bedroom
- Level: Upper
- Area: 156.98 Square Feet
- Dimensions: 13'9" x 11'5"
Bedroom 2
- Level: Upper
- Area: 206.67 Square Feet
- Dimensions: 16' x 12'11"
Bathroom
- Level: Main
- Area: 28.38 Square Feet
- Dimensions: 5'7" x 5'1"
Bathroom
- Level: Upper
- Area: 84.97 Square Feet
- Dimensions: 11'1" x 7'8"
Bathroom
- Level: Upper
- Area: 48.75 Square Feet
- Dimensions: 9'9" x 5'
Dining room
- Level: Main
- Area: 128.42 Square Feet
- Dimensions: 11'6" x 11'2"
Family room
- Level: Main
- Area: 319.43 Square Feet
- Dimensions: 18'2" x 17'7"
Flex room
- Level: Lower
- Area: 127.5 Square Feet
- Dimensions: 14'2" x 9'
Kitchen
- Level: Main
- Area: 71.41 Square Feet
- Dimensions: 9'5" x 7'7"
Laundry
- Level: Lower
- Area: 57.6 Square Feet
- Dimensions: 8'9" x 6'7"
Walk in closet
- Level: Upper
- Area: 58.63 Square Feet
- Dimensions: 11'2" x 5'3"
Heating
- Forced Air
Cooling
- Central Air
Appliances
- Included: Dishwasher, Disposal, Dryer, Gas Water Heater, Microwave, Range, Refrigerator, Stainless Steel Appliance(s), Washer, Water Softener Owned
- Laundry: Laundry Room
Features
- Basement: Drain Tiled,Finished,Full,Sump Pump
- Has fireplace: No
Interior area
- Total structure area: 1,882
- Total interior livable area: 1,882 sqft
- Finished area above ground: 1,542
- Finished area below ground: 340
Property
Parking
- Total spaces: 2
- Parking features: Attached, Asphalt, Garage, Garage Door Opener, Tuckunder Garage
- Attached garage spaces: 2
- Has uncovered spaces: Yes
- Details: Garage Dimensions (23'3" x 18'2"), Garage Door Height (7), Garage Door Width (16)
Accessibility
- Accessibility features: None
Features
- Levels: Two
- Stories: 2
- Patio & porch: Composite Decking, Deck
- Fencing: None
Lot
- Size: 1,742 Square Feet
- Dimensions: 26.67 x 66.22
Details
- Foundation area: 746
- Parcel number: 2207130007
- Zoning description: Residential-Single Family
Construction
Type & style
- Home type: Townhouse
- Property subtype: (TH) Side x Side
- Attached to another structure: Yes
Materials
- Roof: Age 8 Years or Less,Asphalt
Condition
- New construction: No
- Year built: 2004
Utilities & green energy
- Electric: 150 Amp Service, Power Company: Xcel Energy
- Gas: Natural Gas
- Sewer: City Sewer/Connected
- Water: City Water/Connected
Community & HOA
Community
- Subdivision: Meadow View Heights 6th Add
HOA
- Has HOA: Yes
- Services included: Maintenance Structure, Hazard Insurance, Lawn Care, Maintenance Grounds, Snow Removal
- HOA fee: $421 monthly
- HOA name: TREKK Properties
- HOA phone: 507-334-3499
Location
- Region: Northfield
Financial & listing details
- Price per square foot: $143/sqft
- Tax assessed value: $271,000
- Annual tax amount: $4,466
- Date on market: 7/18/2026
Estimated market value
$268,700
$255,000 - $282,000
$2,154/mo
Price history
| Date | Event | Price |
|---|---|---|
| 8/15/2026 | Price change | $269,900-1.8%$143/sqft |
Source:  NorthstarMLS as distributed by MLS GRID #7111454 Report a problem NorthstarMLS as distributed by MLS GRID #7111454 Report a problem | ||
| 7/18/2026 | Listed for sale | $274,900+83.4%$146/sqft |
Source: NorthstarMLS as distributed by MLS GRID #7111454 Report a problem | ||
| 6/16/2014 | Sold | $149,900-6.3%$80/sqft |
Source: NorthstarMLS as distributed by MLS GRID #4466179 Report a problem | ||
| 8/3/2013 | Listing removed | $159,900$85/sqft |
Source: Coldwell Banker South Metro #4384551 Report a problem | ||
| 6/29/2013 | Listed for sale | $159,900+6.7%$85/sqft |
Source: Coldwell Banker South Metro #4384551 Report a problem | ||
| 5/2/2012 | Listing removed | $149,900$80/sqft |
Source: Coldwell Banker South Metro #4040746 Report a problem | ||
| 9/16/2011 | Price change | $149,900-6.3%$80/sqft |
Source: Coldwell Banker South Metro #4040746 Report a problem | ||
| 8/18/2011 | Price change | $159,900-5.9%$85/sqft |
Source: South Metro #4040746 Report a problem | ||
| 5/27/2011 | Price change | $169,900-5.6%$90/sqft |
Source: South Metro #4040746 Report a problem | ||
| 5/1/2011 | Listed for sale | $179,900$96/sqft |
Source: South Metro #4040746 Report a problem | ||
| 5/4/2006 | Sold | $179,900$96/sqft |
Source: Public Record Report a problem | ||
Public tax history
| Year | Property taxes | Tax assessment |
|---|---|---|
| 2025 | $4,294 +13.2% | $271,000 +3.3% |
| 2024 | $3,792 -21.5% | $262,300 +4% |
| 2023 | $4,828 +57.8% | $252,300 +11% |
| 2022 | $3,060 +2.8% | $227,300 +15.2% |
| 2021 | $2,978 +3% | $197,300 +3.8% |
| 2020 | $2,890 | $190,000 +4.7% |
| 2019 | $2,890 +9.1% | $181,500 +9.2% |
| 2018 | $2,650 +4.8% | $166,200 +5.8% |
| 2017 | $2,528 +17.7% | $157,100 +4.3% |
| 2016 | $2,148 | $150,600 +6.7% |
| 2015 | $2,148 +6% | $141,200 +4.4% |
| 2014 | $2,026 -1.9% | $135,200 |
| 2013 | $2,066 +12% | -- |
| 2012 | $1,844 | -- |
| 2011 | $1,844 -10.4% | -- |
| 2010 | $2,058 +3.5% | -- |
| 2009 | $1,988 +1.1% | -- |
| 2008 | $1,966 +150.1% | -- |
| 2007 | $786 +42.4% | -- |
| 2006 | $552 | -- |
Find assessor info on the county website
Monthly payment
Est. payment
Payment breakdown
Explore the cost of this home by adjusting the details. Changes won't be saved.Climate risks
Neighborhood: 55057
Similar homes
- $320,0003 bd3 ba1.9k sqft1904 Lincoln St S #1904, Northfield, MN 55057For Sale
 MLS ID #7130509, Tonia L Kurth, Coldwell Banker Realty - Southwest Regional. NorthstarMLS as distributed by MLS GRID
 - $369,9004 bd3 ba2.3k sqft802 Saint Lawrence Dr, Northfield, MN 55057For Sale
 MLS ID #7143651, Michael T. Jordan, RE/MAX Advantage Plus. NorthstarMLS as distributed by MLS GRID
 - $289,9003 bd1 ba1.5k sqft700 Nevada St, Northfield, MN 55057For Sale
 MLS ID #7152579, Debbie Graber, Real Broker, LLC. NorthstarMLS as distributed by MLS GRID
 - $209,0002 bd2 ba1.4k sqft1232 Woodley St E, Northfield, MN 55057For Sale
 MLS ID #7122715, Robert Paul, RE/MAX Results. NorthstarMLS as distributed by MLS GRID
 - $248,0003 bd3 ba1.8k sqft1000 Cannon Valley Dr E Unit 124, Northfield, MN 55057For SaleMLS ID #7117417, Becca Brinkman, Edina Realty, Inc.. NorthstarMLS as distributed by MLS GRID
- $323,0003 bd2 ba1.6k sqft301 Aster Dr, Northfield, MN 55057For SaleMLS ID #7016004, Ivonne Delgado Kuri, National Realty Guild. NorthstarMLS as distributed by MLS GRID
- $334,0002 bd2 ba1.6k sqft609 Meldahl Ln, Northfield, MN 55057For SaleMLS ID #7107049, Carol Hong, Coldwell Banker Realty. NorthstarMLS as distributed by MLS GRID
- $399,9005 bd3 ba2.2k sqft2505 Country View Dr, Northfield, MN 55057For SaleMLS ID #7119935, Ruthie Gilbertson, eXp Realty. NorthstarMLS as distributed by MLS GRID
- $289,0002 bd2 ba2.2k sqft417 Archibald Ln, Dundas, MN 55019For SaleMLS ID #7101580, David C. Campbell, Weichert, REALTORS- Heartland. NorthstarMLS as distributed by MLS GRID
- $289,9002 bd2 ba1.4k sqft19724 Canary Path #106, Farmington, MN 55024For SaleMLS ID #7157173, Mark Krause, Edina Realty, Inc.. NorthstarMLS as distributed by MLS GRID
- $280,0002 bd3 ba1.7k sqft1120 Bristol Ln, Farmington, MN 55024For SaleMLS ID #7153923, Nadya Hoppe, RE/MAX Advantage Plus. NorthstarMLS as distributed by MLS GRID
- $395,0004 bd2 ba2k sqft1600 Roosevelt Dr W, Northfield, MN 55057For SaleMLS ID #7136695, Bailey Rose Malecha, Fieldstone Real Estate Specialists. NorthstarMLS as distributed by MLS GRID
- $239,9002 bd1 ba1.2k sqft317 Archibald Ln, Dundas, MN 55019For SaleMLS ID #7103011, Peter Mergens, Century 21 Atwood. NorthstarMLS as distributed by MLS GRID
- $199,9002 bd2 ba1.4k sqft318 Archibald Ln, Dundas, MN 55019For SaleMLS ID #7153935, Lisa Lundell, Cannon Realty. NorthstarMLS as distributed by MLS GRID
- $239,9002 bd2 ba1.9k sqft5675 200th St W #703, Farmington, MN 55024For SaleMLS ID #7107878, John A Wedel, Bridge Realty, LLC. NorthstarMLS as distributed by MLS GRID
- $269,9003 bd2 ba1.8k sqft41 Willow Way, Farmington, MN 55024For SaleMLS ID #7129318, Mac Lockner, RE/MAX Results. NorthstarMLS as distributed by MLS GRID
- $279,9002 bd3 ba1.6k sqft20053 Heritage Dr, Lakeville, MN 55044For SaleMLS ID #7102966, Cheryl Wicklund, Edina Realty, Inc.. NorthstarMLS as distributed by MLS GRID
- $250,0003 bd2 ba1.7k sqft1241 Willow Trl, Farmington, MN 55024For SaleMLS ID #7125931, Jason Teply, Coldwell Banker Realty. NorthstarMLS as distributed by MLS GRID
- $299,0002 bd2 ba1.5k sqft2703 Village Dr, Faribault, MN 55021For SaleMLS ID #7128390, David C. Campbell, Weichert, REALTORS- Heartland. NorthstarMLS as distributed by MLS GRID
- $254,9002 bd2 ba1.3k sqft418 Buckshot Ct, Kenyon, MN 55946For SaleMLS ID #7142277, Jenni Schendel, Edina Realty, Inc.. NorthstarMLS as distributed by MLS GRID
