A beautifully maintained 3-bedroom, 2-full-bath home offering a spacious and comfortable layout throughout. The highlight of the property is the oversized Primary Bedroom, complete with an amazing walk-in closet that provides exceptional storage and convenience. The updated kitchen features granite countertops, engineered wood flooring, and marble floors, creating a stylish and durable space for cooking and entertaining.
The fully fenced yard offers privacy and is perfect for outdoor enjoyment, pets, or gatherings. Major updates include a new roof (2022) and new water heater (2022), giving buyers peace of mind and reduced maintenance costs. This home blends modern updates with functional living spaces—an excellent opportunity for any buyer.
Active
Price cut: $16.9K (5/21)
$323,000
301 Aster Dr, Northfield, MN 55057
3beds
1,681sqft
:
Get pre-qualified$2,082/mo
Single Family
Built in 1983
7,710 Square Feet Lot
$322,200 Zestimate®
$192/sqft
$-- HOA
What's special
Fully fenced yardEngineered wood flooringMarble floorsUpdated kitchenFunctional living spacesGranite countertopsOversized primary bedroom
- 181 days |
- 707 |
- 25 |
Zillow last checked:
Listing updated:
Listed by:
Ivonne Delgado Kuri 651-330-8001,
National Realty Guild,
Mark C Rozmarynoski-Delgado 612-281-2520
Source: NorthstarMLS as distributed by MLS GRID,MLS#: 7016004
Facts & features
Interior
Bedrooms & bathrooms
- Bedrooms: 3
- Bathrooms: 2
- Full bathrooms: 2
Bedroom
- Level: Upper
- Area: 143 Square Feet
- Dimensions: 11x13
Bedroom 2
- Level: Lower
- Area: 288 Square Feet
- Dimensions: 24x12
Bedroom 3
- Level: Upper
Bedroom 4
- Level: Upper
Dining room
- Level: Upper
- Area: 88 Square Feet
- Dimensions: 11x8
Family room
- Level: Lower
- Area: 160 Square Feet
- Dimensions: 16x10
Kitchen
- Level: Upper
- Area: 88 Square Feet
- Dimensions: 11x8
Heating
- Forced Air
Cooling
- Central Air
Appliances
- Included: Dishwasher, Dryer, Range, Refrigerator, Washer
Features
- Basement: Egress Window(s),Finished,Full
- Has fireplace: No
Interior area
- Total structure area: 1,681
- Total interior livable area: 1,681 sqft
- Finished area above ground: 901
- Finished area below ground: 780
Property
Parking
- Total spaces: 2
- Parking features: Detached Garage
- Garage spaces: 2
Accessibility
- Accessibility features: None
Features
- Levels: Multi/Split
- Fencing: Chain Link
Lot
- Size: 7,710 Square Feet
- Dimensions: 75 x 103
Details
- Foundation area: 901
- Parcel number: 2206352020
- Zoning description: Residential-Single Family
Construction
Type & style
- Home type: SingleFamily
- Property subtype: Single Family
Materials
- Roof: Age Over 8 Years
Condition
- New construction: No
- Year built: 1983
Utilities & green energy
- Gas: Natural Gas
- Sewer: City Sewer/Connected
- Water: City Water/Connected
Community & HOA
Community
- Subdivision: Sibley View Sub
HOA
- Has HOA: No
Location
- Region: Northfield
Financial & listing details
- Price per square foot: $192/sqft
- Tax assessed value: $274,300
- Annual tax amount: $5,520
- Date on market: 2/3/2026
- Cumulative days on market: 46 days
Estimated market value
$322,200
$306,000 - $338,000
$2,283/mo
Price history
| Date | Event | Price |
|---|---|---|
| 5/21/2026 | Price change | $323,000-5%$192/sqft |
Source:  NorthstarMLS as distributed by MLS GRID #7016004 Report a problem NorthstarMLS as distributed by MLS GRID #7016004 Report a problem | ||
| 2/14/2026 | Price change | $339,900-1.4%$202/sqft |
Source: NorthstarMLS as distributed by MLS GRID #7016004 Report a problem | ||
| 2/3/2026 | Listed for sale | $344,900$205/sqft |
Source: NorthstarMLS as distributed by MLS GRID #7016004 Report a problem | ||
| 2/2/2026 | Listing removed | $344,900$205/sqft |
Source: NorthstarMLS as distributed by MLS GRID #7001824 Report a problem | ||
| 12/22/2025 | Listed for sale | $344,900+15%$205/sqft |
Source: NorthstarMLS as distributed by MLS GRID #7001824 Report a problem | ||
| 8/6/2021 | Sold | $300,000+3.8%$178/sqft |
Source: NorthstarMLS as distributed by MLS GRID #5768818 Report a problem | ||
| 7/26/2021 | Pending sale | $289,000$172/sqft |
Source: NorthstarMLS as distributed by MLS GRID #5768818 Report a problem | ||
| 6/18/2021 | Listed for sale | $289,000+63.4%$172/sqft |
Source: NorthstarMLS as distributed by MLS GRID #5768818 Report a problem | ||
| 10/29/2015 | Sold | $176,900-1.7%$105/sqft |
Source: NorthstarMLS as distributed by MLS GRID #4643039 Report a problem | ||
| 12/18/2006 | Sold | $180,000+5.9%$107/sqft |
Source: Public Record Report a problem | ||
| 8/20/2002 | Sold | $170,000+21%$101/sqft |
Source: Public Record Report a problem | ||
| 12/29/1999 | Sold | $140,500$84/sqft |
Source: Public Record Report a problem | ||
Public tax history
| Year | Property taxes | Tax assessment |
|---|---|---|
| 2025 | $5,430 +39.3% | $274,300 +1.7% |
| 2024 | $3,898 +1.9% | $269,600 +4.2% |
| 2023 | $3,824 +15.9% | $258,700 +4.6% |
| 2022 | $3,300 +5.1% | $247,400 +17.3% |
| 2021 | $3,140 +1.4% | $210,900 +6% |
| 2020 | $3,098 | $198,900 +3.1% |
| 2019 | $3,098 +9.3% | $192,900 +9.5% |
| 2018 | $2,834 +3.7% | $176,100 +4.9% |
| 2017 | $2,734 +27.9% | $167,900 +10.9% |
| 2016 | $2,138 | $151,400 +7.6% |
| 2015 | $2,138 +3.9% | $140,700 +2.9% |
| 2014 | $2,058 +13.6% | $136,800 |
| 2013 | $1,812 +1.5% | -- |
| 2012 | $1,786 | -- |
| 2011 | $1,786 -2.6% | -- |
| 2010 | $1,834 -3.2% | -- |
| 2009 | $1,894 +3.4% | -- |
| 2008 | $1,832 -2.3% | -- |
| 2007 | $1,876 +22.1% | -- |
| 2006 | $1,536 +11.6% | -- |
| 2004 | $1,376 +33.6% | -- |
| 2003 | $1,030 +4.9% | -- |
| 2002 | $982 -15.6% | -- |
| 2001 | $1,164 | -- |
Find assessor info on the county website
Monthly payment
Est. payment
Payment breakdown
Explore the cost of this home by adjusting the details. Changes won't be saved.Climate risks
Neighborhood: 55057
Nearby schools
GreatSchools rating
- 9/10Spring Creek Elementary SchoolGrades: PK-5Distance: 0.2 mi
- 8/10Northfield Middle SchoolGrades: 6-8Distance: 0.7 mi
- 9/10Northfield Senior High SchoolGrades: 9-12Distance: 0.4 mi
- $331,5003 bd2 ba1.6k sqft303 Aster Dr, Northfield, MN 55057Off Market

- $358,2004 bd2 ba1.6k sqft1427 Archibald St, Northfield, MN 55057Off Market
- $296,5002 bd2 ba844 sqft305 Aster Dr, Northfield, MN 55057Off Market
- $312,7002 bd2 ba1.1k sqft1504 Archibald St, Northfield, MN 55057Off Market
- $335,0004 bd2 ba1.7k sqft300 Aster Dr, Northfield, MN 55057Sold
- $315,6002 bd2 ba988 sqft1508 Archibald St, Northfield, MN 55057Off Market
- $360,8004 bd2 ba1.7k sqft1500 Archibald St, Northfield, MN 55057Off Market
- $286,2002 bd1 ba768 sqft1423 Archibald St, Northfield, MN 55057Off Market
A local agent can set up tours, give advice and negotiate with sellers.
A local lender can help you make sure your offer is ready when you are.
Similar homes
- $349,9004 bd2 ba2k sqft1904 Wilcox Blvd W, Northfield, MN 55057For Sale
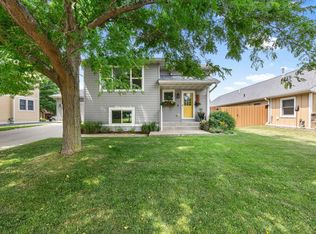
 MLS ID #7110894, The Huerkamp Home Group, Keller Williams Preferred Rlty. NorthstarMLS as distributed by MLS GRID
 - $325,0003 bd2 ba1.9k sqft412 Plum St N, Northfield, MN 55057For Sale
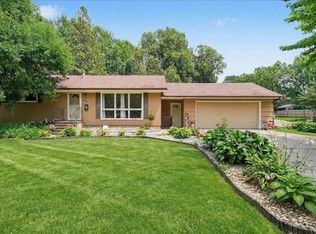 MLS ID #7114033, Patrick Sullivan, RE/MAX Advantage Plus. NorthstarMLS as distributed by MLS GRID
 - $415,0005 bd3 ba2.2k sqft2505 Country View Dr, Northfield, MN 55057For Sale
 MLS ID #7119935, Ruthie Gilbertson, eXp Realty. NorthstarMLS as distributed by MLS GRID
 - $360,0002 bd2 ba1.5k sqft701 Hackerson Ct, Northfield, MN 55057For Sale
 MLS ID #7095995, Carol Hong, Coldwell Banker Realty. NorthstarMLS as distributed by MLS GRID
 - $269,5002 bd2 ba1.5k sqft1539 Pheasantwood Trl, Northfield, MN 55057For SaleMLS ID #7112735, Deanna Cross, Century 21 Atwood. NorthstarMLS as distributed by MLS GRID
- $439,7873 bd2 ba1.2k sqft31465 Northfield Blvd, Northfield, MN 55057For SaleMLS ID #7113990, Eric J. Frank, RE/MAX Advantage Plus. NorthstarMLS as distributed by MLS GRID
- $249,9003 bd2 ba1.4k sqft1313 Constitutional Dr, Northfield, MN 55057For SaleMLS ID #7038410, Ruthie Gilbertson, eXp Realty. NorthstarMLS as distributed by MLS GRID
- $257,5003 bd3 ba1.8k sqft1128 Highland Ave, Northfield, MN 55057For SaleMLS ID #7106722, Becca Brinkman, Edina Realty, Inc.. NorthstarMLS as distributed by MLS GRID
- $439,9003 bd2 ba2k sqft8499 Anoka Ave S, Northfield, MN 55057For SaleMLS ID #7108021, Joe Mueller, RE/MAX Results. NorthstarMLS as distributed by MLS GRID
- $229,9004 bd2 ba2k sqft1108 Highland Ave, Northfield, MN 55057For SaleMLS ID #7113355, Cristy Elizabeth Oldman, HOMESTEAD ROAD. NorthstarMLS as distributed by MLS GRID
- $449,9003 bd3 ba2.1k sqft5191 280th St W, Northfield, MN 55057For SaleMLS ID #7070837, Eric A. Ruud, Top Notch Properties & Realty Services. NorthstarMLS as distributed by MLS GRID
- $329,9003 bd2 ba1.5k sqft14975 Faribault Blvd, Faribault, MN 55021For SaleMLS ID #7107528, Peter Mergens, Century 21 Atwood. NorthstarMLS as distributed by MLS GRID
- $349,9004 bd2 ba1.7k sqft410 Littleford Ln, Faribault, MN 55021For SaleMLS ID #7115464, Rick Tonjum, Edina Realty, Inc.. NorthstarMLS as distributed by MLS GRID
- $247,9002 bd2 ba1.4k sqft1168 Highland Ave, Northfield, MN 55057For SaleMLS ID #7093440, Peter Mergens, Century 21 Atwood. NorthstarMLS as distributed by MLS GRID
- $214,9002 bd2 ba1.4k sqft614 Southbridge Dr, Northfield, MN 55057For SaleMLS ID #7096414, Ben Peters, Real Broker, LLC. NorthstarMLS as distributed by MLS GRID
- $305,0004 bd2 ba1.9k sqft1516 Wellington Cres, Faribault, MN 55021For SaleMLS ID #7110568, Ryan Edick, Reliance Realty Advisers, LLC. NorthstarMLS as distributed by MLS GRID
- $380,0004 bd2 ba1.7k sqft5811 191st St W, Farmington, MN 55024For SaleMLS ID #7113387, Angie Hannan, Pemberton RE. NorthstarMLS as distributed by MLS GRID
- $310,0003 bd2 ba1k sqft222 7th Ave NW, Lonsdale, MN 55046For SaleMLS ID #7113789, Donavin G. Prescott, Real Broker, LLC. NorthstarMLS as distributed by MLS GRID
- $344,9003 bd2 ba1.9k sqft4230 220th St W, Farmington, MN 55024For SaleMLS ID #7104135, Andrew Glockner, Jason Mitchell Group. NorthstarMLS as distributed by MLS GRID
- $349,9003 bd2 ba1.6k sqft18122 Eventide Way, Farmington, MN 55024For SaleMLS ID #7114726, Steven T Hong, RE/MAX Results. NorthstarMLS as distributed by MLS GRID
