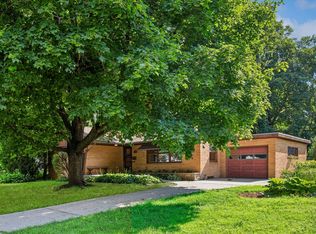
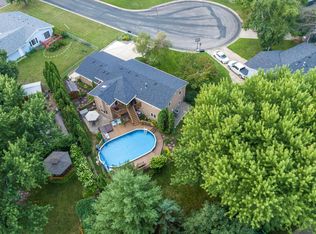
The backyard is the part people will remember. Mature trees, 0.38 acres, and a new 2026 deck looking out over all of it. Inside, this 1958 Northfield walkout rambler offers 1,920 finished square feet, original hardwood floors, and natural woodwork throughout. The kitchen has granite counters, a tile backsplash, and a window over the sink. Two bedrooms and a full bath sit on the main level, including the primary with a walk-in closet. The third bedroom is downstairs beside a three quarter bath, in a lower level finished top to bottom, mechanical room included. The 24x11 family room opens to a ground level patio. Storage runs throughout. Concrete driveway, attached two car garage, near Greenvale Park Elementary.
Pending
$325,000
412 Plum St N, Northfield, MN 55057
3beds
1,920sqft
:
Get pre-qualified$2,074/mo
Single Family
Built in 1958
0.38 Acres Lot
$320,600 Zestimate®
$169/sqft
$-- HOA
What's special
Original hardwood floorsStorage runs throughoutNatural woodwork throughoutTile backsplashGranite countersMechanical room includedMature trees
- 17 days |
- 2,021 |
- 73 |
Likely to sell faster than
Zillow last checked:
Listing updated:
Listed by:
Patrick Sullivan 952-457-0479,
RE/MAX Advantage Plus
Source: NorthstarMLS as distributed by MLS GRID,MLS#: 7114033
Facts & features
Interior
Bedrooms & bathrooms
- Bedrooms: 3
- Bathrooms: 2
- Full bathrooms: 1
- 3/4 bathrooms: 1
Bedroom
- Level: Main
- Area: 132 Square Feet
- Dimensions: 12x11
Bedroom 2
- Level: Main
- Area: 99 Square Feet
- Dimensions: 11x9
Bedroom 3
- Level: Lower
- Area: 110 Square Feet
- Dimensions: 11x10
Deck
- Level: Main
- Area: 84 Square Feet
- Dimensions: 12x7
Dining room
- Level: Main
- Area: 110 Square Feet
- Dimensions: 11x10
Family room
- Level: Main
- Area: 264 Square Feet
- Dimensions: 24x11
Kitchen
- Level: Main
- Area: 120 Square Feet
- Dimensions: 15x8
Living room
- Level: Main
- Area: 231 Square Feet
- Dimensions: 21x11
Patio
- Level: Lower
- Area: 204 Square Feet
- Dimensions: 17x12
Heating
- Forced Air
Cooling
- Central Air
Appliances
- Included: Dishwasher, Dryer, Gas Water Heater, Microwave, Range, Refrigerator, Washer, Water Softener Owned
- Laundry: In Basement, Electric Dryer Hookup
Features
- Basement: Block,Drain Tiled,Egress Window(s),Finished,Full,Storage Space,Sump Pump,Walk-Out Access
- Has fireplace: No
Interior area
- Total structure area: 1,920
- Total interior livable area: 1,920 sqft
- Finished area above ground: 960
- Finished area below ground: 960
Property
Parking
- Total spaces: 2
- Parking features: Attached, Concrete, Garage Door Opener
- Attached garage spaces: 2
- Has uncovered spaces: Yes
- Details: Garage Dimensions (22x22)
Accessibility
- Accessibility features: None
Features
- Levels: One
- Stories: 1
- Patio & porch: Deck
- Pool features: None
- Fencing: None
Lot
- Size: 0.38 Acres
- Dimensions: 101 x 165
- Features: Tree Coverage - Medium
Details
- Foundation area: 960
- Parcel number: 2236425010
- Zoning description: Residential-Single Family
Construction
Type & style
- Home type: SingleFamily
- Property subtype: Single Family
Materials
- Frame
- Roof: Age Over 8 Years,Asphalt
Condition
- New construction: No
- Year built: 1958
Utilities & green energy
- Electric: Circuit Breakers, 200+ Amp Service
- Gas: Natural Gas
- Sewer: City Sewer/Connected
- Water: City Water/Connected
Community & HOA
Community
- Subdivision: The State Sub
HOA
- Has HOA: No
Location
- Region: Northfield
Financial & listing details
- Price per square foot: $169/sqft
- Tax assessed value: $287,900
- Annual tax amount: $4,788
- Date on market: 7/24/2026
- Cumulative days on market: 17 days
- Road surface type: Paved
Estimated market value
$320,600
$305,000 - $337,000
$2,275/mo
Price history
| Date | Event | Price |
|---|---|---|
| 8/10/2026 | Pending sale | $325,000$169/sqft |
Source:  NorthstarMLS as distributed by MLS GRID #7114033 Report a problem NorthstarMLS as distributed by MLS GRID #7114033 Report a problem | ||
| 7/24/2026 | Listed for sale | $325,000+38.2%$169/sqft |
Source: NorthstarMLS as distributed by MLS GRID #7114033 Report a problem | ||
| 7/10/2019 | Sold | $235,185+2.3%$122/sqft |
Source: NorthstarMLS as distributed by MLS GRID #5222629 Report a problem | ||
| 5/31/2019 | Pending sale | $229,900$120/sqft |
Source: RE/MAX Advantage Plus #5222629 Report a problem | ||
| 5/28/2019 | Listed for sale | $229,900+114.9%$120/sqft |
Source: RE/MAX Advantage Plus #5222629 Report a problem | ||
| 1/14/2011 | Sold | $107,000+7.8%$56/sqft |
Source:  Lake Superior Area Realtors as distributed by MLS GRID #1140983 Report a problem Lake Superior Area Realtors as distributed by MLS GRID #1140983 Report a problem | ||
| 5/24/1999 | Sold | $99,300$52/sqft |
Source: Public Record Report a problem | ||
Public tax history
| Year | Property taxes | Tax assessment |
|---|---|---|
| 2025 | $4,446 +11.4% | $287,900 +6.5% |
| 2024 | $3,992 +6.3% | $270,400 +2.3% |
| 2023 | $3,756 +11.5% | $264,300 +8.6% |
| 2022 | $3,370 +10.9% | $243,400 +13.4% |
| 2021 | $3,038 +4.9% | $214,700 +11.1% |
| 2020 | $2,896 | $193,300 +6.3% |
| 2019 | $2,896 -26.6% | $181,900 +12.3% |
| 2018 | $3,946 +0.5% | $162,000 +4.8% |
| 2017 | $3,926 +12.4% | $154,600 +9.9% |
| 2016 | $3,492 | $140,700 +9.8% |
| 2015 | $3,492 +0.7% | $128,100 +3.7% |
| 2014 | $3,468 -6.5% | $123,500 |
| 2013 | $3,708 -12.7% | -- |
| 2012 | $4,248 | -- |
| 2011 | $4,248 +107.6% | -- |
| 2010 | $2,046 -3% | -- |
| 2009 | $2,110 +3.2% | -- |
| 2008 | $2,044 | -- |
| 2007 | $2,044 +17.6% | -- |
| 2006 | $1,738 +13.3% | -- |
| 2004 | $1,534 +30.4% | -- |
| 2003 | $1,176 +4.8% | -- |
| 2002 | $1,122 -11.8% | -- |
| 2001 | $1,272 | -- |
Find assessor info on the county website
Monthly payment
Est. payment
Payment breakdown
Explore the cost of this home by adjusting the details. Changes won't be saved.Climate risks
Neighborhood: 55057
Nearby schools
GreatSchools rating
- 9/10Greenvale Park Elementary SchoolGrades: PK-5Distance: 0.4 mi
- 8/10Northfield Middle SchoolGrades: 6-8Distance: 2 mi
- 9/10Northfield Senior High SchoolGrades: 9-12Distance: 1.3 mi
- $324,3002 bd2 ba1.3k sqft416 Plum St N, Northfield, MN 55057Off Market
- $339,8003 bd2 ba1.9k sqft406 Plum St N, Northfield, MN 55057Off Market
- $351,1004 bd2 ba2.6k sqft315 Cherry St, Northfield, MN 55057Off Market
- $354,2003 bd2 ba1.1k sqft311 Cherry St, Northfield, MN 55057Off Market
- $248,4002 bd1 ba960 sqft403 Cherry St, Northfield, MN 55057Off Market
- $---- bd-- ba-- sqft517 Greenvale Ave W, Northfield, MN 55057Off Market
- $307,8003 bd2 ba-- sqft509 Greenvale Ave W, Northfield, MN 55057Off Market
- $290,9004 bd2 ba1.7k sqft517 Greenvale Ave, Northfield, MN 55057Off Market
A local agent can set up tours, give advice and negotiate with sellers.
A local lender can help you make sure your offer is ready when you are.
Similar homes
- $325,0004 bd2 ba2.1k sqft410 Orchard St N, Northfield, MN 55057For Sale

 MLS ID #7103912, Jodi Doeden, Homes Plus Realty. NorthstarMLS as distributed by MLS GRID
 - $316,0003 bd2 ba1.2k sqft619 Nevada St S, Northfield, MN 55057For Sale
 MLS ID #7105497, Carol Hong, Coldwell Banker Realty. NorthstarMLS as distributed by MLS GRID
 - $425,0003 bd2 ba2.4k sqft1017 Whittier Ct, Northfield, MN 55057For Sale
 MLS ID #7098608, Storlie and Hentges Real Estate Group, Weichert, REALTORS- Heartland. NorthstarMLS as distributed by MLS GRID
 - $360,0002 bd2 ba1.5k sqft701 Hackerson Ct, Northfield, MN 55057For Sale
 MLS ID #7095995, Carol Hong, Coldwell Banker Realty. NorthstarMLS as distributed by MLS GRID
 - $399,9894 bd2 ba2k sqft1600 Roosevelt Dr W, Northfield, MN 55057For SaleMLS ID #7066496, Bailey Rose Malecha, Fieldstone Real Estate Specialists. NorthstarMLS as distributed by MLS GRID
- $257,5003 bd3 ba1.8k sqft1128 Highland Ave, Northfield, MN 55057For SaleMLS ID #7106722, Becca Brinkman, Edina Realty, Inc.. NorthstarMLS as distributed by MLS GRID
- $439,9003 bd2 ba2k sqft8499 Anoka Ave S, Northfield, MN 55057For SaleMLS ID #7108021, Joe Mueller, RE/MAX Results. NorthstarMLS as distributed by MLS GRID
- $247,9002 bd2 ba1.4k sqft1168 Highland Ave, Northfield, MN 55057For SaleMLS ID #7093440, Peter Mergens, Century 21 Atwood. NorthstarMLS as distributed by MLS GRID
- $344,9003 bd2 ba1.9k sqft4230 220th St W, Farmington, MN 55024For SaleMLS ID #7104135, Andrew Glockner, Jason Mitchell Group. NorthstarMLS as distributed by MLS GRID
- $360,0003 bd2 ba1.9k sqft5419 185th St W, Farmington, MN 55024For SaleMLS ID #7115530, Richard T. Ketterling, LPT Realty, LLC. NorthstarMLS as distributed by MLS GRID
- $349,9004 bd2 ba1.7k sqft410 Littleford Ln, Faribault, MN 55021For SaleMLS ID #7115464, Rick Tonjum, Edina Realty, Inc.. NorthstarMLS as distributed by MLS GRID
- $417,0003 bd2 ba2.2k sqft816 Maple St, Farmington, MN 55024For SaleMLS ID #7121368, Bob G Reuter, RE/MAX Results. NorthstarMLS as distributed by MLS GRID
- $324,9003 bd2 ba2.1k sqft717 Colonial Cir, Faribault, MN 55021For SaleMLS ID #7100884, Ben Gillard, RE/MAX Venture. NorthstarMLS as distributed by MLS GRID
- $335,0003 bd2 ba1.4k sqft20597 Iceland Ave, Lakeville, MN 55044For SaleMLS ID #7098209, John D Schuster, Coldwell Banker Realty - Southwest Regional. NorthstarMLS as distributed by MLS GRID
- $400,0003 bd2 ba1.9k sqft19363 Eureka Ct, Farmington, MN 55024For SaleMLS ID #7117798, David R. Sames, National Realty Guild. NorthstarMLS as distributed by MLS GRID
- $320,0003 bd3 ba1.4k sqft412 Prairie Ave, Faribault, MN 55021For SaleMLS ID #7049708, Rodney D. Tietz, True Life Real Estate Solution. NorthstarMLS as distributed by MLS GRID
- $399,5004 bd2 ba2.1k sqft346 Wagner Way, Elko New Market, MN 55054For SaleMLS ID #7121161, Andrew J Ennen, RE/MAX Results. NorthstarMLS as distributed by MLS GRID
- $319,0003 bd2 ba1.7k sqft17627 Ionia Ct, Lakeville, MN 55044For SaleMLS ID #7095365, Jesse A Hendricks, Edina Realty, Inc.. NorthstarMLS as distributed by MLS GRID
- $365,0003 bd2 ba1.6k sqft4488 Roberds Lake Trl, Faribault, MN 55021For SaleMLS ID #7097912, Briana Williams, RE/MAX Advantage Plus. NorthstarMLS as distributed by MLS GRID
- $385,0003 bd2 ba2k sqft20483 Hamburg Ave, Lakeville, MN 55044For SaleMLS ID #7112789, Kyle White, RE/MAX Advantage Plus. NorthstarMLS as distributed by MLS GRID
