Location, Location, Location. Discover a distinctive, three bedroom, brick rambler on a corner lot ideally located in a walkable, east side neighborhood. Note oak flooring, two woodburning, brick fireplaces, a crescent driveway, three bedrooms on the main level, new shingles (2021), and perennial gardens. Walk to Memorial Park, the outdoor pool, downtown, Carleton College, the golf club, and schools.
Pending
$316,000
619 Nevada St S, Northfield, MN 55057
3beds
1,284sqft
Single Family
Built in 1947
8,407 Square Feet Lot
$306,600 Zestimate®
$246/sqft
$-- HOA
What's special
Oak flooringTwo woodburning brick fireplacesPerennial gardensCrescent drivewayCorner lot
- 103 days
- 191
- 0
Zillow last checked:
Listing updated:
Listed by:
Carol Hong 612-210-3790,
Coldwell Banker Realty
Source: NorthstarMLS as distributed by MLS GRID,MLS#: 7105497
Facts & features
Interior
Bedrooms & bathrooms
- Bedrooms: 3
- Bathrooms: 2
- Full bathrooms: 1
- 1/2 bathrooms: 1
Bedroom
- Level: Main
- Area: 100 Square Feet
- Dimensions: 10x10
Bedroom 2
- Level: Main
- Area: 81 Square Feet
- Dimensions: 9x9
Bedroom 3
- Level: Main
- Area: 132 Square Feet
- Dimensions: 11x12
Dining room
- Level: Main
- Area: 70 Square Feet
- Dimensions: 7x10
Kitchen
- Level: Main
- Area: 110 Square Feet
- Dimensions: 10x11
Living room
- Level: Main
- Area: 198 Square Feet
- Dimensions: 11x18
Office
- Level: Lower
- Area: 132 Square Feet
- Dimensions: 11x12
Heating
- Boiler, Hot Water
Cooling
- None
Appliances
- Included: Dishwasher, Dryer, Exhaust Fan, Gas Water Heater, Range, Refrigerator, Washer
- Laundry: In Basement, Washer Hookup
Features
- Basement: Block,Full,Storage Space
- Number of fireplaces: 2
- Fireplace features: Brick, Family Room, Living Room, Wood Burning
Interior area
- Total structure area: 2,304
- Total interior livable area: 1,284 sqft
- Finished area above ground: 1,152
- Finished area below ground: 132
Property
Parking
- Total spaces: 1
- Parking features: Attached, Concrete, Garage Door Opener, No Int Access to Dwelling
- Attached garage spaces: 1
- Has uncovered spaces: Yes
Accessibility
- Accessibility features: None
Features
- Levels: One
- Stories: 1
- Pool features: None
- Fencing: None
Lot
- Size: 8,407 Square Feet
- Dimensions: 99 x 85
- Features: Corner Lot
Details
- Foundation area: 1152
- Parcel number: 2206276003
- Zoning description: Residential-Single Family
Construction
Type & style
- Home type: SingleFamily
- Property subtype: Single Family
Materials
- Roof: Age 8 Years or Less,Asphalt,Flat
Condition
- New construction: No
- Year built: 1947
Utilities & green energy
- Electric: Fuses, Power Company: Xcel Energy
- Gas: Natural Gas
- Sewer: City Sewer/Connected
- Water: City Water - In Street
Community & HOA
Community
- Subdivision: City/Northfield
HOA
- Has HOA: No
Location
- Region: Northfield
Financial & listing details
- Price per square foot: $246/sqft
- Tax assessed value: $292,100
- Annual tax amount: $4,866
- Date on market: 7/8/2026
- Cumulative days on market: 80 days
- Road surface type: Paved
Estimated market value
$306,600
$291,000 - $322,000
$2,033/mo
Price history
| Date | Event | Price |
|---|---|---|
| 9/22/2026 | Pending sale | $316,000$246/sqft |
Source:  NorthstarMLS as distributed by MLS GRID #7105497 Report a problem NorthstarMLS as distributed by MLS GRID #7105497 Report a problem | ||
| 9/19/2026 | Listed for sale | $316,000$246/sqft |
Source: NorthstarMLS as distributed by MLS GRID #7105497 Report a problem | ||
| 8/26/2026 | Pending sale | $316,000$246/sqft |
Source: NorthstarMLS as distributed by MLS GRID #7105497 Report a problem | ||
| 7/8/2026 | Listed for sale | $316,000$246/sqft |
Source: NorthstarMLS as distributed by MLS GRID #7105497 Report a problem | ||
Public tax history
| Year | Property taxes | Tax assessment |
|---|---|---|
| 2025 | $4,684 +16.4% | $292,100 +3.2% |
| 2024 | $4,024 +4% | $283,100 +6.3% |
| 2023 | $3,868 +17.9% | $266,200 +6.5% |
| 2022 | $3,280 +11.5% | $249,900 +19.2% |
| 2021 | $2,942 +7.8% | $209,700 +11.5% |
| 2020 | $2,730 | $188,000 +8.7% |
| 2019 | $2,730 +4.6% | $172,900 +5.4% |
| 2018 | $2,610 +6.4% | $164,100 +7.2% |
| 2017 | $2,452 -2.5% | $153,100 -10.9% |
| 2016 | $2,514 | $171,800 +6.7% |
| 2015 | $2,514 +0.6% | $161,000 |
| 2014 | $2,500 +2.6% | $161,000 |
| 2013 | $2,436 +9.8% | -- |
| 2012 | $2,218 | -- |
| 2011 | $2,218 +2.3% | -- |
| 2010 | $2,168 +3.5% | -- |
| 2009 | $2,094 -0.2% | -- |
| 2008 | $2,098 +5.1% | -- |
| 2007 | $1,996 +12.9% | -- |
| 2006 | $1,768 +4.9% | -- |
| 2004 | $1,686 +23.1% | -- |
| 2003 | $1,370 +4.6% | -- |
| 2002 | $1,310 -14.6% | -- |
| 2001 | $1,534 | -- |
Find assessor info on the county website
Monthly payment
Est. payment
Payment breakdown
Explore the cost of this home by adjusting the details. Changes won't be saved.Climate risks
Neighborhood: 55057
Similar homes
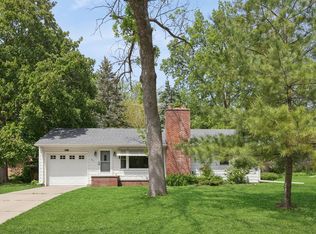
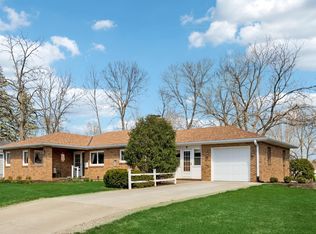
- $289,9003 bd1 ba1.5k sqft700 Nevada St, Northfield, MN 55057For Sale

 MLS ID #7152579, Debbie Graber, Real Broker, LLC. NorthstarMLS as distributed by MLS GRID
 - $323,0003 bd2 ba1.6k sqft301 Aster Dr, Northfield, MN 55057For Sale
 MLS ID #7016004, Ivonne Delgado Kuri, National Realty Guild. NorthstarMLS as distributed by MLS GRID
 - $399,8883 bd2 ba1.8k sqft717 Winona St, Northfield, MN 55057For Sale
 MLS ID #7131335, Eric J. Frank, RE/MAX Advantage Plus. NorthstarMLS as distributed by MLS GRID
 - $259,9002 bd1 ba1.1k sqft1800 Jefferson Rd, Northfield, MN 55057For Sale
 MLS ID #7137842, Robert Schanilec, Century 21 Atwood. NorthstarMLS as distributed by MLS GRID
 - $399,0003 bd2 ba1.2k sqft31465 Northfield Blvd, Northfield, MN 55057For SaleMLS ID #7113990, Eric J. Frank, RE/MAX Advantage Plus. NorthstarMLS as distributed by MLS GRID
- $266,0003 bd2 ba1.8k sqft50 Jefferson Dr, Northfield, MN 55057For SaleMLS ID #7132119, Jack K Boyd, Worth Clark Realty. NorthstarMLS as distributed by MLS GRID
- $289,9002 bd2 ba1.2k sqft1410 Presidential Dr, Northfield, MN 55057For SaleMLS ID #7136672, Sonja Moore, Ploetz Group LLC. NorthstarMLS as distributed by MLS GRID
- $334,0002 bd2 ba1.6k sqft609 Meldahl Ln, Northfield, MN 55057For SaleMLS ID #7107049, Carol Hong, Coldwell Banker Realty. NorthstarMLS as distributed by MLS GRID
- $209,0002 bd2 ba1.4k sqft1232 Woodley St E, Northfield, MN 55057For SaleMLS ID #7122715, Robert Paul, RE/MAX Results. NorthstarMLS as distributed by MLS GRID
- $269,9002 bd3 ba1.8k sqft1905 Red Maple Ln, Northfield, MN 55057For SaleMLS ID #7111454, Lisa B Atkinson, RE/MAX Results. NorthstarMLS as distributed by MLS GRID
- $248,0003 bd3 ba1.8k sqft1000 Cannon Valley Dr E Unit 124, Northfield, MN 55057For SaleMLS ID #7117417, Becca Brinkman, Edina Realty, Inc.. NorthstarMLS as distributed by MLS GRID
- $290,0003 bd1 ba960 sqft1211 Sunnyside Dr, Farmington, MN 55024For SaleMLS ID #7157725, Corey J Wright, Rize Realty. NorthstarMLS as distributed by MLS GRID
- $320,0003 bd3 ba1.4k sqft412 Prairie Ave, Faribault, MN 55021For SaleMLS ID #7049708, Rodney D. Tietz, True Life Real Estate Solution. NorthstarMLS as distributed by MLS GRID
- $290,0003 bd2 ba1.4k sqft1022 2nd St, Kenyon, MN 55946For SaleMLS ID #7136490, Todd K Harrington, eXp Realty. NorthstarMLS as distributed by MLS GRID
- $324,9004 bd2 ba1.9k sqft1100 Mitchell Dr, Faribault, MN 55021For SaleMLS ID #7144771, Rick Tonjum, Edina Realty, Inc.. NorthstarMLS as distributed by MLS GRID
- $314,9004 bd2 ba1.8k sqft424 Littleford Ln, Faribault, MN 55021For SaleMLS ID #7134139, Evan Knutson, Weichert, REALTORS- Heartland. NorthstarMLS as distributed by MLS GRID
- $279,9003 bd2 ba1.3k sqft214 Trondheim Rd, Kenyon, MN 55946For SaleMLS ID #7092584, Chris Mallery, Edina Realty, Inc.. NorthstarMLS as distributed by MLS GRID
- $325,0005 bd2 ba1.4k sqft227 3rd Ave SW, Faribault, MN 55021For SaleMLS ID #7139237, Michelle L. Jasinski, Weichert, REALTORS- Heartland. NorthstarMLS as distributed by MLS GRID
- $359,9003 bd2 ba1.7k sqft5316 184th St W, Farmington, MN 55024For SaleMLS ID #7160250, Chuck Brooks, RE/MAX Results. NorthstarMLS as distributed by MLS GRID
