Move-in Ready Home in the Heart of Farmington! This updated 3-bedroom, 1-bath home offers a fresh, modern feel with plenty of room to grow. The kitchen has been refreshed with new cabinetry, new countertops and new stainless steel appliances. The bathroom features new tile and updated finishes, while new light fixtures and fresh paint throughout make this home truly move-in ready.
The unfinished lower level offers excellent potential to add a 4th bedroom, second bathroom and family room, giving the next owner an opportunity to add significant additional living space. Outside, enjoy a large backyard that has been regraded and freshly seeded, along with the peace of mind of a brand-new roof. An attached 1-car garage completes the package.
A great opportunity to own an updated home today with plenty of potential to add space and value in the future!
Active
$309,900
1211 Sunnyside Dr, Farmington, MN 55024
3beds
960sqft
Single Family
Built in 1961
0.32 Acres Lot
$285,500 Zestimate®
$323/sqft
$-- HOA
What's special
- 5 days |
- 227 |
- 21 |
Zillow last checked:
Listing updated:
Listed by:
Corey J Wright 763-807-5537,
Rize Realty
Source: NorthstarMLS as distributed by MLS GRID,MLS#: 7127749
Facts & features
Interior
Bedrooms & bathrooms
- Bedrooms: 3
- Bathrooms: 1
- Full bathrooms: 1
Bedroom
- Level: Main
- Area: 132 Square Feet
- Dimensions: 12x11
Bedroom 2
- Level: Main
- Area: 121 Square Feet
- Dimensions: 11x11
Bedroom 3
- Level: Main
- Area: 110 Square Feet
- Dimensions: 11x10
Dining room
- Level: Main
- Area: 110 Square Feet
- Dimensions: 11x10
Kitchen
- Level: Main
- Area: 81 Square Feet
- Dimensions: 9x9
Living room
- Level: Main
- Area: 242 Square Feet
- Dimensions: 22x11
Heating
- Forced Air
Cooling
- Central Air
Appliances
- Included: Dishwasher, Disposal, Microwave, Range, Refrigerator, Stainless Steel Appliance(s)
Features
- Basement: Block,Daylight,Full,Unfinished
- Has fireplace: No
Interior area
- Total structure area: 960
- Total interior livable area: 960 sqft
- Finished area above ground: 960
- Finished area below ground: 0
Property
Parking
- Total spaces: 1
- Parking features: Attached
- Attached garage spaces: 1
Accessibility
- Accessibility features: None
Features
- Levels: One
- Stories: 1
Lot
- Size: 0.32 Acres
- Dimensions: 62 x 159 x 152
Details
- Foundation area: 960
- Parcel number: 147310004110
- Zoning description: Residential-Single Family
Construction
Type & style
- Home type: SingleFamily
- Property subtype: Single Family
Materials
- Roof: Age 8 Years or Less,Architectural Shingle
Condition
- New construction: No
- Year built: 1961
Utilities & green energy
- Gas: Natural Gas
- Sewer: City Sewer/Connected
- Water: City Water/Connected
Community & HOA
Community
- Subdivision: Sunnyside Add To Farmington
HOA
- Has HOA: No
Location
- Region: Farmington
Financial & listing details
- Price per square foot: $323/sqft
- Tax assessed value: $243,100
- Annual tax amount: $3,262
- Date on market: 8/14/2026
Estimated market value
$285,500
$266,000 - $303,000
$1,954/mo
Price history
| Date | Event | Price |
|---|---|---|
| 8/18/2026 | Listed for sale | $309,900+86.7%$323/sqft |
Source:  NorthstarMLS as distributed by MLS GRID #7127749 Report a problem NorthstarMLS as distributed by MLS GRID #7127749 Report a problem | ||
| 7/15/2002 | Sold | $166,000+76.6%$173/sqft |
Source: Public Record Report a problem | ||
| 8/13/1996 | Sold | $94,000$98/sqft |
Source: Public Record Report a problem | ||
Public tax history
| Year | Property taxes | Tax assessment |
|---|---|---|
| 2024 | $2,746 -1.2% | $243,100 +0.8% |
| 2023 | $2,778 -2.7% | $241,200 -2.7% |
| 2022 | $2,854 +6.3% | $247,800 +21.1% |
| 2021 | $2,686 -13.1% | $204,600 +20% |
| 2020 | $3,092 +28% | $170,514 -3.9% |
| 2019 | $2,416 | $177,400 +10.6% |
| 2018 | $2,416 +10.5% | $160,400 +3.4% |
| 2017 | $2,187 -13.3% | $155,100 +1.4% |
| 2016 | $2,521 -30% | $153,000 +24.1% |
| 2015 | $3,602 +5.7% | $123,317 +6.8% |
| 2014 | $3,406 -1.2% | $115,469 +12.8% |
| 2013 | $3,449 +10.2% | $102,389 |
| 2012 | $3,131 +65.6% | -- |
| 2011 | $1,890 -24.7% | -- |
| 2010 | $2,509 +15.3% | -- |
| 2009 | $2,175 -28.5% | -- |
| 2008 | $3,042 +29.4% | -- |
| 2007 | $2,350 +26.6% | -- |
| 2006 | $1,856 +9.9% | -- |
| 2004 | $1,689 +20.9% | -- |
| 2003 | $1,396 -29.5% | -- |
| 2002 | $1,982 -8.6% | -- |
| 2001 | $2,167 | -- |
Find assessor info on the county website
Monthly payment
Est. payment
Payment breakdown
Explore the cost of this home by adjusting the details. Changes won't be saved.Climate risks
Neighborhood: 55024
Nearby schools
GreatSchools rating
- 6/10Farmington Elementary SchoolGrades: PK-5Distance: 0.4 mi
- 5/10Robert Boeckman Middle SchoolGrades: 6-8Distance: 0.9 mi
- 5/10Farmington High SchoolGrades: 9-12Distance: 3.6 mi
- $315,4003 bd1 ba1.7k sqft1209 Sunnyside Dr, Farmington, MN 55024Off Market

- $395,6003 bd3 ba2.5k sqft1215 Sunnyside Dr, Farmington, MN 55024Off Market
- $328,8003 bd2 ba1.8k sqft705 Centennial Cir, Farmington, MN 55024Off Market

- $306,2003 bd1 ba1.4k sqft1207 Sunnyside Dr, Farmington, MN 55024Off Market
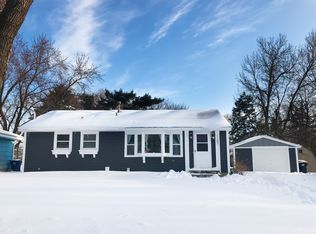
- $290,9002 bd2 ba1.3k sqft1217 Sunnyside Dr, Farmington, MN 55024Off Market
- $280,8003 bd2 ba960 sqft703 Centennial Cir, Farmington, MN 55024Off Market
- $336,4004 bd2 ba2k sqft1205 Sunnyside Dr, Farmington, MN 55024Off Market
- $---- bd-- ba-- sqft22145 Chippendale Ave W, Farmington, MN 55024Off Market
A local agent can set up tours, give advice and negotiate with sellers.
Similar homes
- $275,0003 bd2 ba1.2k sqft804 4th St, Farmington, MN 55024For Sale
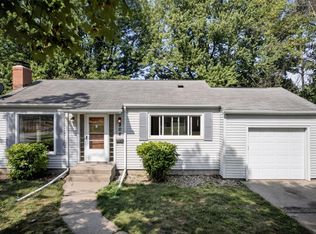
 MLS ID #7121177, Camille Abrams, Coldwell Banker Realty. NorthstarMLS as distributed by MLS GRID
 - $325,0003 bd2 ba1.1k sqft2752 197th St W, Farmington, MN 55024For Sale
 MLS ID #7117255, Stefan Petrashek, RE/MAX Results. NorthstarMLS as distributed by MLS GRID
 - $239,0003 bd2 ba1.3k sqft1348 Willow Trl, Farmington, MN 55024For Sale
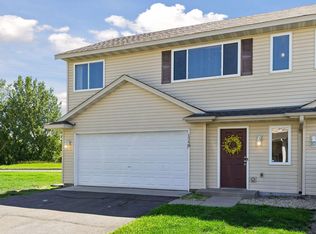 MLS ID #7129272, The Homefront Team, Engel & Volkers Minneapolis. NorthstarMLS as distributed by MLS GRID
 - $299,9001 bd1 ba925 sqft8974 210th St W, Lakeville, MN 55044For Sale
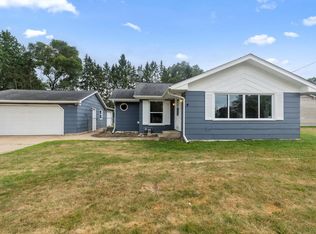 MLS ID #7109464, Theresa Gage, Re/Max Advantage Plus. NorthstarMLS as distributed by MLS GRID
 - $239,9003 bd2 ba1.3k sqft20646 Brennan Path, Farmington, MN 55024For SaleMLS ID #7085015, Jessica McGuire, Northstar Real Estate Associates. NorthstarMLS as distributed by MLS GRID
- $315,0003 bd1 ba1.3k sqft7512 Emerson Ave S, Richfield, MN 55423For SaleMLS ID #7084281, Kristin P Smith, Edina Realty, Inc.. NorthstarMLS as distributed by MLS GRID
- $299,9003 bd1 ba1.2k sqft8734 Portland Ave S, Bloomington, MN 55420For SaleMLS ID #7100769, Michael J Finstad, Engel & Volkers Minneapolis. NorthstarMLS as distributed by MLS GRID
- $299,9002 bd1 ba1.2k sqft1525 Ramsey St, Hastings, MN 55033For SaleMLS ID #7120742, Julie A Atkinson, Realty ONE Group SIMPLIFIED. NorthstarMLS as distributed by MLS GRID
- $325,0002 bd2 ba1.3k sqft7409 15th Ave S, Richfield, MN 55423For SaleMLS ID #7095590, Kath Hammerseng- Sohus Real Estate Group, Edina Realty, Inc.. NorthstarMLS as distributed by MLS GRID
- $299,0002 bd2 ba1.4k sqft1930 55th Street Ct E, Inver Grove Heights, MN 55077For SaleMLS ID #7118582, Michael Hartig, Edina Realty, Inc.. NorthstarMLS as distributed by MLS GRID
- $235,0002 bd2 ba1.3k sqft20082 Cabrilla Way, Farmington, MN 55024For SaleMLS ID #7054514, Trent Zimmer, Keller Williams Select Realty. NorthstarMLS as distributed by MLS GRID
- $335,0003 bd2 ba1.3k sqft7614 Chicago Ave S, Richfield, MN 55423For SaleMLS ID #7106448, Haile Ido, RES Realty. NorthstarMLS as distributed by MLS GRID
- $--3 bd1 ba1.2k sqft1120 Ashland St, Hastings, MN 55033AuctionServiceLink Auction
- $280,0003 bd2 ba1.3k sqft1010 E 145th St, Burnsville, MN 55337For SaleMLS ID #7126072, Niki H Moeller, RE/MAX Results. NorthstarMLS as distributed by MLS GRID
- $270,0003 bd2 ba1.1k sqft1400 7th Ave S, South Saint Paul, MN 55075For SaleMLS ID #7122824, Terry E. Maxson, National Realty Guild. NorthstarMLS as distributed by MLS GRID
- $375,0003 bd2 ba1.1k sqft10645 Humboldt Ave S, Bloomington, MN 55431For SaleMLS ID #7104874, Bradley Adam, Fathom Realty MN, LLC. NorthstarMLS as distributed by MLS GRID
- $229,5002 bd1 ba1.1k sqft7093 146th St W, Apple Valley, MN 55124For SaleMLS ID #7124252, Marzena M Melby, Coldwell Banker Realty - Southwest Regional. NorthstarMLS as distributed by MLS GRID
- $339,0004 bd1 ba1.3k sqft6533 Bloomington Ave S, Richfield, MN 55423For SaleMLS ID #7123587, Steve Koleno, Beycome Brokerage Realty LLC. NorthstarMLS as distributed by MLS GRID
- $294,9003 bd2 ba1.2k sqft1711 Hickory Hill Dr, Saint Paul, MN 55122For SaleMLS ID #7112437, Tara J. Welch, Coldwell Banker Realty. NorthstarMLS as distributed by MLS GRID
- $260,0002 bd2 ba1.4k sqft14260 Estates Ave, Apple Valley, MN 55124For SaleMLS ID #7127593, Hillary J Slama, Engel & Volkers Prior Lake. NorthstarMLS as distributed by MLS GRID
