Incredible opportunity in a prime Bloomington location! This charming home features a highly sought-after layout with three bedrooms on one level, offering the perfect blend of convenience and everyday comfort. The lower level is packed with potential, boasting cozy in-floor heating and an open, unfinished walkout basement that provides a blank canvas for future room expansion and instant equity. Step outside to your private outdoor oasis—the sprawling, nearly 1/2-acre lot features a beautifully landscaped backyard with vibrant flower beds, a massive 16x22 storage shed for all your gear, and a fantastic deck overlooking the yard built for summer entertaining.
Outdoor enthusiasts will love the unbeatable location, situated just two blocks from the Nine Mile Creek Trail and one mile from the Minnesota River Trail and boat ramp. Enjoy the perfect balance of nature and city convenience with close proximity to excellent local schools, neighborhood parks, and a quick drive to the Mall of America, dining, shopping, and major highways for an easy commute. Don't miss your chance to secure a home with amazing upside in a phenomenal neighborhood!
Active
$385,000
10645 Humboldt Ave S, Bloomington, MN 55431
3beds
1,159sqft
:
Get pre-qualified$2,421/mo
Single Family
Built in 1952
0.46 Acres Lot
$390,500 Zestimate®
$332/sqft
$-- HOA
What's special
- 15 days |
- 1,228 |
- 86 |
Likely to sell faster than
Zillow last checked:
Listing updated:
Listed by:
Bradley Adam 612-867-3938,
Fathom Realty MN, LLC
Source: NorthstarMLS as distributed by MLS GRID,MLS#: 7104874
Facts & features
Interior
Bedrooms & bathrooms
- Bedrooms: 3
- Bathrooms: 2
- Full bathrooms: 1
- 3/4 bathrooms: 1
Bedroom
- Level: Main
- Area: 144 Square Feet
- Dimensions: 12x12
Bedroom 2
- Level: Main
- Area: 125 Square Feet
- Dimensions: 10x12.5
Bedroom 3
- Level: Main
- Area: 97.75 Square Feet
- Dimensions: 8.5x11.5
Dining room
- Level: Main
- Area: 80.5 Square Feet
- Dimensions: 7x11.5
Foyer
- Level: Main
- Area: 169 Square Feet
- Dimensions: 26x6.5
Kitchen
- Level: Main
- Area: 118.75 Square Feet
- Dimensions: 9.5x12.5
Living room
- Level: Main
- Area: 166.75 Square Feet
- Dimensions: 11.5x14.5
Office
- Level: Main
- Area: 59.5 Square Feet
- Dimensions: 8.5x7
Utility room
- Level: Lower
- Area: 96 Square Feet
- Dimensions: 8x12
Heating
- Boiler
Cooling
- Ductless Mini-Split
Appliances
- Included: Dishwasher, Dryer, Range, Refrigerator, Washer
- Laundry: Lower Level
Features
- Basement: Daylight,Full,Walk-Out Access
- Has fireplace: No
Interior area
- Total structure area: 1,805
- Total interior livable area: 1,159 sqft
- Finished area above ground: 1,098
- Finished area below ground: 61
Property
Parking
- Total spaces: 2
- Parking features: Detached Garage
- Garage spaces: 2
Accessibility
- Accessibility features: None
Features
- Levels: One
- Stories: 1
- Patio & porch: Deck, Patio
Lot
- Size: 0.46 Acres
- Dimensions: 100 x 200
Details
- Additional structures: Storage Shed
- Foundation area: 1098
- Parcel number: 2102724420007
- Zoning description: Residential-Single Family
Construction
Type & style
- Home type: SingleFamily
- Property subtype: Single Family
Materials
- Roof: Asphalt
Condition
- New construction: No
- Year built: 1952
Utilities & green energy
- Gas: Natural Gas
- Sewer: City Sewer/Connected
- Water: City Water/Connected
Community & HOA
HOA
- Has HOA: No
Location
- Region: Bloomington
Financial & listing details
- Price per square foot: $332/sqft
- Tax assessed value: $354,500
- Annual tax amount: $4,720
- Date on market: 7/8/2026
Estimated market value
$390,500
$371,000 - $410,000
$2,257/mo
Price history
| Date | Event | Price |
|---|---|---|
| 7/10/2026 | Listed for sale | $385,000+243.8%$332/sqft |
Source:  NorthstarMLS as distributed by MLS GRID #7104874 Report a problem NorthstarMLS as distributed by MLS GRID #7104874 Report a problem | ||
| 9/20/1999 | Sold | $112,000$97/sqft |
Source: Public Record Report a problem | ||
Public tax history
| Year | Property taxes | Tax assessment |
|---|---|---|
| 2025 | $4,410 +4% | $354,500 +0.7% |
| 2024 | $4,242 +4.9% | $351,900 -1.2% |
| 2023 | $4,042 +11.2% | $356,100 +2.2% |
| 2022 | $3,635 +9.4% | $348,400 +19.2% |
| 2021 | $3,322 +5.2% | $292,300 +7.5% |
| 2020 | $3,157 -4.9% | $271,900 +7.3% |
| 2019 | $3,322 +5.2% | $253,300 +15.6% |
| 2018 | $3,157 +13.9% | $219,100 +9.8% |
| 2017 | $2,773 +11.2% | $199,500 +0.7% |
| 2016 | $2,493 -4.5% | $198,100 +3.1% |
| 2015 | $2,609 -0.4% | $192,100 +11% |
| 2014 | $2,620 -0.4% | $173,100 -7.7% |
| 2013 | $2,631 +7.2% | $187,600 +0.5% |
| 2012 | $2,453 0% | $186,600 -2.7% |
| 2011 | $2,454 -3.3% | $191,800 -9.7% |
| 2010 | $2,538 +0.1% | $212,500 -6.8% |
| 2009 | $2,536 +13.5% | $228,100 +8.1% |
| 2006 | $2,233 +8.5% | $211,000 +10.8% |
| 2005 | $2,058 +11.6% | $190,400 +15% |
| 2004 | $1,844 +21.2% | $165,600 +16% |
| 2002 | $1,521 -31.5% | $142,700 |
| 2001 | $2,222 | -- |
Find assessor info on the county website
Monthly payment
Est. payment
Payment breakdown
Explore the cost of this home by adjusting the details. Changes won't be saved.Climate risks
Neighborhood: 55431
Nearby schools
GreatSchools rating
- 6/10Oak Grove Elementary SchoolGrades: PK-5Distance: 0.3 mi
- 6/10Oak Grove Middle SchoolGrades: 6-8Distance: 0.2 mi
- 3/10Kennedy Senior High SchoolGrades: 9-12Distance: 1.7 mi
- $324,7003 bd1 ba1.1k sqft10655 Humboldt Ave S, Bloomington, MN 55431Off Market
- $360,5003 bd2 ba1.4k sqft10635 Humboldt Ave S, Bloomington, MN 55431Off Market
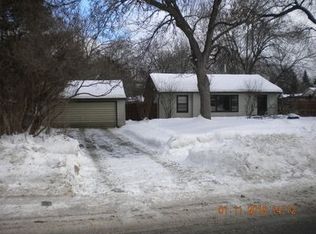
- $425,0003 bd1 ba1.2k sqft1400 107th St W, Bloomington, MN 55431Sold
- $425,0003 bd2 ba1.6k sqft1400 W 107th St, Minneapolis, MN 55431Sold

- $347,4003 bd1 ba979 sqft10625 Humboldt Ave S, Bloomington, MN 55431Off Market
- $421,2002 bd2 ba1.2k sqft1326 W 107th St, Bloomington, MN 55431Off Market
- $426,8003 bd2 ba1.3k sqft10648 Humboldt Ave S, Bloomington, MN 55431Off Market
- $410,7003 bd2 ba1.2k sqft1320 W 107th St, Bloomington, MN 55431Off Market
A local agent can set up tours, give advice and negotiate with sellers.
Similar homes
- $349,9004 bd1 ba1.6k sqft10519 Thomas Ave S, Bloomington, MN 55431For Sale
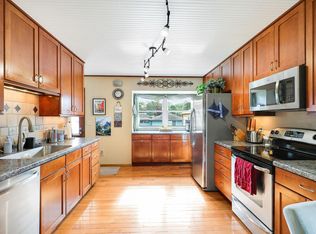
 MLS ID #7090064, Terry L Eggan, Bridge Realty, LLC. NorthstarMLS as distributed by MLS GRID
 - $399,9004 bd2 ba1.7k sqft6339 Washburn Ave S, Richfield, MN 55423For Sale
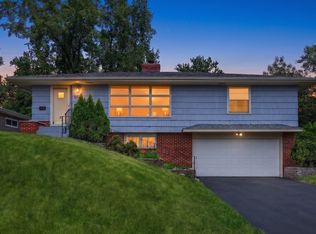 MLS ID #7106930, Katheryn E Congdon, HOMESTEAD ROAD. NorthstarMLS as distributed by MLS GRID
 - $385,0004 bd2 ba1.5k sqft12850 Blanca Ave W, Rosemount, MN 55068For Sale
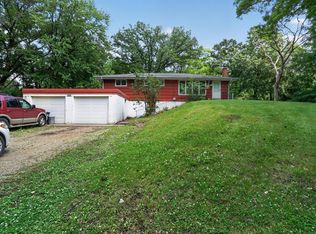 MLS ID #7106588, Jeffrey Hagel, Jeff Hagel. NorthstarMLS as distributed by MLS GRID
 - $385,0003 bd1 ba1.4k sqft6032 Logan Ave S, Minneapolis, MN 55419For Sale
 MLS ID #7090992, Kary J Marpe, Edina Realty, Inc.. NorthstarMLS as distributed by MLS GRID
 - $395,0002 bd1 ba1.5k sqft2600 60th St W, Minneapolis, MN 55410For SaleMLS ID #7105735, Price Realty, eXp Realty. NorthstarMLS as distributed by MLS GRID
- $390,0003 bd2 ba1.6k sqft16795 Hershey Ct, Lakeville, MN 55044For SaleMLS ID #7059477, Jason Spars, Keller Williams Realty Integrity Lakes. NorthstarMLS as distributed by MLS GRID
- $399,9003 bd2 ba1.5k sqft5560 W 131st St, Savage, MN 55378For SaleMLS ID #7090593, Caleb Carlson, Real Broker, LLC. NorthstarMLS as distributed by MLS GRID
- $379,9004 bd2 ba1.5k sqft833 Oriole Dr, Apple Valley, MN 55124For SaleMLS ID #7074158, Curt Lambrecht, South Metro Realty. NorthstarMLS as distributed by MLS GRID
- $389,9003 bd2 ba1.5k sqft15350 Dunbar Ave, Apple Valley, MN 55124For SaleMLS ID #7105126, Anna Christopherson, Keller Williams Classic Realty. NorthstarMLS as distributed by MLS GRID
- $365,0003 bd2 ba1k sqft5332 Elliot Ave, Minneapolis, MN 55417For SaleMLS ID #7085516, Nicholas J Brierley, Bridge Realty, LLC. NorthstarMLS as distributed by MLS GRID
- $325,0002 bd1 ba1.7k sqft9043 16th Ave S, Bloomington, MN 55425For SaleMLS ID #7105049, Jacob R Murray, Fox Realty. NorthstarMLS as distributed by MLS GRID
- $379,5004 bd2 ba1.7k sqft4209 Braddock Trl, Eagan, MN 55123For SaleMLS ID #7097692, Lori A McCahey, Coldwell Banker Realty. NorthstarMLS as distributed by MLS GRID
- $374,9004 bd2 ba1.5k sqft14200 Timothy Ave NE, Prior Lake, MN 55372For SaleMLS ID #7075991, Paul Bothof, RE/MAX Advantage Plus. NorthstarMLS as distributed by MLS GRID
- $375,0003 bd2 ba1.6k sqft14739 Delmar Ct, Rosemount, MN 55068For SaleMLS ID #7076973, Trenton J Hogg, Redfin Corporation. NorthstarMLS as distributed by MLS GRID
- $295,0002 bd2 ba1.1k sqft8519 Stevens Ave S, Bloomington, MN 55420For SaleMLS ID #7093708, Shayla Garner, Keller Williams Classic Rlty NW. NorthstarMLS as distributed by MLS GRID
- $375,0003 bd2 ba1.6k sqft3607 152nd St W, Rosemount, MN 55068For SaleMLS ID #7097314, Michelle K. Hoagland, Keller Williams Preferred Rlty. NorthstarMLS as distributed by MLS GRID
- $395,0003 bd2 ba1.5k sqft2420 Ensign Ave N, Golden Valley, MN 55427For SaleMLS ID #7078690, Joseph Lomando, JPW Realty. NorthstarMLS as distributed by MLS GRID
- $325,0003 bd2 ba1.5k sqft7335 17th Ave S, Richfield, MN 55423For SaleMLS ID #7105082, Mya Honeywell, Coldwell Banker Realty. NorthstarMLS as distributed by MLS GRID
- $355,0004 bd2 ba1.6k sqft9526 Grey Widgeon Pl, Eden Prairie, MN 55347For SaleMLS ID #7096143, Katy Elise Powers, Redfin Corporation. NorthstarMLS as distributed by MLS GRID
- $389,9003 bd2 ba1.6k sqft1114 Gibbs Ave, Saint Paul, MN 55108For SaleMLS ID #7103234, Christopher A Deming, RE/MAX Results. NorthstarMLS as distributed by MLS GRID
