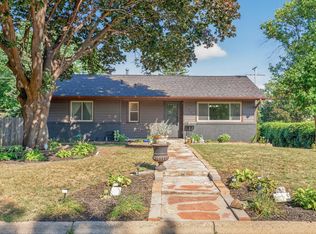
Welcome home to this charming 2-bedroom, 1-bath residence filled with warmth, character, and opportunity. Beautiful hardwood floors flow throughout the bedrooms, creating a timeless and inviting feel. Enjoy your morning coffee or unwind in the evenings on the spacious screened-in porch, while the large patio offers the perfect space for outdoor entertaining, grilling, or relaxing with friends and family.
The lower level adds valuable flexibility with a cozy den and a dedicated office, providing plenty of room to work from home, entertain, or pursue hobbies. With the potential to convert these spaces into additional bedrooms, this home offers room to grow and adapt to your needs.
This property combines comfortable living, versatile space, and inviting outdoor areas you'll enjoy year-round.
Pending
$325,000
9043 16th Ave S, Bloomington, MN 55425
2beds
1,713sqft
Single Family
Built in 1954
0.26 Acres Lot
$326,400 Zestimate®
$190/sqft
$-- HOA
What's special
Beautiful hardwood floorsSpacious screened-in porchLarge patioDedicated officeCozy den
- 97 days
- 34
- 1
Likely to sell faster than
Zillow last checked:
Listing updated:
Listed by:
Jacob R Murray 952-457-3031,
Fox Realty,
Tyler D Dill 612-718-1724
Source: NorthstarMLS as distributed by MLS GRID,MLS#: 7105049
Facts & features
Interior
Bedrooms & bathrooms
- Bedrooms: 2
- Bathrooms: 1
- Full bathrooms: 1
Bedroom
- Level: Main
- Area: 126 Square Feet
- Dimensions: 14x9
Bedroom 2
- Level: Main
- Area: 110 Square Feet
- Dimensions: 10x11
Family room
- Level: Main
- Area: 182 Square Feet
- Dimensions: 13x14
Kitchen
- Level: Main
- Area: 126 Square Feet
- Dimensions: 9x14
Living room
- Level: Main
- Area: 300 Square Feet
- Dimensions: 25x12
Patio
- Level: Main
- Area: 340 Square Feet
- Dimensions: 20x17
Recreation room
- Level: Lower
- Area: 600 Square Feet
- Dimensions: 30x20
Screened porch
- Level: Main
- Area: 187 Square Feet
- Dimensions: 11x17
Utility room
- Level: Lower
- Area: 377 Square Feet
- Dimensions: 29x13
Heating
- Forced Air
Cooling
- Central Air
Appliances
- Included: Dryer, Gas Water Heater, Range, Refrigerator, Washer
- Laundry: In Basement, Gas Dryer Hookup, Laundry Room, Washer Hookup
Features
- Basement: Finished,Full,Storage Space
- Has fireplace: No
Interior area
- Total structure area: 2,218
- Total interior livable area: 1,713 sqft
- Finished area above ground: 1,045
- Finished area below ground: 668
Property
Parking
- Total spaces: 2
- Parking features: Detached Garage, Garage Door Opener
- Garage spaces: 2
- Has uncovered spaces: Yes
- Details: Garage Dimensions (21x24)
Accessibility
- Accessibility features: None
Features
- Levels: One
- Stories: 1
- Patio & porch: Rear Porch, Screened
- Pool features: None
- Fencing: None
Lot
- Size: 0.26 Acres
- Dimensions: 85 x 135
- Features: Tree Coverage - Light
Details
- Foundation area: 966
- Parcel number: 1102724410022
- Zoning description: Residential-Single Family
Construction
Type & style
- Home type: SingleFamily
- Property subtype: Single Family
Materials
- Frame
- Roof: Asphalt
Condition
- New construction: No
- Year built: 1954
Utilities & green energy
- Gas: Natural Gas
- Sewer: City Sewer/Connected
- Water: City Water/Connected
Community & HOA
Community
- Subdivision: Hohag 2nd Add
HOA
- Has HOA: No
Location
- Region: Bloomington
Financial & listing details
- Price per square foot: $190/sqft
- Tax assessed value: $356,700
- Annual tax amount: $4,557
- Date on market: 7/10/2026
- Cumulative days on market: 98 days
- Road surface type: Paved
Estimated market value
$326,400
$310,000 - $343,000
$1,878/mo
Price history
| Date | Event | Price |
|---|---|---|
| 7/23/2026 | Pending sale | $325,000$190/sqft |
Source:  NorthstarMLS as distributed by MLS GRID #7105049 Report a problem NorthstarMLS as distributed by MLS GRID #7105049 Report a problem | ||
| 7/10/2026 | Listed for sale | $325,000$190/sqft |
Source: NorthstarMLS as distributed by MLS GRID #7105049 Report a problem | ||
Public tax history
| Year | Property taxes | Tax assessment |
|---|---|---|
| 2026 | $4,557 +7.3% | $356,700 +2.9% |
| 2025 | $4,249 +7% | $346,500 +1% |
| 2024 | $3,973 +2.6% | $343,100 +1.5% |
| 2023 | $3,873 +9.5% | $337,900 +0.1% |
| 2022 | $3,537 +10.1% | $337,500 +17.5% |
| 2021 | $3,213 -2.9% | $287,200 +8.1% |
| 2020 | $3,308 +3% | $265,800 -0.1% |
| 2019 | $3,213 -2.9% | $266,000 +11.9% |
| 2018 | $3,308 +21.3% | $237,800 +19.9% |
| 2017 | $2,726 +11.1% | $198,300 -0.4% |
| 2016 | $2,453 -5.7% | $199,000 +6.1% |
| 2015 | $2,601 +3.1% | $187,500 +13.2% |
| 2014 | $2,523 +8.5% | $165,700 -2.8% |
| 2013 | $2,325 -5.1% | $170,500 -9.2% |
| 2012 | $2,448 -1.6% | $187,800 -4.1% |
| 2011 | $2,488 +3.8% | $195,800 -4.1% |
| 2010 | $2,396 +0% | $204,100 -6.9% |
| 2009 | $2,395 +7.9% | $219,200 +3.5% |
| 2006 | $2,219 +4.8% | $211,800 +7.6% |
| 2005 | $2,118 +11.6% | $196,900 +14.9% |
| 2004 | $1,898 +15.9% | $171,300 +12% |
| 2002 | $1,638 -35.7% | $153,000 |
| 2001 | $2,545 | -- |
Find assessor info on the county website
Monthly payment
Est. payment
Payment breakdown
Explore the cost of this home by adjusting the details. Changes won't be saved.Climate risks
Neighborhood: 55425
Similar homes
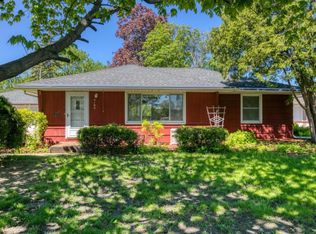
- $375,0004 bd2 ba2k sqft9043 13th Ave S, Bloomington, MN 55425For Sale
 MLS ID #7112677, Tim Gilbertson, Edina Realty, Inc.. NorthstarMLS as distributed by MLS GRID
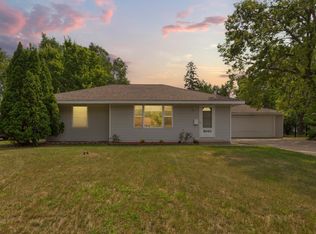
 - $340,0003 bd2 ba1.7k sqft8730 Portland Ave S, Bloomington, MN 55420For Sale
 MLS ID #7124311, Vitaliy Navalyanyy, eXp Realty. NorthstarMLS as distributed by MLS GRID
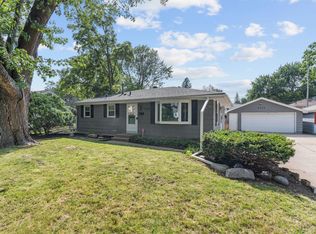
 - $369,9003 bd2 ba2.1k sqft8901 Fremont Ave S, Bloomington, MN 55420For Sale
 MLS ID #7139663, Kimberly S. Ryan, Keller Williams Select Realty. NorthstarMLS as distributed by MLS GRID
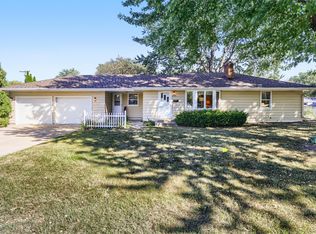
 - $370,0003 bd2 ba2.1k sqft8945 Colfax Ave S, Bloomington, MN 55420For Sale
 MLS ID #7138545, Bao Tran, LPT Realty, LLC. NorthstarMLS as distributed by MLS GRID
 - $345,0003 bd2 ba1.7k sqft2033 Bluestone Ln, Eagan, MN 55122For SaleMLS ID #7154997, Taviah Welch, Weichert, REALTORS- Heartland. NorthstarMLS as distributed by MLS GRID
- $389,0004 bd2 ba2.4k sqft10325 Portland Ave S, Bloomington, MN 55420For SaleMLS ID #7119336, Namgyal Rapten, Integrity Realty. NorthstarMLS as distributed by MLS GRID
- $329,9002 bd1 ba1.5k sqft2600 60th St W, Minneapolis, MN 55410For SaleMLS ID #7105735, Price Realty, eXp Realty. NorthstarMLS as distributed by MLS GRID
- $369,9003 bd2 ba1.7k sqft6835 11th Ave S, Richfield, MN 55423For SaleMLS ID #7126855, Brent D Nordstrom, Compass. NorthstarMLS as distributed by MLS GRID
- $367,9004 bd2 ba1.8k sqft2128 Shale Ln, Eagan, MN 55122For SaleMLS ID #7154586, Daniel A. Ekholm, Keller Williams Select Realty. NorthstarMLS as distributed by MLS GRID
- $323,5003 bd2 ba1.6k sqft6073 Yukon Ave N, New Hope, MN 55428For SaleMLS ID #7118151, Lecia Marie Rasmussen, Trekk Properties. NorthstarMLS as distributed by MLS GRID
- $399,9004 bd3 ba2.1k sqft8236 Queen Ave S, Bloomington, MN 55431For SaleMLS ID #7118767, Joshua Robert Anschutz, Pemberton RE. NorthstarMLS as distributed by MLS GRID
- $339,9004 bd2 ba2k sqft2704 Shawnee Ln, Burnsville, MN 55337For SaleMLS ID #7123696, Jeffrey Marwede, Lakes Area Realty G.V.. NorthstarMLS as distributed by MLS GRID
- $389,9003 bd2 ba1.7k sqft4333 Diamond Dr, Eagan, MN 55122For SaleMLS ID #7153938, Scott A Lindquist, Imagine Realty. NorthstarMLS as distributed by MLS GRID
- $385,0004 bd3 ba2k sqft3110 W 82nd St, Bloomington, MN 55431For SaleMLS ID #7107613, Chris A Johnson, Coldwell Banker Realty - Southwest Regional. NorthstarMLS as distributed by MLS GRID
- $295,0003 bd1 ba1.8k sqft3637 Orchard Ave N, Robbinsdale, MN 55422For SaleMLS ID #7158688, Mike C Ross, Edina Realty, Inc.. NorthstarMLS as distributed by MLS GRID
- $305,0004 bd1 ba1.7k sqft14669 Danbury Ave, Rosemount, MN 55068For SaleMLS ID #7157127, Benjamin Lucius, Keller Williams Realty Integrity Lakes. NorthstarMLS as distributed by MLS GRID
- $400,0004 bd3 ba2k sqft2313 E 114th St, Burnsville, MN 55337For SaleMLS ID #7137567, Nancy L Walker, Coldwell Banker Realty - Southwest Regional. NorthstarMLS as distributed by MLS GRID
- $349,9005 bd2 ba1.7k sqft168 Linden Cir, Apple Valley, MN 55124For SaleMLS ID #7122508, Barry C Tanner, eXp Realty. NorthstarMLS as distributed by MLS GRID
- $315,0003 bd2 ba1.9k sqft14760 Cambrian Ave W, Rosemount, MN 55068For SaleMLS ID #7151278, Amanda Mendoza, Keller Williams Preferred Rlty. NorthstarMLS as distributed by MLS GRID
- $359,9003 bd2 ba1.9k sqft7538 Carmen Ave, Inver Grove Heights, MN 55076For SaleMLS ID #7141370, Amy S Piggee, RE/MAX Results. NorthstarMLS as distributed by MLS GRID
