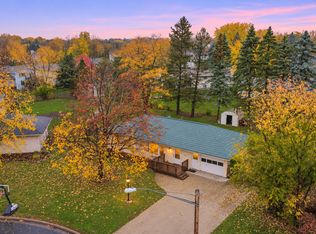
Adorable home in the heart of Rosemount! Major updates include a new roof, siding, seamless gutters, furnace, and A/C. Move in with peace of mind knowing the big-ticket items are already taken care of, then add your own finishing touches to make this home your own. Includes a 1-year home warranty.
Come take a look, fall in love, and imagine making this charming home your own! Schedule your private showing today.
Active
Price cut: $5.1K (10/30)
$309,900
14760 Cambrian Ave W, Rosemount, MN 55068
3beds
1,911sqft
Single Family
Built in 1958
9,147 Square Feet Lot
$309,400 Zestimate®
$162/sqft
$-- HOA
What's special
Seamless guttersNew roof
- 36 days
- 1,958
- 176
Likely to sell faster than
Zillow last checked:
Listing updated:
Listed by:
Amanda Mendoza 952-239-0560,
Keller Williams Preferred Rlty
Source: NorthstarMLS as distributed by MLS GRID,MLS#: 7151278
Facts & features
Interior
Bedrooms & bathrooms
- Bedrooms: 3
- Bathrooms: 2
- Full bathrooms: 1
- 3/4 bathrooms: 1
Bedroom
- Level: Main
- Area: 168 Square Feet
- Dimensions: 14x12
Bedroom 2
- Level: Main
- Area: 100 Square Feet
- Dimensions: 10x10
Bedroom 3
- Level: Lower
- Area: 176 Square Feet
- Dimensions: 16x11
Bathroom
- Level: Main
- Area: 49 Square Feet
- Dimensions: 7x7
Bathroom
- Level: Lower
- Area: 48 Square Feet
- Dimensions: 8x6
Dining room
- Level: Main
- Area: 100 Square Feet
- Dimensions: 10x10
Family room
- Level: Lower
- Area: 368 Square Feet
- Dimensions: 23x16
Kitchen
- Level: Main
- Area: 192 Square Feet
- Dimensions: 16x12
Sun room
- Level: Main
- Area: 156 Square Feet
- Dimensions: 12x13
Heating
- Forced Air
Cooling
- Central Air
Appliances
- Included: Dishwasher, Dryer, Gas Water Heater, Refrigerator, Washer, Water Softener Owned
- Laundry: Lower Level
Features
- Basement: Egress Window(s)
- Has fireplace: No
Interior area
- Total structure area: 2,185
- Total interior livable area: 1,911 sqft
- Finished area above ground: 1,213
- Finished area below ground: 698
Video & virtual tour
Property
Parking
- Total spaces: 2
- Parking features: Detached Garage, Asphalt
- Garage spaces: 2
- Details: Garage Door Height (7), Garage Door Width (16)
Accessibility
- Accessibility features: None
Features
- Levels: One
- Stories: 1
- Fencing: Wood
Lot
- Size: 9,147 Square Feet
- Dimensions: 75 x 119 x 75 x 119
- Features: Irregular Lot
Details
- Foundation area: 972
- Parcel number: 344740000220
- Zoning description: Residential-Single Family
Construction
Type & style
- Home type: SingleFamily
- Property subtype: Single Family
Materials
- Block
- Roof: Age 8 Years or Less
Condition
- New construction: No
- Year built: 1958
Utilities & green energy
- Electric: Circuit Breakers
- Gas: Natural Gas
- Sewer: City Sewer/Connected
- Water: City Water/Connected
Community & HOA
Community
- Subdivision: Marian Terrace Rep
HOA
- Has HOA: No
Location
- Region: Rosemount
Financial & listing details
- Price per square foot: $162/sqft
- Annual tax amount: $3,604
- Date on market: 10/5/2026
Estimated market value
$309,400
$294,000 - $325,000
$2,473/mo
Price history
| Date | Event | Price |
|---|---|---|
| 10/30/2026 | Price change | $309,900-1.6%$162/sqft |
Source:  NorthstarMLS as distributed by MLS GRID #7151278 Report a problem | ||
| 10/5/2026 | Listed for sale | $315,000+50.7%$165/sqft |
Source: NorthstarMLS as distributed by MLS GRID #7151278 Report a problem | ||
| 1/31/2017 | Sold | $209,000$109/sqft |
Source: NorthstarMLS as distributed by MLS GRID #4753300 Report a problem | ||
Public tax history
Tax history is unavailable.
Monthly payment
Est. payment
Payment breakdown
Explore the cost of this home by adjusting the details. Changes won't be saved.Climate risks
Neighborhood: Downtown


Similar homes
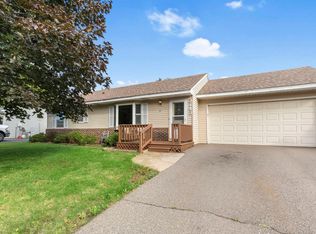
- $350,0003 bd2 ba1.6k sqft14775 Cimarron Ave W, Rosemount, MN 55068For Sale
 MLS ID #7169558, Louis Hedberg, Edina Realty, Inc.. NorthstarMLS as distributed by MLS GRID
- $347,5004 bd2 ba1.5k sqft3743 155th St W, Rosemount, MN 55068For Sale
 MLS ID #7148456, Kurt Peterson, RE/MAX Advantage Plus. NorthstarMLS as distributed by MLS GRID
- $299,9003 bd1 ba1.7k sqft8309 Emerson Ave S, Bloomington, MN 55420For Sale
 MLS ID #7156423, Vanessa Miller, Keller Williams Realty Integrity Lakes. NorthstarMLS as distributed by MLS GRID
- $329,9003 bd2 ba1.7k sqft8106 Vincent Ave S, Bloomington, MN 55431For Sale
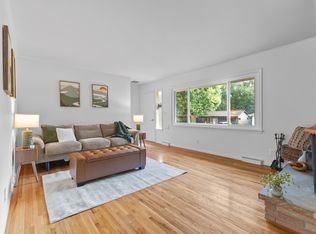 MLS ID #7169534, Jaime Klobucar, Real Broker, LLC. NorthstarMLS as distributed by MLS GRID
- $314,9003 bd2 ba1.5k sqft3296 70th St E, Inver Grove Heights, MN 55076For SaleMLS ID #7142868, The Jason Gorman Real Estate Team, Keller Williams Premier Realty. NorthstarMLS as distributed by MLS GRID
- $360,0004 bd2 ba2.3k sqft829 McIntosh Dr, Apple Valley, MN 55124For SaleMLS ID #7136314, The Huerkamp Home Group, Keller Williams Preferred Rlty. NorthstarMLS as distributed by MLS GRID
- $299,9003 bd3 ba1.8k sqft5361 Emerald Way, Apple Valley, MN 55124For SaleMLS ID #7115435, Nick Weis, RE/MAX Results. NorthstarMLS as distributed by MLS GRID
- $299,9003 bd2 ba1.7k sqft17627 Ionia Ct, Lakeville, MN 55044For SaleMLS ID #7095365, Jesse A Hendricks, Edina Realty, Inc.. NorthstarMLS as distributed by MLS GRID
- $324,9003 bd1 ba1.5k sqft125 3rd Ave S, South Saint Paul, MN 55075For SaleMLS ID #7167847, Danielle Bickham Pelton, Cardinal Realty Co.. NorthstarMLS as distributed by MLS GRID
- $385,0003 bd2 ba2.2k sqft816 Maple St, Farmington, MN 55024For SaleMLS ID #7164251, Bob G Reuter, RE/MAX Results. NorthstarMLS as distributed by MLS GRID
- $320,0003 bd2 ba1.8k sqft3905 Cedar Ave S, Minneapolis, MN 55407For SaleMLS ID #7169616, Janette Liddle, Keller Williams Classic Realty. NorthstarMLS as distributed by MLS GRID
- $350,0004 bd2 ba1.4k sqft8206 Aldrich Ave S, Bloomington, MN 55420For SaleMLS ID #7169715, Molly M Malone Walek, TheMLSonline.com, Inc.. NorthstarMLS as distributed by MLS GRID
- $359,9004 bd2 ba1.8k sqft2128 Shale Ln, Eagan, MN 55122For SaleMLS ID #7154586, Daniel A. Ekholm, Keller Williams Select Realty. NorthstarMLS as distributed by MLS GRID
- $349,9003 bd2 ba1.5k sqft16641 Whitewood Ave, Prior Lake, MN 55372For SaleMLS ID #7161836, Matthew Gusmer, Real Broker, LLC. NorthstarMLS as distributed by MLS GRID
- $370,0006 bd3 ba2.2k sqft4516 Whitetail Way, Eagan, MN 55123For SaleMLS ID #7084731, Heidi Huseth, RE/MAX Advantage Plus. NorthstarMLS as distributed by MLS GRID
- $299,9003 bd1 ba1.4k sqft1190 Ottawa Ave, West Saint Paul, MN 55118For SaleMLS ID #7165790, Thomas Edelstein, CRS, ABR, Coldwell Banker Realty. NorthstarMLS as distributed by MLS GRID
- $340,0003 bd2 ba1.8k sqft9107 14th Ave S, Bloomington, MN 55425For SaleMLS ID #7147395, Tim Schepers, Park Street Realty, LLC. NorthstarMLS as distributed by MLS GRID
- $365,0003 bd3 ba2.4k sqft816 8th St, Farmington, MN 55024For SaleMLS ID #7125102, Shane M. Montoya, Coldwell Banker Realty. NorthstarMLS as distributed by MLS GRID
- $335,0003 bd2 ba1.4k sqft8739 Hadley Ave S, Cottage Grove, MN 55016For SaleMLS ID #7103434, Monica Schafer, RE/MAX Results. NorthstarMLS as distributed by MLS GRID
- $375,0003 bd2 ba2k sqft2829 Burnside Ave, Eagan, MN 55121For SaleMLS ID #7137516, John D Schuster, Coldwell Banker Realty - Southwest Regional. NorthstarMLS as distributed by MLS GRID
