BUYER GOT COLD FEET. Back on the market!***Welcome home to this well-maintained 3-bedroom, 2-bathroom property ideally situated on a desirable corner lot directly across from Medley Park and acres of open green space. Inside, you'll find all three bedrooms conveniently located on one level, beautiful hardwood floors in the bedrooms, and new kitchen flooring that adds a fresh, updated feel. The living room, hallway and primary bedroom, recently re-carpeted, also have hardwood flooring underneath.
Step outside and enjoy the fully fenced backyard, perfect for pets, play, or entertaining, along with a
brand-new deck ready for summer gatherings. The roof was replaced in 2026.
Nature lovers will appreciate being just a few blocks from the General Mills Research Nature Area, offering scenic walking paths. With its combination of thoughtful updates, functional layout, and unbeatable location near parks and nature, this home is one you won't want to miss.
Active with contingency
$395,000
2420 Ensign Ave N, Golden Valley, MN 55427
3beds
1,514sqft
:
Get pre-qualified$2,511/mo
Single Family
Built in 1963
0.28 Acres Lot
$394,300 Zestimate®
$261/sqft
$-- HOA
What's special
New kitchen flooringDesirable corner lot
- 31 days |
- 1,383 |
- 48 |
Likely to sell faster than
Zillow last checked:
Listing updated:
Listed by:
Joseph Lomando 612-849-3693,
JPW Realty
Source: NorthstarMLS as distributed by MLS GRID,MLS#: 7078690
Facts & features
Interior
Bedrooms & bathrooms
- Bedrooms: 3
- Bathrooms: 2
- Full bathrooms: 1
- 3/4 bathrooms: 1
Bedroom
- Level: Upper
- Area: 168 Square Feet
- Dimensions: 14x12
Bedroom 2
- Level: Upper
- Area: 130 Square Feet
- Dimensions: 13x10
Bedroom 3
- Level: Upper
- Area: 90 Square Feet
- Dimensions: 10x9
Deck
- Level: Main
- Area: 168 Square Feet
- Dimensions: 14x12
Family room
- Level: Lower
- Area: 231 Square Feet
- Dimensions: 21x11
Informal dining room
- Level: Main
- Area: 110 Square Feet
- Dimensions: 11x10
Kitchen
- Level: Main
- Area: 110 Square Feet
- Dimensions: 11x10
Laundry
- Level: Lower
- Area: 104 Square Feet
- Dimensions: 13x8
Heating
- Forced Air
Cooling
- Central Air
Appliances
- Included: Chandelier, Dishwasher, Disposal, Dryer, Gas Water Heater, Microwave, Range, Refrigerator, Washer
- Laundry: Lower Level, Laundry Room
Features
- Basement: Block,Crawl Space,Daylight,Finished,Sump Basket
- Has fireplace: No
Interior area
- Total structure area: 1,687
- Total interior livable area: 1,514 sqft
- Finished area above ground: 1,112
- Finished area below ground: 402
Property
Parking
- Total spaces: 2
- Parking features: Attached, Asphalt, Garage Door Opener
- Attached garage spaces: 2
- Has uncovered spaces: Yes
Accessibility
- Accessibility features: None
Features
- Levels: Three Level Split
- Patio & porch: Deck
- Pool features: None
- Fencing: Chain Link,Full,Wood
Lot
- Size: 0.28 Acres
- Dimensions: 105 x 100 x 125 x 80 x 17 x 14
- Features: Near Public Transit, Corner Lot, Tree Coverage - Light
Details
- Additional structures: Storage Shed
- Foundation area: 1062
- Parcel number: 3011821210012
- Zoning description: Residential-Single Family
Construction
Type & style
- Home type: SingleFamily
- Property subtype: Single Family
Materials
- Block
- Roof: Age 8 Years or Less,Asphalt
Condition
- New construction: No
- Year built: 1963
Utilities & green energy
- Electric: Circuit Breakers, 100 Amp Service
- Gas: Natural Gas
- Sewer: City Sewer/Connected
- Water: City Water/Connected
Community & HOA
Community
- Subdivision: Medley Hills
HOA
- Has HOA: No
Location
- Region: Golden Valley
Financial & listing details
- Price per square foot: $261/sqft
- Tax assessed value: $374,200
- Annual tax amount: $5,507
- Date on market: 6/23/2026
- Road surface type: Paved
Estimated market value
$394,300
$375,000 - $414,000
$2,478/mo
Price history
| Date | Event | Price |
|---|---|---|
| 6/25/2026 | Listed for sale | $395,000+299%$261/sqft |
Source:  NorthstarMLS as distributed by MLS GRID #7078690 Report a problem NorthstarMLS as distributed by MLS GRID #7078690 Report a problem | ||
| 9/1/1991 | Sold | $99,000$65/sqft |
Source: Agent Provided Report a problem | ||
Public tax history
| Year | Property taxes | Tax assessment |
|---|---|---|
| 2025 | $6,247 +9.8% | $374,200 +1% |
| 2024 | $5,688 -1% | $370,500 +9.9% |
| 2023 | $5,748 +4.5% | $337,100 -1.1% |
| 2022 | $5,500 +9.8% | $341,000 +11.1% |
| 2021 | $5,010 -1.2% | $307,000 +11.2% |
| 2020 | $5,071 +1.2% | $276,000 +3% |
| 2019 | $5,010 -1.2% | $268,000 +5.5% |
| 2018 | $5,071 +30.9% | $254,000 +16.5% |
| 2017 | $3,875 +14.3% | $218,000 +0.5% |
| 2016 | $3,390 -2.7% | $217,000 |
| 2015 | $3,484 -0.6% | $217,000 +6.4% |
| 2014 | $3,504 +0.8% | $204,000 -1.9% |
| 2013 | $3,477 -1.4% | $208,000 -4.1% |
| 2012 | $3,529 +0.8% | $217,000 -1.8% |
| 2011 | $3,501 +4.7% | $221,000 -4.7% |
| 2010 | $3,343 +3.7% | $232,000 |
| 2009 | $3,224 +15.5% | $232,000 +7.9% |
| 2006 | $2,791 +4% | $215,000 +7.5% |
| 2005 | $2,684 +9% | $200,000 +14.9% |
| 2004 | $2,462 +13.4% | $174,000 +12% |
| 2002 | $2,172 -42.5% | $155,400 |
| 2001 | $3,778 | -- |
Find assessor info on the county website
Monthly payment
Est. payment
Payment breakdown
Explore the cost of this home by adjusting the details. Changes won't be saved.Climate risks
Neighborhood: 55427
Nearby schools
GreatSchools rating
- 5/10Neill Elementary SchoolGrades: PK-5Distance: 1.5 mi
- 2/10Sandburg Middle SchoolGrades: 6-8Distance: 1.4 mi
- 7/10Robbinsdale Armstrong Senior High SchoolGrades: 9-12Distance: 1.5 mi
- $467,6004 bd2 ba1.6k sqft8930 Medley Ln, Golden Valley, MN 55427Off Market
- $478,2004 bd3 ba2.1k sqft2430 Ensign Ave N, Golden Valley, MN 55427Off Market
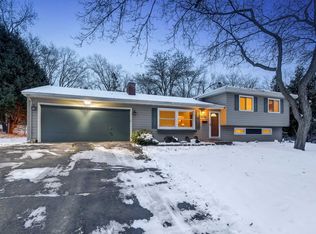
- $454,3003 bd1 ba1.3k sqft2401 Ensign Ave N, Golden Valley, MN 55427Off Market
- $436,2004 bd3 ba2k sqft8945 Medley Ln N, Minneapolis, MN 55427Off Market
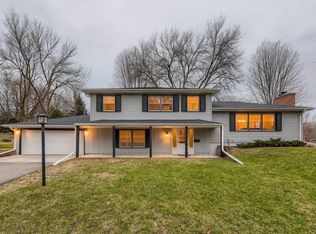
- $516,7004 bd3 ba2k sqft8945 Medley Ln, Golden Valley, MN 55427Off Market
- $360,7003 bd1 ba1k sqft2425 Decatur Ave N, Golden Valley, MN 55427Off Market
- $411,7003 bd2 ba1.6k sqft2440 Ensign Ave N, Golden Valley, MN 55427Off Market
- $347,9003 bd2 ba1.6k sqft2440 Ensign Ave N, Minneapolis, MN 55427Off Market
A local agent can set up tours, give advice and negotiate with sellers.
Similar homes
- $400,0003 bd2 ba1.4k sqft1414 Lancaster Ave, Saint Louis Park, MN 55426For Sale
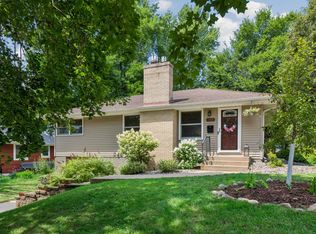
 MLS ID #7114018, Matthew Jones, Edina Realty, Inc.. NorthstarMLS as distributed by MLS GRID
 - $275,0003 bd3 ba1.6k sqft2103 Marquis Rd, Golden Valley, MN 55427For Sale
 MLS ID #7114167, Ben Mains, Keller Williams Select Realty. NorthstarMLS as distributed by MLS GRID
 - $425,0003 bd3 ba2.1k sqft7930 W 26th St, Minneapolis, MN 55426For Sale
 MLS ID #7111072, Joshua Nelson, Keller Williams Classic Rlty NW. NorthstarMLS as distributed by MLS GRID
 - $400,0003 bd2 ba2.2k sqft8137 16th Ave S, Bloomington, MN 55425For Sale
 MLS ID #7106674, Holz Real Estate Group, Keller Williams Select Realty. NorthstarMLS as distributed by MLS GRID
 - $449,9003 bd2 ba2.1k sqft3613 Robin Ln, Minnetonka, MN 55305For SaleMLS ID #7112680, Adam Duckwall, BRIX Real Estate. NorthstarMLS as distributed by MLS GRID
- $335,0004 bd2 ba1.8k sqft9311 47th Ave N, New Hope, MN 55428For SaleMLS ID #7084530, Jacob Milton, Keller Williams Premier Realty Lake Minnetonka. NorthstarMLS as distributed by MLS GRID
- $320,0003 bd2 ba2k sqft4909 Wisconsin Ave N, New Hope, MN 55428For SaleMLS ID #7097040, Cody Emmans, RE/MAX Results. NorthstarMLS as distributed by MLS GRID
- $425,0004 bd2 ba2.1k sqft8317 W 103rd St, Bloomington, MN 55438For SaleMLS ID #7101285, Sara Anderson, Keller Williams Preferred Rlty. NorthstarMLS as distributed by MLS GRID
- $459,0004 bd2 ba2.1k sqft100 Turnpike Rd, Golden Valley, MN 55416For SaleMLS ID #7096756, Douglas A Bredeson, Lakes Area Realty. NorthstarMLS as distributed by MLS GRID
- $399,0004 bd3 ba2k sqft3110 W 82nd St, Bloomington, MN 55431For SaleMLS ID #7107613, Chris A Johnson, Coldwell Banker Realty - Southwest Regional. NorthstarMLS as distributed by MLS GRID
- $379,9004 bd2 ba1.9k sqft1534 17th St NW, New Brighton, MN 55112For SaleMLS ID #7109894, Mark C. Fearing, Coldwell Banker Realty. NorthstarMLS as distributed by MLS GRID
- $425,0004 bd2 ba1.9k sqft1855 Monroe St NE, Minneapolis, MN 55418For SaleMLS ID #7104128, Steven Wilk, Real Broker, LLC. NorthstarMLS as distributed by MLS GRID
- $385,0003 bd2 ba1.8k sqft3083 Wilder St N, Roseville, MN 55113For SaleMLS ID #7104191, Johanna Manrique, BRIX Real Estate. NorthstarMLS as distributed by MLS GRID
- $394,9003 bd3 ba2k sqft10655 Beard Ave S, Bloomington, MN 55431For SaleMLS ID #6805204, Sonali Vora, Coldwell Banker Realty - Southwest Regional. NorthstarMLS as distributed by MLS GRID
- $448,5004 bd3 ba2k sqft17625 13th Ave N, Plymouth, MN 55447For SaleMLS ID #7052409, John D Ehlers, RE/MAX Results. NorthstarMLS as distributed by MLS GRID
- $379,0004 bd2 ba1.6k sqft6314 Knox Ave S, Richfield, MN 55423For SaleMLS ID #7073859, James Davich, Inspire Realty. NorthstarMLS as distributed by MLS GRID
- $390,0004 bd2 ba1.9k sqft15730 Ferret St NW, Ramsey, MN 55303For SaleMLS ID #7101220, Jacob Schoenberger, RE/MAX Results. NorthstarMLS as distributed by MLS GRID
- $399,9003 bd2 ba2.2k sqft1725 129th Ln NW, Coon Rapids, MN 55448For SaleMLS ID #7096819, Shaun Ahmad, Buy & Sell Realty. NorthstarMLS as distributed by MLS GRID
- $372,9003 bd2 ba1.9k sqft13445 Gladiola St NW, Andover, MN 55304For SaleMLS ID #7078236, Jason D. Jernell, GRI, Jernell Realty. NorthstarMLS as distributed by MLS GRID
- $339,0003 bd2 ba2.1k sqft2805 Brookview Dr, Burnsville, MN 55337For SaleMLS ID #7109562, Jason Walter Johnson, Keller Williams Premier Realty Lake Minnetonka. NorthstarMLS as distributed by MLS GRID
