Beautifully updated 4-bedroom, 2-bath home with an incredible backyard perfect for relaxing or entertaining! This move-in ready home features a remodeled kitchen with custom, soft-close cabinets, a center island, quartz countertops, and matching black stainless-steel appliances. Refinished hardwood floors upstairs and luxury vinyl tile flooring throughout the basement and bathrooms add warmth and style throughout the home.
Additional updates include knockdown ceilings, can lighting, updated trim and interior doors, bathrooms with refreshed vanities and bidet toilets, plus a new sliding glass door leading to a large deck. Outside, enjoy the fenced backyard with new rock landscaping, pavers, and a beautifully maintained outdoor setting.
Major improvements also include a water softener, whole-house water filter, updated entryway stairs, and new matching washer and dryer in 2025. A fantastic combination of updates, comfort, and outdoor living.
The rear gate opens directly to a city-maintained grassy walkway that provides additional privacy and easy access to nearby parks and walking areas. Located in a safe, friendly neighborhood with quick access to major county roads half a mile away for easy travel.
Active
$379,900
833 Oriole Dr, Apple Valley, MN 55124
4beds
1,511sqft
:
Get pre-qualified$2,326/mo
Single Family
Built in 1967
0.27 Acres Lot
$379,900 Zestimate®
$251/sqft
$-- HOA
What's special
Center islandRefinished hardwood floors upstairsKnockdown ceilingsMatching black stainless-steel appliancesCan lightingQuartz countertopsUpdated entryway stairs
- 66 days |
- 1,179 |
- 75 |
Zillow last checked:
Listing updated:
Listed by:
Curt Lambrecht 612-490-9938,
South Metro Realty,
Shane M. Weidall 612-812-8362
Source: NorthstarMLS as distributed by MLS GRID,MLS#: 7074158
Facts & features
Interior
Bedrooms & bathrooms
- Bedrooms: 4
- Bathrooms: 2
- Full bathrooms: 1
- 3/4 bathrooms: 1
Bedroom
- Level: Upper
- Area: 120 Square Feet
- Dimensions: 12x10
Bedroom 2
- Level: Lower
- Area: 108 Square Feet
- Dimensions: 9x12
Bedroom 3
- Level: Lower
- Area: 108 Square Feet
- Dimensions: 9x12
Bedroom 4
- Level: Upper
- Area: 126 Square Feet
- Dimensions: 14x9
Deck
- Level: Upper
- Area: 192 Square Feet
- Dimensions: 12x16
Dining room
- Level: Upper
- Area: 48 Square Feet
- Dimensions: 6x8
Family room
- Level: Lower
- Area: 216 Square Feet
- Dimensions: 12x18
Foyer
- Level: Main
- Area: 50 Square Feet
- Dimensions: 5x10
Kitchen
- Level: Upper
- Area: 96 Square Feet
- Dimensions: 8x12
Living room
- Level: Upper
- Area: 216 Square Feet
- Dimensions: 12x18
Utility room
- Level: Lower
- Area: 136 Square Feet
- Dimensions: 8x17
Heating
- Forced Air
Cooling
- Central Air
Appliances
- Included: Dryer, Range, Refrigerator, Washer
Features
- Basement: Finished,Full
- Has fireplace: No
Interior area
- Total structure area: 1,511
- Total interior livable area: 1,511 sqft
- Finished area above ground: 862
- Finished area below ground: 649
Property
Parking
- Total spaces: 1
- Parking features: Attached
- Attached garage spaces: 1
Accessibility
- Accessibility features: None
Features
- Levels: Multi/Split
Lot
- Size: 0.27 Acres
- Dimensions: 85 x 140
Details
- Additional structures: Storage Shed
- Foundation area: 862
- Parcel number: 011170709050
- Zoning description: Residential-Single Family
Construction
Type & style
- Home type: SingleFamily
- Property subtype: Single Family
Materials
- Roof: Age Over 8 Years
Condition
- New construction: No
- Year built: 1967
Utilities & green energy
- Gas: Natural Gas
- Sewer: City Sewer/Connected
- Water: City Water/Connected
Community & HOA
Community
- Subdivision: Apple Valley 8th Add
HOA
- Has HOA: No
Location
- Region: Apple Valley
Financial & listing details
- Price per square foot: $251/sqft
- Tax assessed value: $274,500
- Annual tax amount: $3,032
- Date on market: 5/18/2026
Estimated market value
$379,900
$361,000 - $399,000
$2,714/mo
Price history
| Date | Event | Price |
|---|---|---|
| 5/21/2026 | Listed for sale | $379,900+72.7%$251/sqft |
Source:  NorthstarMLS as distributed by MLS GRID #7074158 Report a problem NorthstarMLS as distributed by MLS GRID #7074158 Report a problem | ||
| 7/3/2019 | Sold | $220,000+4.8%$146/sqft |
Source: NorthstarMLS as distributed by MLS GRID #5241227 Report a problem | ||
| 6/10/2019 | Pending sale | $210,000$139/sqft |
Source: Edina Realty, Inc., a Berkshire Hathaway affiliate #5241227 Report a problem | ||
| 6/6/2019 | Listed for sale | $210,000+52.2%$139/sqft |
Source: Edina Realty, Inc., a Berkshire Hathaway affiliate #5241227 Report a problem | ||
| 2/22/2001 | Sold | $138,000+34.1%$91/sqft |
Source: Public Record Report a problem | ||
| 12/27/1996 | Sold | $102,900$68/sqft |
Source: Public Record Report a problem | ||
Public tax history
| Year | Property taxes | Tax assessment |
|---|---|---|
| 2024 | $3,032 +2% | $274,500 +1% |
| 2023 | $2,974 +6.9% | $271,900 +0.2% |
| 2022 | $2,782 +8.8% | $271,300 +16.9% |
| 2021 | $2,558 +5.4% | $232,100 +16.5% |
| 2020 | $2,426 +0.8% | $199,290 -4.9% |
| 2019 | $2,406 | $209,500 +7.7% |
| 2018 | $2,406 +110.8% | $194,600 +7.4% |
| 2017 | $1,141 -48.7% | $181,200 +4.4% |
| 2016 | $2,225 -1.1% | $173,500 +2.1% |
| 2015 | $2,249 +0.8% | $170,000 +2.8% |
| 2014 | $2,231 +3.6% | $165,300 +6.9% |
| 2013 | $2,153 +3.2% | $154,700 |
| 2012 | $2,087 -1.5% | -- |
| 2011 | $2,118 +1.6% | -- |
| 2010 | $2,085 +1.1% | -- |
| 2009 | $2,063 +0.4% | -- |
| 2008 | $2,055 -1% | -- |
| 2007 | $2,076 -1.3% | -- |
| 2006 | $2,104 +23.4% | -- |
| 2004 | $1,706 +4.5% | -- |
| 2003 | $1,633 +25.5% | -- |
| 2002 | $1,301 +3.1% | -- |
| 2001 | $1,262 | -- |
Find assessor info on the county website
Monthly payment
Est. payment
Payment breakdown
Explore the cost of this home by adjusting the details. Changes won't be saved.Climate risks
Neighborhood: Old Town
Nearby schools
GreatSchools rating
- 7/10Southview Elementary SchoolGrades: K-5Distance: 0.7 mi
- 4/10Valley Middle SchoolGrades: 6-8Distance: 0.6 mi
- 6/10Apple Valley Senior High SchoolGrades: 9-12Distance: 1.1 mi
- $357,9005 bd2 ba1k sqft829 Oriole Dr, Apple Valley, MN 55124Off Market
- $349,0003 bd1 ba1.2k sqft837 Oriole Dr, Apple Valley, MN 55124Off Market
- $463,3004 bd2 ba2.3k sqft832 Oriole Dr, Apple Valley, MN 55124Off Market
- $360,1003 bd2 ba1.4k sqft825 Oriole Dr, Apple Valley, MN 55124Off Market
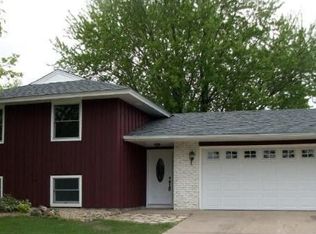
- $372,0004 bd2 ba1.2k sqft836 Oriole Dr, Apple Valley, MN 55124Off Market
- $366,0004 bd2 ba1.6k sqft841 Oriole Dr, Apple Valley, MN 55124Off Market
- $352,2004 bd2 ba1.7k sqft853 Whitney Dr, Apple Valley, MN 55124Off Market
- $391,4005 bd2 ba1.8k sqft840 Oriole Dr, Apple Valley, MN 55124Off Market
A local agent can set up tours, give advice and negotiate with sellers.
Similar homes
- $379,9004 bd2 ba1.6k sqft1083 Whitney Dr, Apple Valley, MN 55124For Sale

 MLS ID #7112807, Ashley Pevear, Twin City Homes. NorthstarMLS as distributed by MLS GRID
 - $399,9004 bd3 ba2.2k sqft916 Whitney Dr, Apple Valley, MN 55124For Sale
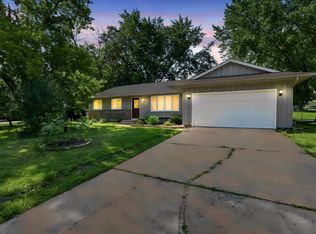 MLS ID #7106738, Crystal Vedder, Re/Max Advantage Plus. NorthstarMLS as distributed by MLS GRID
 - $384,9003 bd3 ba2.1k sqft13769 Fairlawn Ave, Apple Valley, MN 55124For Sale
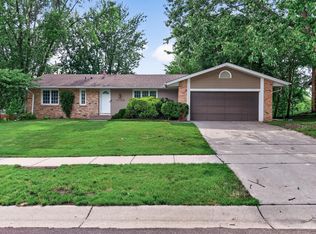 MLS ID #7103067, Bryan M Cox, True Neighbor Realty. NorthstarMLS as distributed by MLS GRID
 - $389,9003 bd2 ba1.5k sqft15350 Dunbar Ave, Apple Valley, MN 55124For Sale
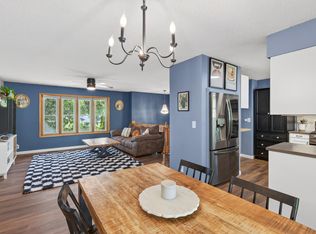 MLS ID #7105126, Anna Christopherson, Keller Williams Classic Realty. NorthstarMLS as distributed by MLS GRID
 - $417,0003 bd3 ba2.2k sqft13881 Holyoke Ln, Apple Valley, MN 55124For SaleMLS ID #7094960, John M Kelly, Century 21 Atwood. NorthstarMLS as distributed by MLS GRID
- $375,0003 bd2 ba1.6k sqft5875 Upper 182nd St W, Farmington, MN 55024For SaleMLS ID #7110780, Catherine A Seck, Edina Realty, Inc.. NorthstarMLS as distributed by MLS GRID
- $435,0003 bd3 ba2.1k sqft7135 Upper 157th St W, Apple Valley, MN 55124For SaleMLS ID #7069644, Sam Beebe, Real Broker, LLC. NorthstarMLS as distributed by MLS GRID
- $390,0003 bd2 ba1.6k sqft16795 Hershey Ct, Lakeville, MN 55044For SaleMLS ID #7059477, Jason Spars, Keller Williams Realty Integrity Lakes. NorthstarMLS as distributed by MLS GRID
- $399,9004 bd2 ba1.7k sqft16408 Griffon Trl, Lakeville, MN 55044For SaleMLS ID #7045516, Dawn Vakula, Bald Eagle Realty LLC. NorthstarMLS as distributed by MLS GRID
- $399,9004 bd2 ba1.9k sqft11237 164th St W, Lakeville, MN 55044For SaleMLS ID #7106312, Michelle Markuson, Keller Williams Preferred Rlty. NorthstarMLS as distributed by MLS GRID
- $399,9993 bd3 ba2k sqft1880 Gold Trl, Eagan, MN 55122For SaleMLS ID #7106447, Michele Ilc, Keller Williams Premier Realty. NorthstarMLS as distributed by MLS GRID
- $389,0004 bd3 ba1.8k sqft701 E 134th St, Burnsville, MN 55337For SaleMLS ID #6822590, Denise M Mazone, Mazone Real Estate Group, Inc. NorthstarMLS as distributed by MLS GRID
- $385,0003 bd2 ba1.7k sqft4240 159th Ct W, Rosemount, MN 55068For SaleMLS ID #7106691, Tad L Anderson, Ryan Real Estate Co.. NorthstarMLS as distributed by MLS GRID
- $425,0004 bd2 ba1.9k sqft1009 Gramsey Pl, Burnsville, MN 55306For SaleMLS ID #7106161, Michael J Finstad, Engel & Volkers Minneapolis. NorthstarMLS as distributed by MLS GRID
- $400,0004 bd2 ba2.1k sqft15720 Cicerone Path, Rosemount, MN 55068For SaleMLS ID #7057691, Demyan Trofimovich, eXp Realty. NorthstarMLS as distributed by MLS GRID
- $394,9004 bd3 ba2k sqft409 Harold Dr, Burnsville, MN 55337For SaleMLS ID #7095883, Corey McCracken, RE/MAX Professionals. NorthstarMLS as distributed by MLS GRID
- $374,9004 bd2 ba2k sqft1515 Woodhill Rd, Burnsville, MN 55337For SaleMLS ID #7089589, Matthew Turek, RE/MAX Advantage Plus. NorthstarMLS as distributed by MLS GRID
- $375,0003 bd2 ba1.6k sqft3607 152nd St W, Rosemount, MN 55068For SaleMLS ID #7097314, Michelle K. Hoagland, Keller Williams Preferred Rlty. NorthstarMLS as distributed by MLS GRID
- $434,9994 bd3 ba1.9k sqft16594 Galena Ave W, Rosemount, MN 55068For SaleMLS ID #7106460, Albert G Hepp, BuySelf, Inc. NorthstarMLS as distributed by MLS GRID
- $374,9004 bd2 ba1.5k sqft14200 Timothy Ave NE, Prior Lake, MN 55372For SaleMLS ID #7075991, Paul Bothof, RE/MAX Advantage Plus. NorthstarMLS as distributed by MLS GRID
