Skip main navigation
Closed
Street View
  • $325,000

    2752 197th St W, Farmington, MN 55024

    3beds
    1,177sqft
    Single Family
    Built in 1963
    0.54 Acres Lot
    $323,700 Zestimate®
    $276/sqft
    $2,330 Estimated rent

    Home value

    $323,700

    $301,000 - $346,000

    $2,330/mo

    Zestimate® history
    Loading
    Loading...

    Owner options

    List your home for rent

    $2,330/mo

    Rent Zestimate®

    Find your next renter with Zillow Rental Manager. Plus, with online applications, you can quickly screen prospective tenants – for free.

    Learn more

    $2,330/mo

    Rent Zestimate®

    Refinance and save

    $2,097/mo

    Est. payment

    Refinancing to a lower rate could help reduce your monthly payments and save thousands over the life of the loan.

    See today's rates

    $2,097/mo

    Est. payment

    Explore your selling options

    Work with a Zillow partner agent

    Leverage their expertise and Zillow's premium Showcase listings to get your home seen by more buyers.

    Get started

    List with your own agent

    Get your home in front of millions of buyers by listing it on Zillow.

    Learn how to do it

    Sell it yourself

    Take full control of how buyers see your home on Zillow by listing For Sale by Owner (FSBO).

    List your home

    What's special

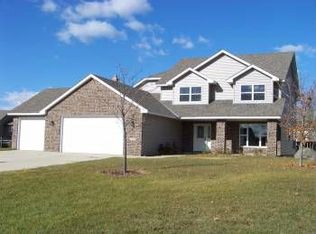
    Welcome to Empire’s newest listing, available for the first time since 2016, and only the second time since it was built in 1963! This 3 bedroom, 2 bath home has been well cared for and offers a practical layout on a spacious 0.54 acre lot. From the moment you arrive, the painted exterior siding gives the home a clean, refreshed appearance, while the larger lot provides a rare sense of space and flexibility. The setting offers room to spread out, with plenty of potential for outdoor use, gardening and storage. Inside the fresh paint throughout gives the home a crisp, move-in-ready feel. The interior one-floor layout is designed for everyday function, with comfortable living spaces and the flow is perfect for today’s lifestyle. Space between the living, dining and kitchen areas were opened to create a cohesive feel between the rooms. Recessed lighting added to the living room for a modern feel! A third bedroom in the basement and 3/4 bath offer additional flexibility, and the unfinished basement living room space is ready for your ideas and updates! A walkout door from the staircase conveniently leads to the backyard space which is partially fenced, one more side of fence needed to complete a fully fenced back yard. A total of 3 garage stalls are spread across 2 separate garage structures, creating valuable space for parking, equipment, hobbies, or workshop needs. Conveniently located and set on a generous lot, this property combines usable space, practical updates, and a simple presentation that makes it easy to appreciate. Minutes from Highway 3 for easy access to major roadways. The nearby park is within walking distance, and 10+ miles of snowmobile trails starts across the street. Empire’s 9-hole frisbee golf course is just a half mile away as well!

    Zillow last checked:

    Listing updated:

    Listed by:

    Stefan Petrashek 651-333-0688,

    RE/MAX Results,

    Sheryl Petrashek 612-889-6496

    Bought with:

    Dayln Sebietz

    Bridge Realty, LLC

    Source: NorthstarMLS as distributed by MLS GRID,MLS#: 7117255MLS Logo

    Facts & features

    Interior

    Bedrooms & bathrooms
    • Bedrooms: 3
    • Bathrooms: 2
    • Full bathrooms: 1
    • 3/4 bathrooms: 1
    Bedroom
    • Level: Main
    • Area: 121 Square Feet
    • Dimensions: 11x11
    Bedroom 2
    • Level: Main
    • Area: 117 Square Feet
    • Dimensions: 13x9
    Bedroom 3
    • Level: Lower
    • Area: 112 Square Feet
    • Dimensions: 14x8
    Dining room
    • Level: Main
    • Area: 112 Square Feet
    • Dimensions: 14x8
    Family room
    • Level: Lower
    • Area: 325 Square Feet
    • Dimensions: 25x13
    Kitchen
    • Level: Main
    • Area: 110 Square Feet
    • Dimensions: 11x10
    Living room
    • Level: Main
    • Area: 238 Square Feet
    • Dimensions: 14x17
    Heating
    • Forced Air
    Cooling
    • Central Air
    Appliances
    • Included: Dryer, Freezer, Gas Water Heater, Range, Refrigerator, Washer
    • Laundry: Lower Level
    Features
    • Basement: Block,Full,Partially Finished
    • Has fireplace: No
    Interior area
    • Total structure area: 1,177
    • Total interior livable area: 1,177 sqft
    • Finished area above ground: 988
    • Finished area below ground: 189

    Property

    Parking
    • Total spaces: 2
    • Parking features: Detached Garage, Asphalt
    • Garage spaces: 2
    Accessibility
    • Accessibility features: None
    Features
    • Levels: One
    • Stories: 1
    • Fencing: Partial
    Lot
    • Size: 0.54 Acres
    • Dimensions: 208 x 114
    • Features: Tree Coverage - Medium
    Details
    • Additional structures: Garage(s), Workshop
    • Foundation area: 988
    • Parcel number: 120200078010
    • Zoning description: Residential-Single Family

    Construction

    Type & style
    • Home type: SingleFamily
    • Property subtype: Single Family
    Materials
    • Block
    • Roof: Age Over 8 Years,Asphalt,Pitched
    Condition
    • New construction: No
    • Year built: 1963

    Utilities & green energy

    • Gas: Natural Gas
    • Sewer: City Sewer/Connected
    • Water: City Water/Connected

    Community & HOA

    Community
    • Subdivision: Empire Township
    HOA
    • Has HOA: No
    Location
    • Region: Farmington

    Financial & listing details

    • Price per square foot: $276/sqft
    • Tax assessed value: $277,600
    • Annual tax amount: $3,018
    • Date on market: 8/3/2026
    • Cumulative days on market: 26 days
    • Road surface type: Paved

    Price history

    DateEventPrice
    9/15/2026Sold$325,000$276/sqft
    Source: NorthstarMLS as distributed by MLS GRID #7117255 Report a problem
    9/1/2026Pending sale$325,000$276/sqft
    Source: NorthstarMLS as distributed by MLS GRID #7117255 Report a problem
    8/6/2026Listed for sale$325,000+80.6%$276/sqft
    Source: NorthstarMLS as distributed by MLS GRID #7117255 Report a problem
    11/1/2016Sold$180,000$153/sqft
    Source: NorthstarMLS as distributed by MLS GRID #4753002 Report a problem
    8/25/2016Pending sale$180,000$153/sqft
    Source: RE/MAX Advantage Plus #4753002 Report a problem
    8/19/2016Listed for sale$180,000$153/sqft
    Source: RE/MAX Advantage Plus #4753002 Report a problem

    Public tax history

    YearProperty taxesTax assessment
    2025$3,018 +23.8%$277,600 +7.8%
    2024$2,438 -7.8%$257,600 -4.3%
    2023$2,644 -3.4%$269,100 -2.9%
    2022$2,736 +7%$277,100 +21.6%
    2021$2,558 +5.6%$227,800 +16.2%
    2020$2,422 +3.4%$196,020 -1.6%
    2019$2,342 $199,200 +3.4%
    2018$2,342 +5.6%$192,700 +6.7%
    2017$2,218 +4.1%$180,600 +0.1%
    2016$2,130 -2%$180,400 +12.4%
    2015$2,173 -3.9%$160,486 +13.8%
    2014$2,262 +23.4%$140,975 +11.8%
    2013$1,834 +2.8%$126,042
    2012$1,784 -2.5%--
    2011$1,831 -7.7%--
    2010$1,983 -5.9%--
    2009$2,108 +2.7%--
    2008$2,053 +9.4%--
    2007$1,877 +10.9%--
    2006$1,692 +30.8%--
    2004$1,293 -0.3%--
    2003$1,297 +22.4%--
    2002$1,060 -27.1%--
    2001$1,453 --
    Find assessor info on the county website

    Neighborhood: 55024

    Nearby schools

    GreatSchools rating
    Get a cash offer in 3 minutes
    Find out how much your home could sell for in as little as 3 minutes with a no-obligation cash offer.
    Estimated market value

    $323,700

    Get a cash offer in 3 minutes
    Find out how much your home could sell for in as little as 3 minutes with a no-obligation cash offer.
    Estimated market value

    $323,700