Welcome to Winkler Homes newest one level living home for sale in Deer Creek the Grand Marc. This 4-bedroom, 3 bath home features, vaulted ceilings, an impressive entry foyer and a large living space. The open kitchen concept offers a large center island, perfect for entertaining. The primary suite offers a walk through to the laundry to the mudroom & a private bath. Easy living at its finest with large windows bring in abundant natural light, and all living needs are conveniently located on one level. The side walkout allows easy access to your backyard. Lookout basement includes a family room with a wet bar, additional bedrooms, and a great workout area, man cave or storage space whichever you prefer. Close to schools, shops, restaurants, parks, and trails. You won’t want to miss this one! Sod & Irrigation are included. Other custom floor plans and designs available. #218 in the Fall parade of Homes. Minutes from Rosemount, Farmington & Brandt Farms.
Active
Price cut: $20K (7/29)
$679,900
19719 Brooklyn Trl, Farmington, MN 55024
4beds
2,670sqft
:
Get pre-qualified$4,163/mo
Single Family
Built in 2026
0.37 Acres Lot
$697,700 Zestimate®
$255/sqft
$-- HOA
What's special
- 8 days |
- 66 |
- 2 |
Zillow last checked:
Listing updated:
Listed by:
Julie A VanDerostyne 612-695-4124,
Keller Williams Realty Integrity
Source: NorthstarMLS as distributed by MLS GRID,MLS#: 7114277
Facts & features
Interior
Bedrooms & bathrooms
- Bedrooms: 4
- Bathrooms: 3
- Full bathrooms: 1
- 3/4 bathrooms: 2
Bedroom
- Level: Main
- Area: 196 Square Feet
- Dimensions: 14x14
Bedroom 2
- Level: Main
- Area: 182 Square Feet
- Dimensions: 14x13
Bedroom 3
- Level: Lower
- Area: 192 Square Feet
- Dimensions: 12x16
Bedroom 4
- Level: Lower
- Area: 192 Square Feet
- Dimensions: 12x16
Dining room
- Level: Main
- Area: 156 Square Feet
- Dimensions: 12x13
Exercise room
- Level: Lower
- Area: 247 Square Feet
- Dimensions: 13x19
Family room
- Level: Lower
- Area: 540 Square Feet
- Dimensions: 30x18
Foyer
- Level: Main
- Area: 54 Square Feet
- Dimensions: 6x9
Kitchen
- Level: Main
- Area: 154 Square Feet
- Dimensions: 14x11
Laundry
- Level: Main
- Area: 66 Square Feet
- Dimensions: 6x11
Living room
- Level: Main
- Area: 224 Square Feet
- Dimensions: 14x16
Other
- Level: Main
- Area: 40 Square Feet
- Dimensions: 5x8
Walk in closet
- Level: Main
- Area: 77 Square Feet
- Dimensions: 7x11
Heating
- Forced Air, Fireplace(s), Humidifier, Zoned
Cooling
- Central Air, Zoned
Appliances
- Included: Air-To-Air Exchanger, Dishwasher, Disposal, ENERGY STAR Qualified Appliances, Exhaust Fan, Humidifier, Microwave, Range, Refrigerator, Stainless Steel Appliance(s), Wine Cooler
- Laundry: Electric Dryer Hookup, Laundry Room, Main Level, Sink, Washer Hookup
Features
- Basement: Daylight,Drain Tiled,Finished,Full,Sump Basket,Sump Pump
- Number of fireplaces: 1
- Fireplace features: Circulating, Electric, Insert, Living Room
Interior area
- Total structure area: 3,090
- Total interior livable area: 2,670 sqft
- Finished area above ground: 1,545
- Finished area below ground: 1,125
Video & virtual tour
Property
Parking
- Total spaces: 3
- Parking features: Attached, Asphalt, Garage Door Opener, Insulated Garage
- Attached garage spaces: 3
- Has uncovered spaces: Yes
- Details: Garage Door Height (9)
Accessibility
- Accessibility features: None
Features
- Levels: One
- Stories: 1
- Patio & porch: Covered, Front Porch
- Pool features: None
- Fencing: None
Lot
- Size: 0.37 Acres
- Dimensions: 85 x 161 x 116 x 147
- Features: Corner Lot, Sod Included in Price, Tree Coverage - Light
Details
- Foundation area: 1125
- Parcel number: 122070001030
- Zoning description: Residential-Single Family
Construction
Type & style
- Home type: SingleFamily
- Property subtype: Single Family
Materials
- Roof: Age 8 Years or Less,Asphalt
Condition
- New construction: Yes
- Year built: 2026
Utilities & green energy
- Electric: 200+ Amp Service
- Gas: Natural Gas
- Sewer: City Sewer/Connected
- Water: City Water/Connected
- Utilities for property: Underground Utilities
Community & HOA
Community
- Subdivision: Deer Creek 1st Add
HOA
- Has HOA: No
Location
- Region: Farmington
Financial & listing details
- Price per square foot: $255/sqft
- Annual tax amount: $250
- Date on market: 7/22/2026
- Cumulative days on market: 125 days
- Date available: 04/17/2026
- Road surface type: Paved
Estimated market value
$697,700
$663,000 - $733,000
$3,466/mo
Price history
| Date | Event | Price |
|---|---|---|
| 7/29/2026 | Price change | $679,900-2.9%$255/sqft |
Source:  NorthstarMLS as distributed by MLS GRID #7114277 Report a problem NorthstarMLS as distributed by MLS GRID #7114277 Report a problem | ||
| 7/24/2026 | Listed for sale | $699,900$262/sqft |
Source: NorthstarMLS as distributed by MLS GRID #7114277 Report a problem | ||
| 7/16/2026 | Listing removed | $699,900$262/sqft |
Source: NorthstarMLS as distributed by MLS GRID #7035901 Report a problem | ||
| 3/13/2026 | Listed for sale | $699,900$262/sqft |
Source: NorthstarMLS as distributed by MLS GRID #7035901 Report a problem | ||
Public tax history
Tax history is unavailable.
Monthly payment
Est. payment
Payment breakdown
Explore the cost of this home by adjusting the details. Changes won't be saved.Climate risks
Neighborhood: 55024
Nearby schools
GreatSchools rating
- 6/10Riverview Elementary SchoolGrades: PK-5Distance: 1.6 mi
- 5/10Robert Boeckman Middle SchoolGrades: 6-8Distance: 2.6 mi
- 5/10Farmington High SchoolGrades: 9-12Distance: 4.2 mi
- $458,2003 bd3 ba1.6k sqft19745 Burlington Path, Farmington, MN 55024Off Market
- $150,0000.28 Acres19740 Burlington Path, Farmington, MN 55024Lot/Land
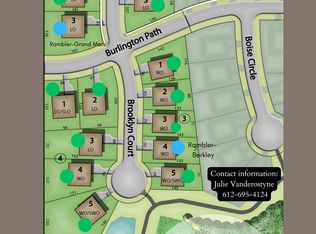
- $749,9005 bd4 ba3.3k sqft19713 Brooklyn Trl, Empire, MN 55024New Construction

- $324,2002 bd2 ba1.3k sqft2752 197th St W, Farmington, MN 55024Off Market
- $545,9004 bd3 ba2.6k sqft19751 Burlington Path, Farmington, MN 55024Off Market
- $496,4004 bd4 ba2.6k sqft19751 Burlington, Empire Twnship, MN 55024Off Market
- $492,2004 bd3 ba2.6k sqft19751 Burlington, Empire Twn, MN 55024Off Market
- $518,1004 bd3 ba1.6k sqft19746 Burlington Path, Farmington, MN 55024Off Market
A local agent can set up tours, give advice and negotiate with sellers.
Similar homes
- $669,5003 bd3 ba2.5k sqft19740 Brooklyn Trl, Farmington, MN 55024New Construction
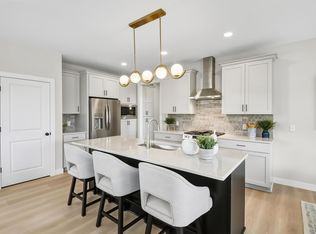
 MLS ID #7048227, Julie A VanDerostyne, Keller Williams Realty Integrity. NorthstarMLS as distributed by MLS GRID
 - $500,0005 bd3 ba2.5k sqft1740 Spruce St, Farmington, MN 55024For Sale
 MLS ID #7117228, Rochelle M Johnson-Brown, Edina Realty, Inc.. NorthstarMLS as distributed by MLS GRID
 - $599,9004 bd3 ba2.7k sqft1703 Spruce St, Farmington, MN 55024New Construction
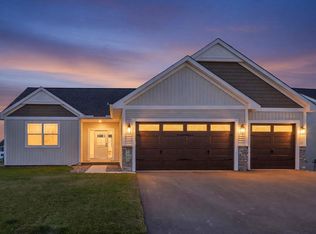 MLS ID #7100446, Clarissa A Lobo, Coldwell Banker Realty - Southwest Regional. NorthstarMLS as distributed by MLS GRID
 - $619,9004 bd3 ba2.3k sqft1589 Spruce St, Farmington, MN 55024New Construction
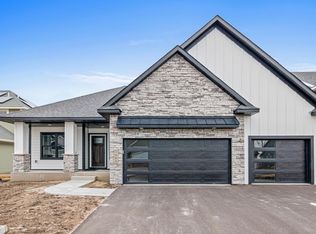 MLS ID #7068956, Kristina Wheeler, RE/MAX Advantage Plus. NorthstarMLS as distributed by MLS GRID
 - $599,8004 bd3 ba2.8k sqft1732 Spruce St, Farmington, MN 55024For SaleMLS ID #7110047, Jeremy M. Flicek, JFH Realty. NorthstarMLS as distributed by MLS GRID
- $695,0005 bd4 ba2.9k sqft17904 Hinckley Ave, Lakeville, MN 55044For SaleMLS ID #7116714, Jason Walgrave, RE/MAX Advantage Plus. NorthstarMLS as distributed by MLS GRID
- $495,0005 bd3 ba2.4k sqft6679 210th St W, Farmington, MN 55024For SaleMLS ID #7098886, Tracy Feran, Pemberton RE. NorthstarMLS as distributed by MLS GRID
- $649,9004 bd3 ba2.2k sqft8292 186th St W, Lakeville, MN 55044New ConstructionMLS ID #7115203, Scott M. Hutchinson, Re/Max Advantage Plus. NorthstarMLS as distributed by MLS GRID
- $679,0004 bd3 ba2.6k sqft17905 Hidden Creek Trl, Lakeville, MN 55044New ConstructionMLS ID #7111108, Pamela Rasmussen, Keyland Realty, LLC. NorthstarMLS as distributed by MLS GRID
- $525,0004 bd4 ba2.4k sqft6549 209th St W, Farmington, MN 55024For SaleMLS ID #7090055, Dalila Ferguson, Keller Williams Select Realty. NorthstarMLS as distributed by MLS GRID
- $659,9006 bd5 ba3.9k sqft18355 Greenstone Way, Lakeville, MN 55044For SaleMLS ID #7108810, Cody Gladu, eXp Realty. NorthstarMLS as distributed by MLS GRID
- $539,9004 bd3 ba2.2k sqft7449 203rd St W, Lakeville, MN 55044For SaleMLS ID #7099092, Caarin Pannkuk-The Property Geeks, Real Broker, LLC. NorthstarMLS as distributed by MLS GRID
- $690,1355 bd3 ba3.4k sqft19970 Gadston Ln, Lakeville, MN 55044New ConstructionMLS ID #7052109, Lennar Minnesota, Lennar Sales Corp. NorthstarMLS as distributed by MLS GRID
- $550,0004 bd4 ba3.1k sqft16630 Jaguar Ave, Lakeville, MN 55044For SaleMLS ID #7088016, Lori Anderson, Engel & Volkers Prior Lake. NorthstarMLS as distributed by MLS GRID
- $750,0004 bd3 ba3.1k sqft8006 201st St W, Lakeville, MN 55044New ConstructionMLS ID #7023437, Brian Johnson, Keller Williams Classic Realty. NorthstarMLS as distributed by MLS GRID
- $625,0004 bd3 ba2.6k sqft17936 Gresford Ln, Lakeville, MN 55044New ConstructionMLS ID #7081754, Whitney Meester, Re/Max Advantage Plus. NorthstarMLS as distributed by MLS GRID
- $749,9005 bd3 ba3.2k sqft17940 Headwaters Dr, Lakeville, MN 55044For SaleMLS ID #7082581, Julia Wang, Keller Williams Classic Realty. NorthstarMLS as distributed by MLS GRID
- $624,9005 bd4 ba3k sqft5790 178th St W, Lakeville, MN 55044For SaleMLS ID #7076693, Amy L. Jurek, RE/MAX Advantage Plus. NorthstarMLS as distributed by MLS GRID
- $750,0005 bd4 ba3.3k sqft18348 Gibbon Ct, Lakeville, MN 55044For SaleMLS ID #7102118, Nicole Jelle, RE/MAX Advantage Plus. NorthstarMLS as distributed by MLS GRID
- $599,9004 bd4 ba3.8k sqft8117 186th St W, Lakeville, MN 55044For SaleMLS ID #7074205, Eric J Eickhof, Jason Mitchell Group. NorthstarMLS as distributed by MLS GRID
