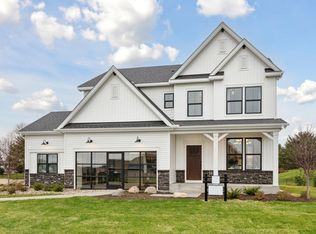
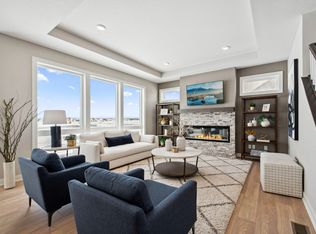
Visit our newest development Deer creek in Empire Township. Easy access to Hwy 3 & Biscayne. This 5 beds, 4 bath home, offers an open kitchen & dining- living room space. In addition, a generous mudroom and walk-in closet. Large primary bed w/ 2 closets. Lower level finished, walk out to private backyard. Deer Creek offers larger & wider lot/ homesites. 4+ car garage. Other floor plans, pricing and styles available. Lot reservations are available NOW. Visit us at our finished model home at 1772 Spruce St. Farmington.
Active
$749,900
19713 Brooklyn Trl, Empire, MN 55024
5beds
3,338sqft
:
Get pre-qualified$4,591/mo
Single Family
Built in 2025
0.28 Acres Lot
$-- Zestimate®
$225/sqft
$-- HOA
What's special
Lower level finishedGenerous mudroomWalk-in closet
- 324 days |
- 62 |
- 1 |
Zillow last checked:
Listing updated:
Listed by:
Julie A VanDerostyne 612-695-4124,
Keller Williams Realty Integrity
Source: NorthstarMLS as distributed by MLS GRID,MLS#: 6783550
Facts & features
Interior
Bedrooms & bathrooms
- Bedrooms: 5
- Bathrooms: 4
- Full bathrooms: 2
- 3/4 bathrooms: 1
- 1/2 bathrooms: 1
Bedroom
- Level: Upper
- Area: 210 Square Feet
- Dimensions: 15x14
Bedroom 2
- Level: Upper
- Area: 132 Square Feet
- Dimensions: 12x11
Bedroom 3
- Level: Upper
- Area: 110 Square Feet
- Dimensions: 11x10
Bedroom 4
- Level: Upper
- Area: 110 Square Feet
- Dimensions: 11x10
Bedroom 5
- Level: Lower
- Area: 100 Square Feet
- Dimensions: 10x10
Dining room
- Level: Main
- Area: 117 Square Feet
- Dimensions: 13x9
Family room
- Level: Lower
- Area: 160 Square Feet
- Dimensions: 16x10
Foyer
- Level: Main
- Area: 77 Square Feet
- Dimensions: 7x11
Kitchen
- Level: Main
- Area: 195 Square Feet
- Dimensions: 13x15
Laundry
- Level: Upper
- Area: 84 Square Feet
- Dimensions: 12x7
Living room
- Level: Main
- Area: 280 Square Feet
- Dimensions: 20x14
Mud room
- Level: Main
- Area: 42 Square Feet
- Dimensions: 6x7
Office
- Level: Main
- Area: 90 Square Feet
- Dimensions: 9x10
Other
- Level: Main
- Area: 37.8 Square Feet
- Dimensions: 7x5.4
Heating
- Forced Air
Cooling
- Central Air
Appliances
- Laundry: Electric Dryer Hookup, Laundry Room, Upper Level, Washer Hookup
Features
- Basement: Daylight,Drain Tiled,Finished,Concrete
- Number of fireplaces: 1
- Fireplace features: Electric
Interior area
- Total structure area: 3,338
- Total interior livable area: 3,338 sqft
- Finished area above ground: 2,400
- Finished area below ground: 938
Property
Parking
- Total spaces: 4
- Parking features: Attached, Asphalt
- Attached garage spaces: 4
Accessibility
- Accessibility features: None
Features
- Levels: Two
- Stories: 2
- Patio & porch: Front Porch
- Pool features: None
- Fencing: Partial
Lot
- Size: 0.28 Acres
- Dimensions: 82 x 147
Details
- Foundation area: 1145
- Parcel number: 122070001020
- Zoning description: Residential-Single Family
Construction
Type & style
- Home type: SingleFamily
- Property subtype: Single Family
Materials
- Roof: Age 8 Years or Less
Condition
- New construction: Yes
- Year built: 2025
Utilities & green energy
- Gas: Natural Gas
- Sewer: City Sewer - In Street
- Water: City Water - In Street
Community & HOA
Community
- Subdivision: Deer Creek
HOA
- Has HOA: No
Location
- Region: Empire
Financial & listing details
- Price per square foot: $225/sqft
- Annual tax amount: $150
- Date on market: 9/5/2025
- Road surface type: Paved
Estimated market value
Not available
Estimated sales range
Not available
Not available
Price history
| Date | Event | Price |
|---|---|---|
| 9/5/2025 | Listed for sale | $749,900$225/sqft |
Source:  NorthstarMLS as distributed by MLS GRID #6783550 Report a problem NorthstarMLS as distributed by MLS GRID #6783550 Report a problem | ||
Public tax history
Tax history is unavailable.
Monthly payment
Est. payment
Payment breakdown
Explore the cost of this home by adjusting the details. Changes won't be saved.Climate risks
Neighborhood: 55024
Nearby schools
GreatSchools rating
- 6/10Riverview Elementary SchoolGrades: PK-5Distance: 1.6 mi
- 5/10Robert Boeckman Middle SchoolGrades: 6-8Distance: 2.6 mi
- 5/10Farmington High SchoolGrades: 9-12Distance: 4.2 mi
- $325,9002 bd2 ba1.3k sqft2752 197th St W, Farmington, MN 55024Off Market
- $699,9004 bd3 ba2.6k sqft19719 Brooklyn Trl, Farmington, MN 55024New Construction

- $458,2003 bd3 ba1.6k sqft19745 Burlington Path, Farmington, MN 55024Off Market
- $381,9003 bd1 ba1.3k sqft2780 197th St W, Farmington, MN 55024Off Market
- $547,6004 bd3 ba2.6k sqft19751 Burlington Path, Farmington, MN 55024Off Market
- $498,1004 bd4 ba2.6k sqft19751 Burlington, Empire Twnship, MN 55024Off Market
- $497,6004 bd3 ba2.6k sqft19751 Burlington, Empire Twn, MN 55024Off Market
- $150,0000.28 Acres19740 Burlington Path, Farmington, MN 55024Lot/Land
A local agent can set up tours, give advice and negotiate with sellers.
Similar homes
- $604,9904 bd3 ba2.5k sqft19496 Everfield Ave, Farmington, MN 55024New Construction
 MLS ID #7108229, Robert E Ramsay, Pulte Homes Of Minnesota, LLC. NorthstarMLS as distributed by MLS GRID
 - $669,9005 bd4 ba3.8k sqft7024 184th St W, Lakeville, MN 55024New Construction
 MLS ID #7069910, Tad L Anderson, Ryan Real Estate Co.. NorthstarMLS as distributed by MLS GRID
 - $769,9005 bd5 ba3.8k sqft1232 Ardara Ridge Rd, Rosemount, MN 55068New Construction
 MLS ID #7069215, Sarah Kelly, Ryan Real Estate Co.. NorthstarMLS as distributed by MLS GRID
 - $799,9005 bd5 ba3.9k sqft18237 Glacier Way, Lakeville, MN 55044New Construction
 MLS ID #7069218, Tad L Anderson, Ryan Real Estate Co.. NorthstarMLS as distributed by MLS GRID
 - $789,9005 bd3 ba3k sqft19791 Henning Ave, Lakeville, MN 55044New ConstructionMLS ID #6790527, Tina Krebs, eXp Realty. NorthstarMLS as distributed by MLS GRID
- $690,1355 bd3 ba3.4k sqft19970 Gadston Ln, Lakeville, MN 55044New ConstructionMLS ID #7052109, Lennar Minnesota, Lennar Sales Corp. NorthstarMLS as distributed by MLS GRID
- $724,9005 bd4 ba3.2k sqft19991 Keystone Ave, Lakeville, MN 55044For SaleMLS ID #7100539, Kyle C Krecklow, Robert Thomas Homes, Inc.. NorthstarMLS as distributed by MLS GRID
- from $709,9905 bd6 ba3.7k sqftLyndon Plan, Reserve at Cedar Creek, Lakeville, MN 55044New ConstructionBrandl Anderson Homes
- $537,7083 bd3 ba2.2k sqft19160 Cloverleaf Way, Farmington, MN 55024New ConstructionMLS ID #7033806, Kyle C Krecklow, Robert Thomas Homes, Inc.. NorthstarMLS as distributed by MLS GRID
- $495,0005 bd3 ba2.4k sqft6662 208th St W, Farmington, MN 55024New ConstructionNorthstarMLS as distributed by MLS GRID
- $669,9005 bd4 ba3.8k sqft5337 177th St W, Lakeville, MN 55044New ConstructionMLS ID #7035161, Wyatt Samuelson, Ryan Real Estate Co.. NorthstarMLS as distributed by MLS GRID
- $699,0005 bd4 ba3.4k sqft1320 136th Cir E, Rosemount, MN 55068New ConstructionMLS ID #7092350, Michelle S. Buchmann, Keyland Realty, LLC. NorthstarMLS as distributed by MLS GRID
- $549,9005 bd3 ba3.6k sqft20890 Goodhue Way, Lakeville, MN 55044For SaleMLS ID #7089198, The Graham Smith Team, Keller Williams Realty Integrity Lakes. NorthstarMLS as distributed by MLS GRID
- $475,0005 bd3 ba2.4k sqft20898 Flanders Way, Farmington, MN 55024New ConstructionMLS ID #7004226, Amy Stevens, D.R. Horton, Inc.. NorthstarMLS as distributed by MLS GRID
- $614,9904 bd4 ba2.8k sqft15020 Ashtown Ln W, Rosemount, MN 55068New ConstructionMLS ID #7105271, Blake Van Vleet, Pulte Homes Of Minnesota, LLC. NorthstarMLS as distributed by MLS GRID
- $582,9903 bd3 ba2.8k sqft15012 Ashtown Ln, Rosemount, MN 55068New ConstructionNorthstarMLS as distributed by MLS GRID
- $599,9005 bd4 ba2.9k sqft5366 176th St W, Lakeville, MN 55044For SaleMLS ID #7091915, Wyatt Samuelson, Ryan Real Estate Co.. NorthstarMLS as distributed by MLS GRID
- $824,9005 bd4 ba3.7k sqft19983 Keystone Ave, Lakeville, MN 55044For SaleMLS ID #7044901, Kyle C Krecklow, Robert Thomas Homes, Inc.. NorthstarMLS as distributed by MLS GRID
- $799,9003 bd3 ba3.3k sqft17787 Ellsworth Dr, Farmington, MN 55024New ConstructionMLS ID #7035111, Wyatt Samuelson, Ryan Real Estate Co.. NorthstarMLS as distributed by MLS GRID
- $599,0005 bd4 ba2.9k sqft15029 Ardmullivan Ln, Rosemount, MN 55068New ConstructionMLS ID #7092345, Michelle S. Buchmann, Keyland Realty, LLC. NorthstarMLS as distributed by MLS GRID
