*** TO-BE-BUILT LISTING *** Robert Thomas Homes newest community Ritter Meadows!! The Reiley plan features over 3,200 square feet of thoughtfully designed living space, offering five bedrooms and four bathrooms. The main level includes an open layout and convenient bedroom, while the upper level boasts three additional bedrooms, a loft, and plenty of room for relaxation. A finished basement adds even more versatile space. See New Home Consultant for more details. Located in Lakeville MN, this premier Ritter Meadows community allows residents to enjoy convenient freeway access, shopping, entertainment, vibrant restaurants, Lake Marian and Antlers Park!!
***Prices, square footage, and availability are subject to change without notice. Photos and/or illustrations may not depict actual home plan configuration. Features, materials and finishes shown may contain options that are not included in price.***
Active
$724,900
19991 Keystone Ave, Lakeville, MN 55044
5beds
3,213sqft
Single Family
Built in 2026
9,147 Square Feet Lot
$-- Zestimate®
$226/sqft
$48/mo HOA
What's special
Thoughtfully designed living spaceOpen layoutFive bedroomsFour bathrooms
- 15 days |
- 331 |
- 8 |
Zillow last checked:
Listing updated:
Listed by:
Kyle C Krecklow 651-238-5550,
Robert Thomas Homes, Inc.
Source: NorthstarMLS as distributed by MLS GRID,MLS#: 7100539
Loading...
Facts & features
Interior
Bedrooms & bathrooms
- Bedrooms: 5
- Bathrooms: 4
- Full bathrooms: 2
- 3/4 bathrooms: 2
Bedroom
- Level: Upper
Bedroom 2
- Level: Upper
Bedroom 3
- Level: Upper
Bedroom 4
- Level: Main
Bedroom 5
- Level: Lower
Dining room
- Level: Main
Family room
- Level: Lower
Flex room
- Level: Main
Kitchen
- Level: Main
Living room
- Level: Main
Loft
- Level: Upper
Patio
- Level: Main
Porch
- Level: Main
Heating
- Forced Air
Cooling
- Central Air
Appliances
- Included: Air-To-Air Exchanger, Dishwasher, Disposal, Dryer, Exhaust Fan, Microwave, Range, Refrigerator, Stainless Steel Appliance(s), Washer, Water Softener Owned
- Laundry: Laundry Room, Upper Level
Features
- Basement: Drain Tiled,Finished,Walk-Out Access
- Number of fireplaces: 1
- Fireplace features: Electric, Living Room
Interior area
- Total structure area: 3,521
- Total interior livable area: 3,213 sqft
- Finished area above ground: 2,344
- Finished area below ground: 869
Property
Parking
- Total spaces: 3
- Parking features: Attached, Asphalt
- Attached garage spaces: 3
Accessibility
- Accessibility features: None
Features
- Levels: Two
- Stories: 2
- Patio & porch: Front Porch
Lot
- Size: 9,147 Square Feet
- Dimensions: 70 x 131
- Features: Sod Included in Price
Details
- Foundation area: 1177
- Parcel number: TBD
- Zoning description: Residential-Single Family
Construction
Type & style
- Home type: SingleFamily
- Property subtype: Single Family
Materials
- Roof: Age 8 Years or Less,Asphalt
Condition
- New construction: No
- Year built: 2026
Details
- Builder name: ROBERT THOMAS HOMES INC
Utilities & green energy
- Electric: 200+ Amp Service
- Gas: Natural Gas
- Sewer: City Sewer/Connected
- Water: City Water/Connected
Community & HOA
Community
- Subdivision: Ritter Meadows
HOA
- Has HOA: Yes
- Services included: Professional Mgmt, Sanitation
- HOA fee: $48 monthly
- HOA name: First Service Residential
- HOA phone: 952-277-2700
Location
- Region: Lakeville
Financial & listing details
- Price per square foot: $226/sqft
- Date on market: 6/27/2026
Estimated market value
Not available
Estimated sales range
Not available
Not available
Price history
| Date | Event | Price |
|---|---|---|
| 6/27/2026 | Listed for sale | $724,900$226/sqft |
Source:  NorthstarMLS as distributed by MLS GRID #7100539 Report a problem NorthstarMLS as distributed by MLS GRID #7100539 Report a problem | ||
Public tax history
Tax history is unavailable.
Monthly payment
Est. payment$--/mo
Payment breakdown
Explore the cost of this home by adjusting the details. Changes won't be saved.All calculations are estimates and provided by Zillow, Inc. for informational purposes only. Actual amounts may vary.
HOA fees may include property taxes on listings classified as Co-Ops. Contact the listing agent and/or owner for fee details.
Mortgage interest rates are dependent on a number of factors, including credit score, down payment, and repayment length. Interest rate data provided by Zillow Group Marketplace, Inc. as of 1/1/1970 from various mortgage lenders with which we have lead or other similar arrangements; the Estimated Payment is an average of those rates.
See how much you could borrow to make a competitive offer.
Climate risks
Neighborhood: 55044
Nearby schools
GreatSchools rating
- 7/10Lake Marion Elementary SchoolGrades: K-5Distance: 2.3 mi
- 7/10Kenwood Trail Middle SchoolGrades: 6-8Distance: 1.7 mi
- 10/10Lakeville South High SchoolGrades: 9-12Distance: 1.9 mi
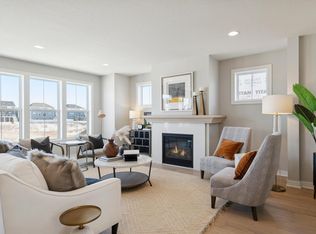
- $824,9005 bd4 ba3.7k sqft19983 Keystone Ave, Lakeville, MN 55044For Sale
- $67,70012.79 Acres11963 205th St W, Lakeville, MN 55044Off Market
- $100-- bd-- ba-- sqft11963 205th St W, Lakeville, MN 55044Off Market
- $100-- bd-- ba-- sqft11963 205th St W, Lakeville, MN 55044Off Market
- $17,900-- bd-- ba-- sqft11963 205th St W, Lakeville, MN 55044Off Market
- $100-- bd-- ba-- sqft11963 205th St W, Lakeville, MN 55044Off Market
- $100-- bd-- ba-- sqft11963 205th St W, Lakeville, MN 55044Off Market
- $100-- bd-- ba-- sqft11963 205th St W, Lakeville, MN 55044Off Market
A local agent can set up tours, give advice and negotiate with sellers.
Similar homes
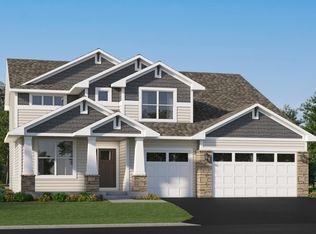
- $727,8655 bd3 ba3k sqft19994 Gadston Ln, Lakeville, MN 55044New Construction
 NorthstarMLS as distributed by MLS GRID
 - $824,9005 bd4 ba3.7k sqft19983 Keystone Ave, Lakeville, MN 55044For SaleMLS ID #7044901, Kyle C Krecklow, Robert Thomas Homes, Inc.. NorthstarMLS as distributed by MLS GRID
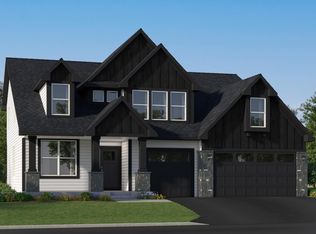
- $728,6705 bd3 ba3k sqft19986 Gadston Ln, Lakeville, MN 55044New Construction
 NorthstarMLS as distributed by MLS GRID
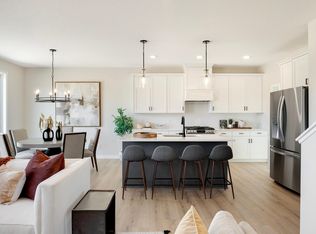
 - $599,9005 bd4 ba3.2k sqft11685 202nd St W, Lakeville, MN 55044For Sale
 MLS ID #7044891, Kelli A Keith, Robert Thomas Homes, Inc.. NorthstarMLS as distributed by MLS GRID
 - $690,1355 bd3 ba3.4k sqft19970 Gadston Ln, Lakeville, MN 55044New ConstructionMLS ID #7052109, Lennar Minnesota, Lennar Sales Corp. NorthstarMLS as distributed by MLS GRID
- from $709,9905 bd6 ba3.7k sqftLyndon Plan, Reserve at Cedar Creek, Lakeville, MN 55044New ConstructionBrandl Anderson Homes
- $789,9005 bd3 ba3k sqft19791 Henning Ave, Lakeville, MN 55044New ConstructionMLS ID #6790527, Tina Krebs, eXp Realty. NorthstarMLS as distributed by MLS GRID
- $574,9003 bd3 ba2.6k sqft11549 202nd St W, Lakeville, MN 55044New ConstructionMLS ID #6722199, Kelli A Keith, Robert Thomas Homes, Inc.. NorthstarMLS as distributed by MLS GRID
- $549,9004 bd3 ba2.3k sqft11696 202nd St W, Lakeville, MN 55044For SaleMLS ID #7044908, Kelli A Keith, Robert Thomas Homes, Inc.. NorthstarMLS as distributed by MLS GRID
- from $692,9904 bd4 ba3.3k sqftWashburn Plan, Caslano, Lakeville, MN 55044New ConstructionLennar Homes
- $579,9003 bd3 ba2.2k sqft11510 202nd St W, Lakeville, MN 55044New ConstructionMLS ID #7007339, Kelli A Keith, Robert Thomas Homes, Inc.. NorthstarMLS as distributed by MLS GRID
- $669,9005 bd4 ba3.8k sqft5337 177th St W, Lakeville, MN 55044New ConstructionMLS ID #7035161, Wyatt Samuelson, Ryan Real Estate Co.. NorthstarMLS as distributed by MLS GRID
- $599,9005 bd4 ba2.9k sqft5366 176th St W, Lakeville, MN 55044For SaleMLS ID #7091915, Wyatt Samuelson, Ryan Real Estate Co.. NorthstarMLS as distributed by MLS GRID
- $609,9005 bd4 ba3k sqft7080 183rd St W, Lakeville, MN 55044New ConstructionMLS ID #7048807, Joseph S Fohr, Ryan Real Estate Co.. NorthstarMLS as distributed by MLS GRID
- $539,9003 bd2 ba1.7k sqft11613 202nd St W, Lakeville, MN 55044New ConstructionMLS ID #7057918, Kelli A Keith, Robert Thomas Homes, Inc.. NorthstarMLS as distributed by MLS GRID
- $573,0504 bd3 ba2.2k sqft19991 Gadston Ln, Lakeville, MN 55044New ConstructionNorthstarMLS as distributed by MLS GRID
- $604,9904 bd3 ba2.5k sqft19496 Everfield Ave, Farmington, MN 55024New ConstructionMLS ID #7108229, Robert E Ramsay, Pulte Homes Of Minnesota, LLC. NorthstarMLS as distributed by MLS GRID
- $684,7504 bd4 ba2.4k sqft16909 Draft Horse Blvd, Lakeville, MN 55044New ConstructionMLS ID #7081220, Michelle M Schwartz, Robert Thomas Homes, Inc.. NorthstarMLS as distributed by MLS GRID
- $669,9005 bd4 ba3.8k sqft7024 184th St W, Lakeville, MN 55024New ConstructionMLS ID #7069910, Dustin Gonzales, Ryan Real Estate Co.. NorthstarMLS as distributed by MLS GRID
- $659,9903 bd3 ba2.9k sqft7586 201st St W, Lakeville, MN 55044New ConstructionNorthstarMLS as distributed by MLS GRID
- Minnesota
- Dakota County
- Lakeville
- 55044
- 19991 Keystone Ave
Nearby cities
Nearby zip codes
Other Lakeville Topics
