Welcome to the Reiley by Robert Thomas Homes in the desirable Ritter Meadows community of Lakeville. This to-be-built home offers the opportunity to personalize your selections and create a home that reflects your lifestyle while enjoying the benefits of a thoughtfully planned, low-maintenance community.
Designed for modern living, the Reiley features open, inviting spaces that make everyday life feel effortless. Whether you're gathering with family, entertaining friends, working from home, or simply enjoying a quiet evening, this floorplan provides the flexibility and comfort to fit the way you live.
Life at Ritter Meadows is all about convenience and connection. Residents enjoy quick access to shopping, dining, entertainment, and major freeways, while nearby Lake Marion and Antlers Park offer opportunities to explore the outdoors, stay active, and enjoy Minnesota's natural beauty. Best of all, the homeowners association takes care of lawn care, snow removal, garbage, and recycling, giving you more time to enjoy your home and community.
If you're looking for the opportunity to build a personalized new home in one of Lakeville's most convenient and sought-after locations, the Reiley at Ritter Meadows offers an exceptional combination of comfort, flexibility, and carefree living.
*Prices, square footage, and availability are subject to change without notice. Photos and/or illustrations may not depict actual home plan configuration. Features, materials and finishes shown may contain options that are not included in price.*
Active
$599,900
11685 202nd St W, Lakeville, MN 55044
5beds
3,213sqft
Single Family
Built in 2026
4,356 Square Feet Lot
$-- Zestimate®
$187/sqft
$198/mo HOA
What's special
Open inviting spaces
- 146 days |
- 208 |
- 6 |
Zillow last checked:
Listing updated:
Listed by:
Kyle C Krecklow 651-238-5550,
Robert Thomas Homes, Inc.
Source: NorthstarMLS as distributed by MLS GRID,MLS#: 7044891
Facts & features
Interior
Bedrooms & bathrooms
- Bedrooms: 5
- Bathrooms: 4
- Full bathrooms: 2
- 3/4 bathrooms: 2
Bedroom
- Level: Upper
Bedroom 2
- Level: Upper
Bedroom 3
- Level: Upper
Bedroom 4
- Level: Main
Bedroom 5
- Level: Lower
Dining room
- Level: Main
Family room
- Level: Lower
Flex room
- Level: Main
Kitchen
- Level: Main
Living room
- Level: Main
Loft
- Level: Upper
Porch
- Level: Main
Heating
- Forced Air
Cooling
- Central Air
Appliances
- Included: Air-To-Air Exchanger, Dishwasher, Disposal, Dryer, Exhaust Fan, Microwave, Range, Refrigerator, Stainless Steel Appliance(s), Washer, Water Softener Owned
- Laundry: Laundry Room, Upper Level
Features
- Basement: Drain Tiled,Egress Window(s),Finished,Concrete
- Number of fireplaces: 1
- Fireplace features: Electric, Living Room
Interior area
- Total structure area: 3,521
- Total interior livable area: 3,213 sqft
- Finished area above ground: 2,344
- Finished area below ground: 869
Property
Parking
- Total spaces: 2
- Parking features: Attached, Asphalt
- Attached garage spaces: 2
Accessibility
- Accessibility features: None
Features
- Levels: Two
- Stories: 2
- Patio & porch: Front Porch
Lot
- Size: 4,356 Square Feet
- Dimensions: 46 x 95
- Features: Sod Included in Price
Details
- Foundation area: 1177
- Parcel number: TBD
- Zoning description: Residential-Single Family
Construction
Type & style
- Home type: SingleFamily
- Property subtype: Single Family
Materials
- Roof: Age 8 Years or Less,Asphalt
Condition
- New construction: No
- Year built: 2026
Details
- Builder name: ROBERT THOMAS HOMES INC
Utilities & green energy
- Electric: 200+ Amp Service
- Gas: Natural Gas
- Sewer: City Sewer/Connected
- Water: City Water/Connected
Community & HOA
Community
- Subdivision: Ritter Meadows
HOA
- Has HOA: Yes
- Services included: Lawn Care, Professional Mgmt, Sanitation, Snow Removal
- HOA fee: $198 monthly
- HOA name: First Service Residential
- HOA phone: 952-277-2700
Location
- Region: Lakeville
Financial & listing details
- Price per square foot: $187/sqft
- Tax assessed value: $13,000
- Annual tax amount: $424
- Date on market: 3/28/2026
Estimated market value
Not available
Estimated sales range
Not available
Not available
Price history
| Date | Event | Price |
|---|---|---|
| 3/28/2026 | Listed for sale | $599,900$187/sqft |
Source:  NorthstarMLS as distributed by MLS GRID #7044891 Report a problem NorthstarMLS as distributed by MLS GRID #7044891 Report a problem | ||
Public tax history
| Year | Property taxes | Tax assessment |
|---|---|---|
| 2024 | $98 | $13,000 |
Find assessor info on the county website
Monthly payment
Est. payment
Payment breakdown
Explore the cost of this home by adjusting the details. Changes won't be saved.Climate risks
Neighborhood: 55044
Nearby schools
GreatSchools rating
- 7/10Lake Marion Elementary SchoolGrades: K-5Distance: 2.2 mi
- 7/10Kenwood Trail Middle SchoolGrades: 6-8Distance: 1.6 mi
- 10/10Lakeville South High SchoolGrades: 9-12Distance: 1.6 mi
- $625,0004 bd3 ba2.3k sqft11541 202nd St W, Lakeville, MN 55044Sold
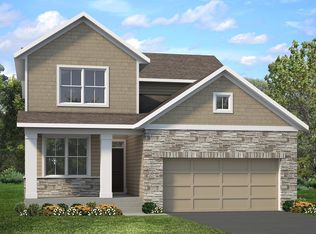
- $599,0004 bd3 ba3.5k sqft11509 202nd St W, Lakeville, MN 55044Sold

- $581,7254 bd3 ba2.9k sqft11534 202nd St W, Lakeville, MN 55044Sold
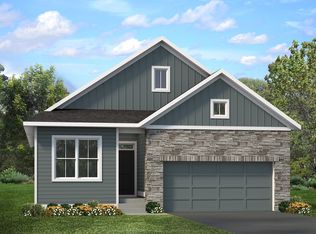
- $619,4925 bd4 ba3.2k sqft11542 202nd St W, Lakeville, MN 55044Sold

- $575,0005 bd4 ba3.2k sqft11517 202nd St W, Lakeville, MN 55044Sold
- $200-- bd-- ba-- sqft11502 202nd St W, Lakeville, MN 55044Off Market
- $570,4105 bd4 ba3.2k sqft11566 202nd St W, Lakeville, MN 55044Sold
- $599,9003 bd3 ba2.6k sqft11518 202nd St W, Lakeville, MN 55044New Construction
A local agent can set up tours, give advice and negotiate with sellers.
Similar homes
- $599,9003 bd3 ba2.6k sqft11518 202nd St W, Lakeville, MN 55044New Construction

 MLS ID #7066177, Kyle C Krecklow, Robert Thomas Homes, Inc.. NorthstarMLS as distributed by MLS GRID
 - $574,9003 bd3 ba2.6k sqft11549 202nd St W, Lakeville, MN 55044New Construction
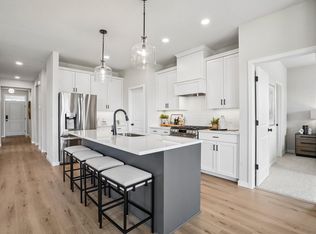 MLS ID #6722199, Kyle C Krecklow, Robert Thomas Homes, Inc.. NorthstarMLS as distributed by MLS GRID
 - $549,9004 bd3 ba2.3k sqft11696 202nd St W, Lakeville, MN 55044For Sale
 MLS ID #7044908, Kyle C Krecklow, Robert Thomas Homes, Inc.. NorthstarMLS as distributed by MLS GRID
 - $749,9005 bd4 ba3.7k sqft19983 Keystone Ave, Lakeville, MN 55044For Sale
 MLS ID #7120240, Kyle C Krecklow, Robert Thomas Homes, Inc.. NorthstarMLS as distributed by MLS GRID
 - $597,9754 bd3 ba2.2k sqft19962 Gadston Ln, Lakeville, MN 55044New ConstructionNorthstarMLS as distributed by MLS GRID
- $609,9005 bd4 ba3k sqft7080 183rd St W, Lakeville, MN 55044New ConstructionMLS ID #7048807, Joseph S Fohr, Ryan Real Estate Co.. NorthstarMLS as distributed by MLS GRID
- $599,9005 bd4 ba2.9k sqft5366 176th St W, Lakeville, MN 55044For SaleMLS ID #7091915, Wyatt Samuelson, Ryan Real Estate Co.. NorthstarMLS as distributed by MLS GRID
- $594,9713 bd3 ba3k sqft18543 Ifton Way, Lakeville, MN 55044New ConstructionMLS ID #7049342, Tricia Riggin, Youngfield Homes, Inc. NorthstarMLS as distributed by MLS GRID
- $594,9513 bd3 ba3.4k sqft18537 Ifton Way, Lakeville, MN 55044New ConstructionMLS ID #7049346, Tricia Riggin, Youngfield Homes, Inc. NorthstarMLS as distributed by MLS GRID
- $690,1355 bd3 ba3.4k sqft19970 Gadston Ln, Lakeville, MN 55044New ConstructionMLS ID #7052109, Lennar Minnesota, Lennar Sales Corp. NorthstarMLS as distributed by MLS GRID
- from $553,9904 bd3 ba2.2k sqftVanderbilt Plan, Amelia Meadows : Amelia Meadows Landmark, Lakeville, MN 55044New ConstructionLennar Homes
- $727,8655 bd3 ba3k sqft19994 Gadston Ln, Lakeville, MN 55044New ConstructionNorthstarMLS as distributed by MLS GRID
- $731,9205 bd3 ba3k sqft19986 Gadston Ln, Lakeville, MN 55044New ConstructionNorthstarMLS as distributed by MLS GRID
- from $664,9904 bd4 ba3.3k sqftWashburn Plan, Amelia Meadows : Amelia Meadows Landmark, Lakeville, MN 55044New ConstructionLennar Homes
- from $617,9905 bd4 ba3.1k sqftThe Jameson Plan, Brookshire, Lakeville, MN 55044New ConstructionDR Horton
- $652,5003 bd3 ba3.1k sqft20027 Glarus Ln, Lakeville, MN 55044New ConstructionNorthstarMLS as distributed by MLS GRID
- from $709,9905 bd6 ba3.7k sqftLyndon Plan, Reserve at Cedar Creek, Lakeville, MN 55044New ConstructionBrandl Anderson Homes
- $632,5003 bd3 ba2.9k sqft7586 201st St W, Lakeville, MN 55044New ConstructionNorthstarMLS as distributed by MLS GRID
- $599,9852 bd2 ba2k sqft18661 Icebox Ln, Lakeville, MN 55044New ConstructionMLS ID #6802553, Tricia Riggin, Youngfield Homes, Inc. NorthstarMLS as distributed by MLS GRID
- $669,9005 bd4 ba3.8k sqft5337 177th St W, Lakeville, MN 55044New ConstructionMLS ID #7035161, Wyatt Samuelson, Ryan Real Estate Co.. NorthstarMLS as distributed by MLS GRID
