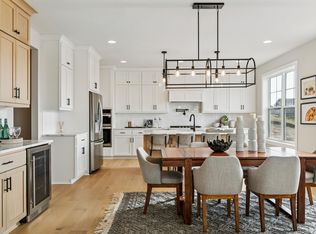
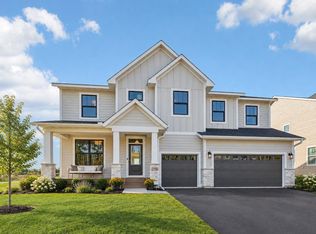
*** TO-BE-BUILT LISTING *** Robert Thomas Homes newest community Ritter Meadows!! This Stonecrest plan includes a Finished Basement, Upper Level Bonus Room, Oversized Front Porch, Wood Floors, Quartz Countertops, Gas Burning Fireplace with Surround, Gourmet Kitchen with Stainless Appliances, Custom Kitchen Cabinets, and much much more! See New Home Consultant for more details. Located in Lakeville MN, this premier Ritter Meadows community allows residents to enjoy convenient freeway access, shopping, entertainment, vibrant restaurants, Lake Marian and Antlers Park!!
***Prices, square footage, and availability are subject to change without notice. Photos and/or illustrations may not depict actual home plan configuration. Features, materials and finishes shown may contain options that are not included in price.***
Active
$749,900
19983 Keystone Ave, Lakeville, MN 55044
5beds
3,755sqft
Single Family
Built in 2026
9,147 Square Feet Lot
$-- Zestimate®
$200/sqft
$48/mo HOA
What's special
- 80 days
- 202
- 7
Zillow last checked:
Listing updated:
Listed by:
Kyle C Krecklow 651-238-5550,
Robert Thomas Homes, Inc.
Source: NorthstarMLS as distributed by MLS GRID,MLS#: 7120240
Facts & features
Interior
Bedrooms & bathrooms
- Bedrooms: 5
- Bathrooms: 4
- Full bathrooms: 2
- 3/4 bathrooms: 1
- 1/2 bathrooms: 1
Bedroom
- Level: Upper
- Area: 224 Square Feet
- Dimensions: 16x14
Bedroom 2
- Level: Upper
- Area: 156 Square Feet
- Dimensions: 13x12
Bedroom 3
- Level: Upper
- Area: 156 Square Feet
- Dimensions: 13x12
Bedroom 4
- Level: Main
- Area: 160 Square Feet
- Dimensions: 16x10
Bedroom 5
- Level: Lower
- Area: 143 Square Feet
- Dimensions: 13x11
Bonus room
- Level: Upper
- Area: 304 Square Feet
- Dimensions: 19x16
Dining room
- Level: Main
- Area: 143 Square Feet
- Dimensions: 13x11
Family room
- Level: Lower
- Area: 289 Square Feet
- Dimensions: 17x17
Flex room
- Level: Main
- Area: 120 Square Feet
- Dimensions: 12x10
Kitchen
- Level: Main
- Area: 182 Square Feet
- Dimensions: 14x13
Living room
- Level: Main
- Area: 289 Square Feet
- Dimensions: 17x17
Heating
- Forced Air
Cooling
- Central Air
Appliances
- Included: Air-To-Air Exchanger, Dishwasher, Disposal, Exhaust Fan, Range, Stainless Steel Appliance(s), Water Softener Owned
- Laundry: Laundry Room, Upper Level
Features
- Basement: Drain Tiled,Finished,Walk-Out Access
- Number of fireplaces: 1
- Fireplace features: Gas, Living Room
Interior area
- Total structure area: 4,195
- Total interior livable area: 3,755 sqft
- Finished area above ground: 2,976
- Finished area below ground: 779
Property
Parking
- Total spaces: 3
- Parking features: Attached, Asphalt
- Attached garage spaces: 3
Accessibility
- Accessibility features: None
Features
- Levels: Two
- Stories: 2
- Patio & porch: Composite Decking, Deck, Front Porch, Patio
Lot
- Size: 9,147 Square Feet
- Dimensions: 70 x 130
- Features: Sod Included in Price
Details
- Foundation area: 1219
- Parcel number: TBD
- Zoning description: Residential-Single Family
Construction
Type & style
- Home type: SingleFamily
- Property subtype: Single Family
Materials
- Roof: Age 8 Years or Less,Asphalt
Condition
- New construction: No
- Year built: 2026
Details
- Builder name: ROBERT THOMAS HOMES INC
Utilities & green energy
- Electric: 200+ Amp Service
- Gas: Natural Gas
- Sewer: City Sewer/Connected
- Water: City Water/Connected
Community & HOA
Community
- Subdivision: Ritter Meadows
HOA
- Has HOA: Yes
- Services included: Professional Mgmt, Sanitation
- HOA fee: $48 monthly
- HOA name: First Service Residential
- HOA phone: 952-277-2700
Location
- Region: Lakeville
Financial & listing details
- Price per square foot: $200/sqft
- Date on market: 8/2/2026
Estimated market value
Not available
Estimated sales range
Not available
Not available
Price history
| Date | Event | Price |
|---|---|---|
| 8/2/2026 | Listed for sale | $749,900-9.1%$200/sqft |
Source:  NorthstarMLS as distributed by MLS GRID #7120240 Report a problem NorthstarMLS as distributed by MLS GRID #7120240 Report a problem | ||
| 8/2/2026 | Listing removed | $824,900$220/sqft |
Source: NorthstarMLS as distributed by MLS GRID #7044901 Report a problem | ||
| 3/28/2026 | Listed for sale | $824,900$220/sqft |
Source: NorthstarMLS as distributed by MLS GRID #7044901 Report a problem | ||
Public tax history
Tax history is unavailable.
Monthly payment
Est. payment
Payment breakdown
Explore the cost of this home by adjusting the details. Changes won't be saved.Climate risks
Neighborhood: 55044

Similar homes
- $749,0005 bd5 ba3.5k sqft8096 180th St, Lakeville, MN 55044New Construction

 MLS ID #7150806, Pamela Rasmussen, KEYLAND Realty, LLC. NorthstarMLS as distributed by MLS GRID
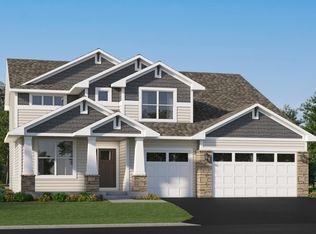
 - $699,8655 bd3 ba3k sqft19994 Gadston Ln, Lakeville, MN 55044New Construction
 NorthstarMLS as distributed by MLS GRID
 - $769,9005 bd3 ba3k sqft19791 Henning Ave, Lakeville, MN 55044New Construction
 MLS ID #6790527, Tina Krebs, eXp Realty. NorthstarMLS as distributed by MLS GRID
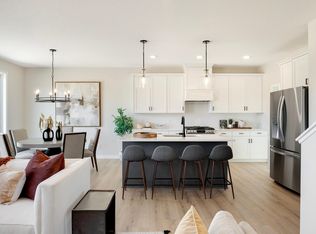
 - $599,9005 bd4 ba3.2k sqft11685 202nd St W, Lakeville, MN 55044For Sale
 MLS ID #7044891, Kyle C Krecklow, Robert Thomas Homes, Inc.. NorthstarMLS as distributed by MLS GRID
 - $655,8705 bd3 ba3k sqft19986 Gadston Ln, Lakeville, MN 55044New ConstructionNorthstarMLS as distributed by MLS GRID
- $1,049,9905 bd5 ba4.2k sqft18505 Jabiru Path, Lakeville, MN 55044New ConstructionMLS ID #7155077, Brooke Sauber, Youngfield Homes, Inc. NorthstarMLS as distributed by MLS GRID
- $669,9005 bd4 ba3.8k sqft5337 177th St W, Lakeville, MN 55044New ConstructionMLS ID #7142408, Wyatt Samuelson, Ryan Real Estate Co.. NorthstarMLS as distributed by MLS GRID
- $549,9004 bd3 ba2.3k sqft11696 202nd St W, Lakeville, MN 55044For SaleMLS ID #7044908, Kyle C Krecklow, Robert Thomas Homes, Inc.. NorthstarMLS as distributed by MLS GRID
- $699,0004 bd3 ba3.3k sqft17755 Ellsworth Dr, Lakeville, MN 55044New ConstructionMLS ID #7150725, Tamara Erickson, KEYLAND Realty, LLC. NorthstarMLS as distributed by MLS GRID
- $559,9003 bd3 ba2.6k sqft11518 202nd St W, Lakeville, MN 55044New ConstructionMLS ID #7066177, Kyle C Krecklow, Robert Thomas Homes, Inc.. NorthstarMLS as distributed by MLS GRID
- $639,9854 bd3 ba3.4k sqft18536 Ifton Way, Lakeville, MN 55044New ConstructionMLS ID #7139935, Tricia Riggin, Youngfield Homes, Inc. NorthstarMLS as distributed by MLS GRID
- $599,9005 bd4 ba3k sqft7080 183rd St W, Lakeville, MN 55044New ConstructionMLS ID #7142484, Wyatt Samuelson, Ryan Real Estate Co.. NorthstarMLS as distributed by MLS GRID
- $567,9754 bd3 ba2.2k sqft19962 Gadston Ln, Lakeville, MN 55044New ConstructionNorthstarMLS as distributed by MLS GRID
- $524,9003 bd3 ba2.6k sqft11549 202nd St W, Lakeville, MN 55044New ConstructionMLS ID #6722199, Kyle C Krecklow, Robert Thomas Homes, Inc.. NorthstarMLS as distributed by MLS GRID
- $669,9005 bd4 ba3.8k sqft7024 184th St W, Lakeville, MN 55024New ConstructionMLS ID #7142481, Wyatt Samuelson, Ryan Real Estate Co.. NorthstarMLS as distributed by MLS GRID
- $1,100,6535 bd5 ba4.3k sqft8030 196th St W, Lakeville, MN 55044New ConstructionMLS ID #7142397, Jennifer L Thompson, Ryan Real Estate Co.. NorthstarMLS as distributed by MLS GRID
- $544,9003 bd3 ba2.6k sqft19140 Cloverleaf Way, Farmington, MN 55024New ConstructionMLS ID #7121476, Kelli A Keith, Robert Thomas Homes, Inc.. NorthstarMLS as distributed by MLS GRID
- $561,6904 bd3 ba2.8k sqft5293 178th St W, Lakeville, MN 55044New ConstructionMLS ID #7150699, Sheryl L Moberg, Keller Williams Realty Integrity. NorthstarMLS as distributed by MLS GRID
