Brand new "CARRINGTON" model home nestled in the established Summers Creek community. This exceptional property blends sophisticated design with everyday functionality, highlighted by a stunning wall of windows that floods the main living space with natural light. The gourmet kitchen is a chef's delight, complete with quartz countertops, a gas range with an exterior-vented hood. The upper level features four spacious bedrooms, including a luxurious owner's suite, alongside a versatile loft space perfect for a media room or study. Enjoy an expansive, fully finished lower level boasting a large recreation room, an additional bedroom, and a 3/4 bathroom. The exterior comes fully landscaped with irrigation. Proudly GreenPath Certified via Housing First Minnesota, and includes a 5-year Platinum Advantage home warranty. Meticulous craftsmanship throughout, with completion scheduled for October 2026. We offer $5,000 0ff in buyer closing costs when you use our preferred lender.
Active
Price cut: $39K (5/21)
$760,000
8096 180th St, Lakeville, MN 55044
5beds
3,581sqft
:
Get pre-qualified$4,652/mo
Single Family
Built in 2026
9,408 Square Feet Lot
$-- Zestimate®
$212/sqft
$-- HOA
What's special
Additional bedroomFully landscaped with irrigationQuartz countertopsGourmet kitchenFour spacious bedroomsLarge recreation room
- 128 days |
- 64 |
- 0 |
Zillow last checked:
Listing updated:
Listed by:
Pamela Rasmussen 612-242-5314,
Keyland Realty, LLC,
Heather Ostlie 952-322-0391
Source: NorthstarMLS as distributed by MLS GRID,MLS#: 7037625
Facts & features
Interior
Bedrooms & bathrooms
- Bedrooms: 5
- Bathrooms: 5
- Full bathrooms: 1
- 3/4 bathrooms: 3
- 1/2 bathrooms: 1
Bedroom
- Level: Upper
- Area: 196 Square Feet
- Dimensions: 14x14
Bedroom 2
- Level: Upper
- Area: 121 Square Feet
- Dimensions: 11x11
Bedroom 3
- Level: Upper
- Area: 121 Square Feet
- Dimensions: 11x11
Bedroom 4
- Level: Upper
- Area: 120 Square Feet
- Dimensions: 12x10
Bedroom 5
- Level: Basement
- Area: 165 Square Feet
- Dimensions: 15x11
Dining room
- Level: Main
- Area: 165 Square Feet
- Dimensions: 15x11
Flex room
- Level: Main
- Area: 90 Square Feet
- Dimensions: 10x9
Kitchen
- Level: Main
- Area: 195 Square Feet
- Dimensions: 15x13
Living room
- Level: Main
- Area: 320 Square Feet
- Dimensions: 20x16
Loft
- Level: Upper
- Area: 160 Square Feet
- Dimensions: 16x10
Recreation room
- Level: Lower
- Area: 345 Square Feet
- Dimensions: 23x15
Heating
- Forced Air, Fireplace(s)
Cooling
- Central Air
Appliances
- Included: Air-To-Air Exchanger, Chandelier, Dishwasher, Disposal, ENERGY STAR Qualified Appliances, Exhaust Fan, Gas Water Heater, Microwave, Range, Refrigerator, Stainless Steel Appliance(s)
- Laundry: Upper Level
Features
- Basement: Finished,Full
- Number of fireplaces: 1
- Fireplace features: Electric, Family Room
Interior area
- Total structure area: 3,581
- Total interior livable area: 3,581 sqft
- Finished area above ground: 2,810
- Finished area below ground: 771
Property
Parking
- Total spaces: 3
- Parking features: Attached
- Attached garage spaces: 3
- Details: Garage Dimensions (30x22), Garage Door Height (7), Garage Door Width (14)
Accessibility
- Accessibility features: None
Features
- Levels: Two
- Stories: 2
- Patio & porch: Front Porch
Lot
- Size: 9,408 Square Feet
- Dimensions: 73 x 130 x 72 x 130
- Features: Sod Included in Price
Details
- Foundation area: 1305
- Parcel number: 227337005010
- Zoning description: Residential-Single Family
Construction
Type & style
- Home type: SingleFamily
- Property subtype: Single Family
Materials
- Post and Beam, Brick, Concrete, Frame, ICFs (Insulated Concrete Forms), Steel Siding
- Roof: Asphalt
Condition
- New construction: Yes
- Year built: 2026
Details
- Builder name: KEY LAND HOMES
Utilities & green energy
- Electric: 200+ Amp Service, Power Company: Minnesota Power
- Gas: Natural Gas
- Sewer: City Sewer/Connected
- Water: City Water/Connected
Community & HOA
Community
- Subdivision: Summers Creek
HOA
- Has HOA: No
Location
- Region: Lakeville
Financial & listing details
- Price per square foot: $212/sqft
- Tax assessed value: $105,500
- Annual tax amount: $1,392
- Date on market: 3/18/2026
Estimated market value
Not available
Estimated sales range
Not available
Not available
Price history
| Date | Event | Price |
|---|---|---|
| 5/21/2026 | Price change | $760,000-4.9%$212/sqft |
Source:  NorthstarMLS as distributed by MLS GRID #7037625 Report a problem NorthstarMLS as distributed by MLS GRID #7037625 Report a problem | ||
| 3/18/2026 | Listed for sale | $799,000+49.9%$223/sqft |
Source: NorthstarMLS as distributed by MLS GRID #7037625 Report a problem | ||
| 9/9/2022 | Listing removed | -- |
Source: NorthstarMLS as distributed by MLS GRID #6166778 Report a problem | ||
| 5/22/2022 | Price change | $533,000-2%$149/sqft |
Source: NorthstarMLS as distributed by MLS GRID #6166778 Report a problem | ||
| 3/21/2022 | Listed for sale | $543,900$152/sqft |
Source: NorthstarMLS as distributed by MLS GRID #6166778 Report a problem | ||
Public tax history
| Year | Property taxes | Tax assessment |
|---|---|---|
| 2024 | $1,392 +2.2% | $105,500 +0.3% |
| 2023 | $1,362 +1.5% | $105,200 +0.3% |
| 2022 | $1,342 +56% | $104,900 +15% |
| 2021 | $860 +64.8% | $91,200 +154.7% |
| 2020 | $522 +278.3% | $35,800 +125.2% |
| 2019 | $138 | $15,900 |
Find assessor info on the county website
Monthly payment
Est. payment
Payment breakdown
Explore the cost of this home by adjusting the details. Changes won't be saved.Climate risks
Neighborhood: 55044
Nearby schools
GreatSchools rating
- NANew Lakeville Area Elementary SchoolGrades: K-5Distance: 0.8 mi
- 8/10Century Middle SchoolGrades: 6-8Distance: 1.5 mi
- 10/10Lakeville North High SchoolGrades: 9-12Distance: 2.1 mi
- $699,0004 bd4 ba3k sqft8082 180th St, Lakeville, MN 55044New Construction

- $637,3006 bd4 ba3k sqft8110 180th St W, Lakeville, MN 55044Off Market
- $653,0004 bd2 ba3k sqft8068 180th St W, Lakeville, MN 55044Off Market
- $577,9003 bd2 ba2.6k sqft8124 180th St W, Lakeville, MN 55044Off Market
- $758,8545 bd4 ba3k sqft8069 180th St W, Lakeville, MN 55044Sold
- $592,0005 bd4 ba3.2k sqft18053 Harlow Path, Lakeville, MN 55044Sold
- $666,9004 bd4 ba2.8k sqft8054 180th St W, Lakeville, MN 55044Off Market
- $622,2005 bd3 ba3k sqft8138 180th St W, Lakeville, MN 55044Off Market
A local agent can set up tours, give advice and negotiate with sellers.
Similar homes
- $799,9005 bd5 ba3.9k sqft18237 Glacier Way, Lakeville, MN 55044New Construction

 MLS ID #7069218, Tad L Anderson, Ryan Real Estate Co.. NorthstarMLS as distributed by MLS GRID
 - $727,8655 bd3 ba3k sqft19994 Gadston Ln, Lakeville, MN 55044New Construction
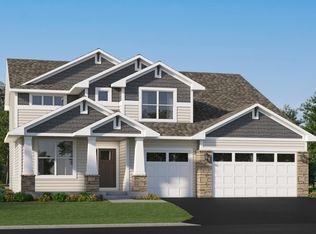 NorthstarMLS as distributed by MLS GRID
 - $750,0004 bd3 ba3.1k sqft8006 201st St W, Lakeville, MN 55044New Construction
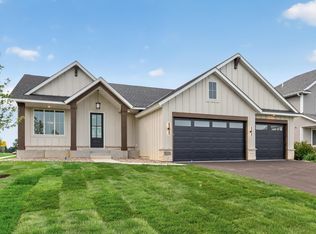 MLS ID #7023437, Brian Johnson, Keller Williams Classic Realty. NorthstarMLS as distributed by MLS GRID
 - $728,6705 bd3 ba3k sqft19986 Gadston Ln, Lakeville, MN 55044New Construction
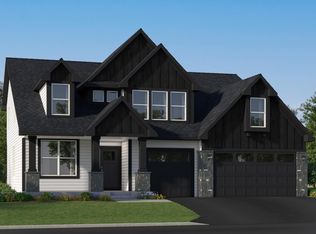 NorthstarMLS as distributed by MLS GRID
 - from $709,9905 bd6 ba3.7k sqftLyndon Plan, Reserve at Cedar Creek, Lakeville, MN 55044New ConstructionBrandl Anderson Homes
- $724,9005 bd4 ba3.2k sqft19991 Keystone Ave, Lakeville, MN 55044For SaleMLS ID #7100539, Kyle C Krecklow, Robert Thomas Homes, Inc.. NorthstarMLS as distributed by MLS GRID
- from $700,9904 bd4 ba3.4k sqftSnelling Plan, Caslano, Lakeville, MN 55044New ConstructionLennar Homes
- from $749,9905 bd5 ba4k sqftStonebrook Plan, Reserve at Cedar Creek, Lakeville, MN 55044New ConstructionBrandl Anderson Homes
- $710,0904 bd3 ba2.8k sqft20151 Gothic Ave, Lakeville, MN 55044For SaleMLS ID #7076777, Becca Kromer, Brandl/Anderson Realty. NorthstarMLS as distributed by MLS GRID
- from $779,9906 bd5 ba4.1k sqftLeo II Plan, Reserve at Cedar Creek, Lakeville, MN 55044New ConstructionBrandl Anderson Homes
- $609,9005 bd4 ba3k sqft7080 183rd St W, Lakeville, MN 55044New ConstructionMLS ID #7048807, Joseph S Fohr, Ryan Real Estate Co.. NorthstarMLS as distributed by MLS GRID
- $669,9005 bd4 ba3.8k sqft5337 177th St W, Lakeville, MN 55044New ConstructionMLS ID #7035161, Wyatt Samuelson, Ryan Real Estate Co.. NorthstarMLS as distributed by MLS GRID
- $824,9005 bd4 ba3.7k sqft19983 Keystone Ave, Lakeville, MN 55044For SaleMLS ID #7044901, Kyle C Krecklow, Robert Thomas Homes, Inc.. NorthstarMLS as distributed by MLS GRID
- $929,9004 bd3 ba3.2k sqft19820 Henning Ave, Lakeville, MN 55044New ConstructionMLS ID #7089509, Tina Krebs, eXp Realty. NorthstarMLS as distributed by MLS GRID
- $919,9506 bd4 ba4.5k sqft16685 Judicial Rd, Lakeville, MN 55044For SaleMLS ID #7080519, Ilya Zderchuk, Lakes Sotheby's International. NorthstarMLS as distributed by MLS GRID
- from $601,9904 bd3 ba2.4k sqftSinclair Plan, Caslano, Lakeville, MN 55044New ConstructionLennar Homes
- $599,9005 bd4 ba2.9k sqft5366 176th St W, Lakeville, MN 55044For SaleMLS ID #7091915, Wyatt Samuelson, Ryan Real Estate Co.. NorthstarMLS as distributed by MLS GRID
- $669,9005 bd4 ba3.8k sqft7024 184th St W, Lakeville, MN 55024New ConstructionMLS ID #7069910, Tad L Anderson, Ryan Real Estate Co.. NorthstarMLS as distributed by MLS GRID
- $1,100,6535 bd5 ba4.3k sqft8030 196th St W, Lakeville, MN 55044New ConstructionMLS ID #7100295, Tad L Anderson, Ryan Real Estate Co.. NorthstarMLS as distributed by MLS GRID
- $674,9903 bd3 ba2.9k sqft20053 Gorge Ln, Lakeville, MN 55044For SaleMLS ID #6823358, Becca Kromer, Brandl/Anderson Realty. NorthstarMLS as distributed by MLS GRID
