Welcome to The Marquee-ll, one of Key Land Homes most sought after plans in Summers Creek.
This home is located in a beautiful established community. It offers 3 bedrooms up with a owner's suite and sizeable loft. The beautiful kitchen has a gas range, 3-door refrigerator at counter depth and is vented out for convenience. The basement is finished with a bedroom and 3/4 bath and has a recreation room at 29x15. This home will be complete in October 2026. Ask how you can receive $5,000 off in closing costs.
Active
$699,000
8082 180th St, Lakeville, MN 55044
4beds
3,054sqft
:
Get pre-qualified$4,279/mo
Single Family
Built in 2026
9,583 Square Feet Lot
$696,600 Zestimate®
$229/sqft
$-- HOA
What's special
Sizeable loftGas rangeBeautiful kitchen
- 135 days |
- 46 |
- 2 |
Zillow last checked:
Listing updated:
Listed by:
Pamela Rasmussen 612-242-5314,
Keyland Realty, LLC,
Heather Ostlie 952-322-0391
Source: NorthstarMLS as distributed by MLS GRID,MLS#: 7037113
Facts & features
Interior
Bedrooms & bathrooms
- Bedrooms: 4
- Bathrooms: 4
- Full bathrooms: 1
- 3/4 bathrooms: 2
- 1/2 bathrooms: 1
Bedroom
- Level: Upper
- Area: 195 Square Feet
- Dimensions: 15x13
Bedroom 2
- Level: Upper
- Area: 120 Square Feet
- Dimensions: 12x10
Bedroom 3
- Level: Upper
- Area: 130 Square Feet
- Dimensions: 13x10
Bedroom 4
- Level: Lower
- Area: 120 Square Feet
- Dimensions: 12x10
Dining room
- Level: Main
- Area: 180 Square Feet
- Dimensions: 15x12
Family room
- Level: Main
- Area: 270 Square Feet
- Dimensions: 18x15
Flex room
- Level: Main
- Area: 110 Square Feet
- Dimensions: 11x10
Kitchen
- Level: Main
- Area: 165 Square Feet
- Dimensions: 15x11
Recreation room
- Level: Lower
- Area: 435 Square Feet
- Dimensions: 29x15
Storage
- Level: Lower
- Area: 132 Square Feet
- Dimensions: 12x11
Heating
- Forced Air, Fireplace(s)
Cooling
- Central Air
Appliances
- Included: Air-To-Air Exchanger, Chandelier, Dishwasher, Disposal, ENERGY STAR Qualified Appliances, Exhaust Fan
- Laundry: Electric Dryer Hookup, Upper Level, Washer Hookup
Features
- Basement: Drain Tiled,Drainage System,Egress Window(s),Full,Sump Basket,Tile Shower
- Number of fireplaces: 1
- Fireplace features: Electric
Interior area
- Total structure area: 3,054
- Total interior livable area: 3,054 sqft
- Finished area above ground: 2,160
- Finished area below ground: 894
Property
Parking
- Total spaces: 3
- Parking features: Attached
- Attached garage spaces: 3
- Details: Garage Dimensions (30x22), Garage Door Height (7), Garage Door Width (14)
Accessibility
- Accessibility features: None
Features
- Levels: Two
- Stories: 2
- Patio & porch: Front Porch, Porch
- Fencing: None
Lot
- Size: 9,583 Square Feet
- Dimensions: 100 x 72 x 104 x 72
- Features: Sod Included in Price
Details
- Foundation area: 1080
- Parcel number: 227337005020
- Zoning description: Residential-Single Family
Construction
Type & style
- Home type: SingleFamily
- Property subtype: Single Family
Materials
- Post and Beam, Brick, Concrete, Frame, ICFs (Insulated Concrete Forms), Steel Siding
- Roof: Asphalt
Condition
- New construction: Yes
- Year built: 2026
Details
- Builder name: KEY LAND HOMES
Utilities & green energy
- Electric: 200+ Amp Service, Power Company: Minnesota Power
- Gas: Natural Gas
- Sewer: City Sewer/Connected
- Water: City Water/Connected
Community & HOA
Community
- Subdivision: Summers Creek
HOA
- Has HOA: No
Location
- Region: Lakeville
Financial & listing details
- Price per square foot: $229/sqft
- Tax assessed value: $105,500
- Annual tax amount: $1,410
- Date on market: 3/18/2026
- Cumulative days on market: 45 days
- Date available: 10/30/2026
Estimated market value
$696,600
$662,000 - $731,000
$3,607/mo
Price history
| Date | Event | Price |
|---|---|---|
| 3/18/2026 | Listed for sale | $699,000+26.9%$229/sqft |
Source:  NorthstarMLS as distributed by MLS GRID #7037113 Report a problem NorthstarMLS as distributed by MLS GRID #7037113 Report a problem | ||
| 5/15/2023 | Listing removed | -- |
Source: NorthstarMLS as distributed by MLS GRID #6320886 Report a problem | ||
| 1/5/2023 | Listed for sale | $550,900-0.8%$180/sqft |
Source: NorthstarMLS as distributed by MLS GRID #6320886 Report a problem | ||
| 1/1/2023 | Listing removed | -- |
Source: NorthstarMLS as distributed by MLS GRID #6166847 Report a problem | ||
| 9/14/2022 | Price change | $555,500+2.7%$182/sqft |
Source: NorthstarMLS as distributed by MLS GRID #6166847 Report a problem | ||
| 5/22/2022 | Price change | $540,900-1.8%$177/sqft |
Source: NorthstarMLS as distributed by MLS GRID #6166847 Report a problem | ||
| 3/21/2022 | Listed for sale | $550,900$180/sqft |
Source: NorthstarMLS as distributed by MLS GRID #6166847 Report a problem | ||
Public tax history
| Year | Property taxes | Tax assessment |
|---|---|---|
| 2024 | $1,392 +2.2% | $105,500 +0.3% |
| 2023 | $1,362 +1.5% | $105,200 +0.3% |
| 2022 | $1,342 +56% | $104,900 +15% |
| 2021 | $860 +64.8% | $91,200 +154.7% |
| 2020 | $522 +278.3% | $35,800 +125.2% |
| 2019 | $138 | $15,900 |
Find assessor info on the county website
Monthly payment
Est. payment
Payment breakdown
Explore the cost of this home by adjusting the details. Changes won't be saved.Climate risks
Neighborhood: 55044
Nearby schools
GreatSchools rating
- NANew Lakeville Area Elementary SchoolGrades: K-5Distance: 0.8 mi
- 8/10Century Middle SchoolGrades: 6-8Distance: 1.5 mi
- 10/10Lakeville North High SchoolGrades: 9-12Distance: 2.1 mi
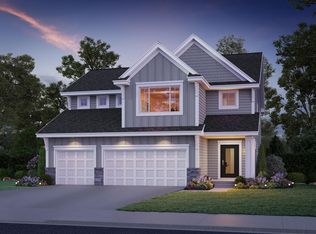
- $760,0005 bd5 ba3.5k sqft8096 180th St, Lakeville, MN 55044New Construction
- $653,0004 bd2 ba3k sqft8068 180th St W, Lakeville, MN 55044Off Market
- $633,1006 bd4 ba3k sqft8110 180th St W, Lakeville, MN 55044Off Market
- $663,5004 bd4 ba2.8k sqft8054 180th St W, Lakeville, MN 55044Off Market
- $758,8545 bd4 ba3k sqft8069 180th St W, Lakeville, MN 55044Sold
- $626,2005 bd3 ba2.6k sqft8055 180th St W, Lakeville, MN 55044Off Market
- $567,0003 bd2 ba2.6k sqft8124 180th St W, Lakeville, MN 55044Off Market
- $740,0005 bd4 ba4.2k sqft8040 180th St W, Lakeville, MN 55044Sold
A local agent can set up tours, give advice and negotiate with sellers.
Similar homes
- $675,0005 bd4 ba3.7k sqft17578 Hibiscus Ave, Lakeville, MN 55044For Sale
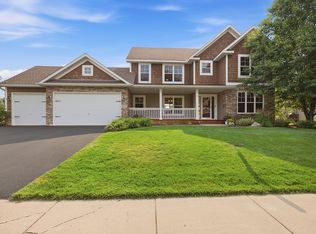
 MLS ID #7079817, Joanne Thomas, RE/MAX Advantage Plus. NorthstarMLS as distributed by MLS GRID
 - $639,9005 bd4 ba3.3k sqft18001 Gleaming Ct, Lakeville, MN 55044For Sale
 MLS ID #7118433, James J. Snaza, Homes Plus Realty. NorthstarMLS as distributed by MLS GRID
 - $695,0005 bd4 ba2.9k sqft17904 Hinckley Ave, Lakeville, MN 55044For Sale
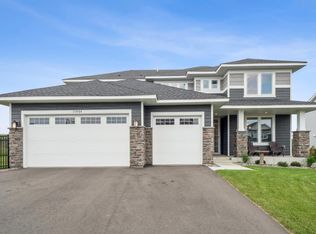 MLS ID #7116714, Jason Walgrave, RE/MAX Advantage Plus. NorthstarMLS as distributed by MLS GRID
 - $650,0004 bd4 ba3.6k sqft17594 Heidelberg Way, Lakeville, MN 55044For Sale
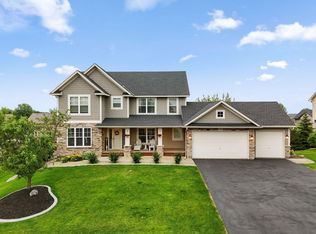 MLS ID #7101531, Lora Antolik, Re/Max Advantage Plus. NorthstarMLS as distributed by MLS GRID
 - $679,0004 bd3 ba2.6k sqft17905 Hidden Creek Trl, Lakeville, MN 55044New ConstructionMLS ID #7111108, Pamela Rasmussen, Keyland Realty, LLC. NorthstarMLS as distributed by MLS GRID
- $550,0005 bd4 ba2.7k sqft17428 Horseshoe Way, Lakeville, MN 55044For SaleMLS ID #7119089, Ken Lundquist, eXp Realty. NorthstarMLS as distributed by MLS GRID
- $649,9004 bd3 ba3.3k sqft8549 172nd St W, Lakeville, MN 55044For SaleMLS ID #7101128, Troy F. Friedges, Coldwell Banker Realty. NorthstarMLS as distributed by MLS GRID
- $520,0004 bd4 ba2.4k sqft18085 Heirloom Ct, Lakeville, MN 55044For SaleMLS ID #7112901, Emily Olson, Redfin Corporation. NorthstarMLS as distributed by MLS GRID
- $545,0004 bd4 ba2.7k sqft18097 Hartlin Ave, Lakeville, MN 55044For SaleMLS ID #7098637, Joe Swenson, Edina Realty, Inc.. NorthstarMLS as distributed by MLS GRID
- $769,9005 bd5 ba3.9k sqft18237 Glacier Way, Lakeville, MN 55044New ConstructionMLS ID #7118892, Tad L Anderson, Ryan Real Estate Co.. NorthstarMLS as distributed by MLS GRID
- $780,0005 bd5 ba4k sqft7027 182nd St W, Lakeville, MN 55044For SaleMLS ID #7118597, Lora Antolik, Re/Max Advantage Plus. NorthstarMLS as distributed by MLS GRID
- $729,0005 bd4 ba3.4k sqft17924 Headwaters Dr, Lakeville, MN 55044New ConstructionMLS ID #7111119, Pamela Rasmussen, Keyland Realty, LLC. NorthstarMLS as distributed by MLS GRID
- $749,9005 bd3 ba3.2k sqft17940 Headwaters Dr, Lakeville, MN 55044For SaleMLS ID #7082581, Julia Wang, Keller Williams Classic Realty. NorthstarMLS as distributed by MLS GRID
- $539,9004 bd4 ba2.8k sqft18056 Hartlin Ave, Lakeville, MN 55044For SaleMLS ID #7098885, Dreamteam, Meta Realty. NorthstarMLS as distributed by MLS GRID
- $689,5365 bd4 ba2.9k sqft8593 183rd St W, Lakeville, MN 55044New ConstructionNorthstarMLS as distributed by MLS GRID
- $659,9006 bd5 ba3.9k sqft18355 Greenstone Way, Lakeville, MN 55044For SaleMLS ID #7108810, Cody Gladu, eXp Realty. NorthstarMLS as distributed by MLS GRID
- $625,0004 bd3 ba2.6k sqft17936 Gresford Ln, Lakeville, MN 55044New ConstructionMLS ID #7081754, Whitney Meester, Re/Max Advantage Plus. NorthstarMLS as distributed by MLS GRID
- $559,9004 bd3 ba2.3k sqft18044 Harlow Path, Lakeville, MN 55044For SaleMLS ID #7083338, Debbie Rudnitski, RE/MAX Advantage Plus. NorthstarMLS as distributed by MLS GRID
- $760,0005 bd5 ba3.5k sqft8096 180th St, Lakeville, MN 55044New ConstructionMLS ID #7037625, Pamela Rasmussen, Keyland Realty, LLC. NorthstarMLS as distributed by MLS GRID
- $667,0654 bd3 ba2.6k sqft18343 Huntley Trl, Lakeville, MN 55044New ConstructionNorthstarMLS as distributed by MLS GRID
