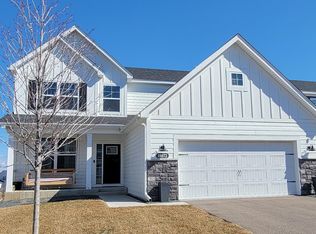
Introducing this stunning 4-bedroom home in the highly desirable Lakeville, MN community, offering the perfect blend of comfort, space, and modern living. Featuring 3 full bathrooms and 1 convenient half guest bath, this thoughtfully designed home provides plenty of room for family and guests alike.
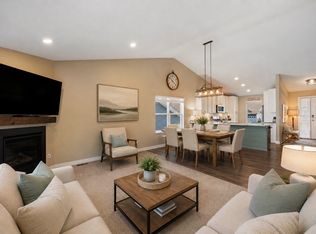
Filled with natural light, the open-concept floor plan seamlessly connects the living, dining, and kitchen areas, creating an inviting space for both everyday living and entertaining. The kitchen is equipped with modern appliances, ample cabinetry, and generous counter space, making meal preparation effortless.
The spacious primary suite and additional bedrooms offer comfort and privacy, while the versatile loft area provides the perfect space for a home office, media room, playroom, or additional living area.
Step outside to enjoy the beautiful deck overlooking the backyard, an ideal setting for morning coffee, summer barbecues, or relaxing evenings outdoors. The backyard offers plenty of space for recreation, gardening, or gatherings with family and friends.
Additional features include a 2-car garage with abundant storage space, tasteful finishes throughout, and a neutral color palette ready for your personal touch.
Conveniently located near top-rated schools, parks, shopping, dining, and major highways, this exceptional home offers both tranquility and accessibility. Don’t miss the opportunity to make this beautiful Lakeville property your next home. Schedule your showing today and experience all it has to offer!
Active
Price cut: $10K (7/24)
$539,900
18056 Hartlin Ave, Lakeville, MN 55044
4beds
2,829sqft
Single Family
Built in 2020
10,497 Square Feet Lot
$538,900 Zestimate®
$191/sqft
$-- HOA
What's special
- 59 days |
- 387 |
- 16 |
Zillow last checked:
Listing updated:
Listed by:
Dreamteam 612-418-5892,
Meta Realty
Source: NorthstarMLS as distributed by MLS GRID,MLS#: 7098885
Facts & features
Interior
Bedrooms & bathrooms
- Bedrooms: 4
- Bathrooms: 4
- Full bathrooms: 3
- 1/2 bathrooms: 1
Bedroom
- Level: Upper
- Area: 210 Square Feet
- Dimensions: 15x14
Bedroom 2
- Level: Upper
- Area: 120 Square Feet
- Dimensions: 12x10
Bedroom 3
- Level: Upper
- Area: 110 Square Feet
- Dimensions: 11x10
Bedroom 4
- Level: Lower
Primary bathroom
- Level: Upper
Dining room
- Level: Main
Family room
- Level: Main
Kitchen
- Level: Main
Recreation room
- Level: Lower
Heating
- Forced Air
Cooling
- Central Air
Features
- Basement: Drain Tiled,Finished,Full,Storage Space,Walk-Out Access
- Has fireplace: No
Interior area
- Total structure area: 3,150
- Total interior livable area: 2,829 sqft
- Finished area above ground: 2,100
- Finished area below ground: 729
Property
Parking
- Total spaces: 2
- Parking features: Attached, Asphalt
- Attached garage spaces: 2
- Details: Garage Dimensions (20x20)
Accessibility
- Accessibility features: None
Features
- Levels: Two
- Stories: 2
Lot
- Size: 10,497 Square Feet
- Dimensions: 80 × 131
Details
- Foundation area: 1050
- Parcel number: 221201305030
- Zoning description: Residential-Single Family
Construction
Type & style
- Home type: SingleFamily
- Property subtype: Single Family
Condition
- New construction: No
- Year built: 2020
Utilities & green energy
- Gas: Natural Gas
- Sewer: City Sewer/Connected
- Water: City Water/Connected
Community & HOA
Community
- Subdivision: Avonlea 4th Add
HOA
- Has HOA: No
Location
- Region: Lakeville
Financial & listing details
- Price per square foot: $191/sqft
- Tax assessed value: $499,600
- Annual tax amount: $5,588
- Date on market: 6/25/2026
Estimated market value
$538,900
$512,000 - $566,000
$3,353/mo
Price history
| Date | Event | Price |
|---|---|---|
| 7/24/2026 | Price change | $539,900-1.8%$191/sqft |
Source:  NorthstarMLS as distributed by MLS GRID #7098885 Report a problem NorthstarMLS as distributed by MLS GRID #7098885 Report a problem | ||
| 7/1/2026 | Listed for sale | $549,900$194/sqft |
Source: NorthstarMLS as distributed by MLS GRID #7098885 Report a problem | ||
| 7/19/2023 | Listing removed | -- |
Source: Zillow Rentals Report a problem | ||
| 6/25/2023 | Listed for rent | $3,400$1/sqft |
Source: Zillow Rentals Report a problem | ||
Public tax history
| Year | Property taxes | Tax assessment |
|---|---|---|
| 2024 | $5,514 -1.3% | $499,600 -2.1% |
| 2023 | $5,588 +4.4% | $510,200 +2.7% |
| 2022 | $5,352 +7.6% | $496,800 +17.6% |
| 2021 | $4,976 +214.1% | $422,500 +289% |
| 2020 | $1,584 +203.4% | $108,600 +5% |
| 2019 | $522 | $103,400 +1192.5% |
| 2018 | $522 | $8,000 |
Find assessor info on the county website
Monthly payment
Est. payment
Payment breakdown
Explore the cost of this home by adjusting the details. Changes won't be saved.Climate risks
Neighborhood: 55044
Nearby schools
GreatSchools rating
- NANew Lakeville Area Elementary SchoolGrades: K-5Distance: 0.8 mi
- 8/10Century Middle SchoolGrades: 6-8Distance: 1.5 mi
- 10/10Lakeville North High SchoolGrades: 9-12Distance: 2.1 mi
- $545,0004 bd4 ba2.6k sqft18072 Hartlin Ave, Lakeville, MN 55044Sold
- $485,0003 bd3 ba2.1k sqft18040 Hartlin Ave, Lakeville, MN 55044Sold

- $609,7004 bd4 ba2.8k sqft1805X Hartlin Ave, Lakeville, MN 55044Off Market

- $1000.48 acres18081 Hamburg Ave, Lakeville, MN 55044Off Market
- $480,0003 bd3 ba2.2k sqft18073 Hartlin Ave, Lakeville, MN 55044Sold
- $1000.79 acres18082 Hamburg Ave, Lakeville, MN 55044Off Market
- $530,1004 bd3 ba2.3k sqft18112 Hartlin Ave, Lakeville, MN 55044Off Market
- $484,6003 bd2 ba2.1k sqft18065 Hartlin Ave, Lakeville, MN 55044Off Market
A local agent can set up tours, give advice and negotiate with sellers.
Similar homes
- $559,9004 bd3 ba2.3k sqft18044 Harlow Path, Lakeville, MN 55044For Sale

 MLS ID #7083338, Debbie Rudnitski, RE/MAX Advantage Plus. NorthstarMLS as distributed by MLS GRID
 - $509,9004 bd4 ba2.4k sqft18184 Hartlin Ave, Lakeville, MN 55044For Sale
 MLS ID #7092311, Jeffrey Simek, Edina Realty, Inc.. NorthstarMLS as distributed by MLS GRID
 - $525,0004 bd3 ba2.5k sqft20055 Harness Ave, Lakeville, MN 55044For Sale
 MLS ID #7130445, Scott Wollmering, Re/Max Advantage Plus. NorthstarMLS as distributed by MLS GRID
 - $489,0004 bd3 ba2k sqft7737 205th St W, Lakeville, MN 55044For Sale
 MLS ID #7125189, Lisa Vossen, Edina Realty, Inc.. NorthstarMLS as distributed by MLS GRID
 - $585,0005 bd3 ba3.1k sqft5832 178th St W, Lakeville, MN 55044For SaleMLS ID #7130700, Vy Dam, Call It Closed International Realty. NorthstarMLS as distributed by MLS GRID
- $599,9004 bd4 ba3.8k sqft8117 186th St W, Lakeville, MN 55044For SaleMLS ID #7074205, Eric J Eickhof, Jason Mitchell Group. NorthstarMLS as distributed by MLS GRID
- $525,0004 bd4 ba2.4k sqft16186 Durango Trl, Lakeville, MN 55044For SaleMLS ID #7095087, Charles Ritt, Coldwell Banker Realty. NorthstarMLS as distributed by MLS GRID
- $560,0003 bd3 ba1.8k sqft8249 183rd St W, Lakeville, MN 55044For SaleMLS ID #7124570, Stephen Delarosby, RE/MAX Advantage Plus. NorthstarMLS as distributed by MLS GRID
- $490,0004 bd3 ba1.9k sqft20566 Glade Ave, Lakeville, MN 55044For SaleMLS ID #7109980, Sarah Fischer Johnson, Edina Realty, Inc.. NorthstarMLS as distributed by MLS GRID
- $635,0004 bd4 ba3k sqft19116 Iden Ave, Lakeville, MN 55044For SaleMLS ID #7108960, Joseph P. Torkildson, eXp Realty. NorthstarMLS as distributed by MLS GRID
- $535,0003 bd2 ba2k sqft20582 Kaiser Way, Lakeville, MN 55044For SaleMLS ID #7041245, Chris North, Prandium Group Real Estate. NorthstarMLS as distributed by MLS GRID
- $625,0005 bd4 ba3.5k sqft8837 196th St W, Lakeville, MN 55044For SaleMLS ID #7116282, John D Schuster, Coldwell Banker Realty - Southwest Regional. NorthstarMLS as distributed by MLS GRID
- $659,0004 bd3 ba3.2k sqft19949 Hamburg Ave, Lakeville, MN 55044For SaleMLS ID #7060369, James R. Burns, GRI, Coldwell Banker Realty. NorthstarMLS as distributed by MLS GRID
- $546,6754 bd3 ba2.8k sqft5293 178th St W, Lakeville, MN 55044New ConstructionMLS ID #7084151, Robert A Knutson, Keller Williams Realty Integrity. NorthstarMLS as distributed by MLS GRID
- $679,0004 bd3 ba2.6k sqft17905 Hidden Creek Trl, Lakeville, MN 55044New ConstructionMLS ID #7111108, Pamela Rasmussen, Keyland Realty, LLC. NorthstarMLS as distributed by MLS GRID
- $625,0005 bd4 ba3.5k sqft20490 Ginger Ct, Lakeville, MN 55044For SaleMLS ID #7106432, Lori Shimota Pistulka, Edina Realty, Inc.. NorthstarMLS as distributed by MLS GRID
- $749,9004 bd3 ba3.5k sqft16588 E Lake Dr, Lakeville, MN 55044For SaleMLS ID #7130538, Crystal Vedder, Re/Max Advantage Plus. NorthstarMLS as distributed by MLS GRID
- $765,0005 bd3 ba3.8k sqft18203 Hideaway Trl, Lakeville, MN 55044For SaleMLS ID #7127348, Kent Marsh, Lakes Sotheby's International. NorthstarMLS as distributed by MLS GRID
- $625,0003 bd3 ba2.4k sqft17301 Eastwood Ave, Lakeville, MN 55044For SaleMLS ID #7113723, Stephanie Cook, Coldwell Banker Realty. NorthstarMLS as distributed by MLS GRID
- $675,0005 bd4 ba2.9k sqft17904 Hinckley Ave, Lakeville, MN 55044For SaleMLS ID #7116714, Jason Walgrave, RE/MAX Advantage Plus. NorthstarMLS as distributed by MLS GRID
