Welcome to this warm and inviting Lakeville home tucked into a lovely, quiet neighborhood just minutes from historic downtown, parks, trails, shopping and dining! The home features an open & bright concept living on the main floor, 3 spacious bedrooms on the upper level and a finished lower level family room with a walkout to your large concrete patio for gathering and entertaining! The lower level also features a full bath, bedroom, laundry and tons of crawl space for storage. The kitchen features open vault into the dining room, beautiful granite countertops, stainless kitchen appliances. Conveniently located with everything Lakeville has to offer.
Active
$489,000
7737 205th St W, Lakeville, MN 55044
4beds
2,005sqft
Single Family
Built in 2020
10,018 Square Feet Lot
$-- Zestimate®
$244/sqft
$-- HOA
What's special
Beautiful granite countertopsStainless kitchen appliances
- 8 days
- 562
- 21
Likely to sell faster than
Zillow last checked:
Listing updated:
Listed by:
Lisa Vossen 612-968-7562,
Edina Realty, Inc.,
Janelle M. Pierzina 612-708-5011
Source: NorthstarMLS as distributed by MLS GRID,MLS#: 7125189
Facts & features
Interior
Bedrooms & bathrooms
- Bedrooms: 4
- Bathrooms: 3
- Full bathrooms: 2
- 3/4 bathrooms: 1
Bedroom
- Level: Upper
- Area: 168 Square Feet
- Dimensions: 12x14
Bedroom 2
- Level: Upper
- Area: 132 Square Feet
- Dimensions: 11x12
Bedroom 3
- Level: Upper
- Area: 132 Square Feet
- Dimensions: 11x12
Bedroom 4
- Level: Lower
- Area: 121 Square Feet
- Dimensions: 11x11
Dining room
- Level: Main
- Area: 144 Square Feet
- Dimensions: 16x9
Family room
- Level: Lower
- Area: 240 Square Feet
- Dimensions: 16x15
Foyer
- Level: Main
- Area: 90 Square Feet
- Dimensions: 6x15
Kitchen
- Level: Main
- Area: 150 Square Feet
- Dimensions: 10x15
Living room
- Level: Main
- Area: 192 Square Feet
- Dimensions: 16x12
Heating
- Forced Air
Cooling
- Central Air
Appliances
- Included: Air-To-Air Exchanger, Dishwasher, Disposal, Dryer, Microwave, Range, Refrigerator, Stainless Steel Appliance(s), Tankless Water Heater, Washer
Features
- Basement: Finished
- Number of fireplaces: 1
Interior area
- Total structure area: 2,005
- Total interior livable area: 2,005 sqft
- Finished area above ground: 1,463
- Finished area below ground: 542
Property
Parking
- Total spaces: 3
- Parking features: Attached, Asphalt
- Attached garage spaces: 3
- Details: Garage Dimensions (28x21)
Accessibility
- Accessibility features: None
Features
- Levels: Three Level Split
- Patio & porch: Other, Porch
Lot
- Size: 10,018 Square Feet
- Dimensions: 70 x 146 x 70 x 141
- Features: Tree Coverage - Light
Details
- Foundation area: 1463
- Parcel number: 221662001050
- Zoning description: Residential-Single Family
Construction
Type & style
- Home type: SingleFamily
- Property subtype: Single Family
Materials
- Roof: Age 8 Years or Less
Condition
- New construction: No
- Year built: 2020
Utilities & green energy
- Gas: Natural Gas
- Sewer: City Sewer/Connected
- Water: City Water/Connected
Community & HOA
Community
- Subdivision: Cedar Crossings
HOA
- Has HOA: No
Location
- Region: Lakeville
Financial & listing details
- Price per square foot: $244/sqft
- Tax assessed value: $460,300
- Annual tax amount: $5,112
- Date on market: 8/21/2026
- Cumulative days on market: 182 days
Estimated market value
Not available
Estimated sales range
Not available
Not available
Price history
| Date | Event | Price |
|---|---|---|
| 8/21/2026 | Listed for sale | $489,000$244/sqft |
Source:  NorthstarMLS as distributed by MLS GRID #7125189 Report a problem NorthstarMLS as distributed by MLS GRID #7125189 Report a problem | ||
| 8/2/2026 | Listing removed | $489,000$244/sqft |
Source: NorthstarMLS as distributed by MLS GRID #7015364 Report a problem | ||
| 6/1/2026 | Price change | $489,000-2.2%$244/sqft |
Source: NorthstarMLS as distributed by MLS GRID #7015364 Report a problem | ||
| 3/17/2026 | Price change | $499,900-2%$249/sqft |
Source: NorthstarMLS as distributed by MLS GRID #7015364 Report a problem | ||
| 2/27/2026 | Price change | $510,000-1%$254/sqft |
Source: NorthstarMLS as distributed by MLS GRID #7015364 Report a problem | ||
| 2/6/2026 | Listed for sale | $515,000+38.6%$257/sqft |
Source: NorthstarMLS as distributed by MLS GRID #7015364 Report a problem | ||
| 4/23/2020 | Sold | $371,650$185/sqft |
Source: NorthstarMLS as distributed by MLS GRID #5431735 Report a problem | ||
Public tax history
| Year | Property taxes | Tax assessment |
|---|---|---|
| 2024 | $5,080 +1.9% | $460,300 +0.7% |
| 2023 | $4,986 +4.8% | $457,000 +3.5% |
| 2022 | $4,758 +8.4% | $441,500 +18.5% |
| 2021 | $4,388 +165.9% | $372,600 +229.2% |
| 2020 | $1,650 +848.3% | $113,200 +463.2% |
| 2019 | $174 | $20,100 |
Find assessor info on the county website
Monthly payment
Est. payment
Payment breakdown
Explore the cost of this home by adjusting the details. Changes won't be saved.Climate risks
Neighborhood: 55044

Similar homes
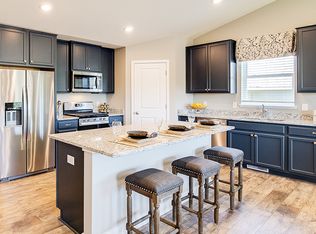
- $480,0004 bd3 ba1.9k sqft20566 Glade Ave, Lakeville, MN 55044For Sale
 MLS ID #7109980, Sarah Fischer Johnson, Edina Realty, Inc.. NorthstarMLS as distributed by MLS GRID
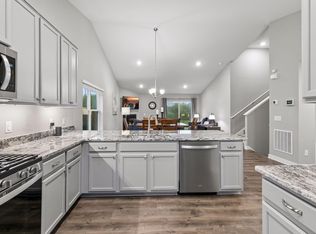
 - $489,9005 bd4 ba2.8k sqft20374 Kensington Way, Lakeville, MN 55044For Sale
 MLS ID #7131657, Patricia Schmidt-Iverson, Coldwell Banker Realty. NorthstarMLS as distributed by MLS GRID
 - $509,9004 bd4 ba2.4k sqft18184 Hartlin Ave, Lakeville, MN 55044For Sale
 MLS ID #7092311, Jeffrey Simek, Edina Realty, Inc.. NorthstarMLS as distributed by MLS GRID
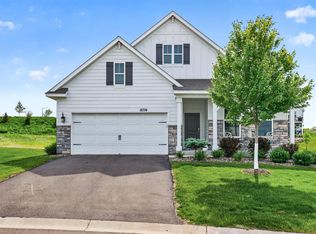
 - $500,0003 bd2 ba1.8k sqft18374 Hamby Way, Lakeville, MN 55044For Sale
 MLS ID #7084617, Dalila Ferguson, Keller Williams Select Realty. NorthstarMLS as distributed by MLS GRID
 - $535,0003 bd2 ba2k sqft20582 Kaiser Way, Lakeville, MN 55044For SaleMLS ID #7041245, Chris North, Prandium Group Real Estate. NorthstarMLS as distributed by MLS GRID
- $460,0004 bd3 ba2.2k sqft20983 Flaxton Ln, Farmington, MN 55024For SaleMLS ID #7125114, Travis L. Colsen, RE/MAX Advantage Plus. NorthstarMLS as distributed by MLS GRID
- $599,9004 bd4 ba3k sqft19116 Iden Ave, Lakeville, MN 55044For SaleMLS ID #7108960, Joseph P. Torkildson, eXp Realty. NorthstarMLS as distributed by MLS GRID
- $474,5003 bd3 ba2.1k sqft17902 Giants Way, Lakeville, MN 55044For SaleMLS ID #7117956, Michael Buerke, Root Down Realty, Inc. NorthstarMLS as distributed by MLS GRID
- $463,0004 bd2 ba2.3k sqft17550 Foxboro Ln, Farmington, MN 55024For SaleMLS ID #7082573, Katie Litke, Keller Williams Select Realty. NorthstarMLS as distributed by MLS GRID
- $514,5003 bd2 ba2k sqft17774 Everest Ave, Lakeville, MN 55044For SaleMLS ID #7101528, Joshua Dobbins, Lakes Sotheby's International Realty. NorthstarMLS as distributed by MLS GRID
- $560,0003 bd3 ba1.8k sqft8249 183rd St W, Lakeville, MN 55044For SaleMLS ID #7124570, Stephen Delarosby, RE/MAX Advantage Plus. NorthstarMLS as distributed by MLS GRID
- $550,0004 bd4 ba2.8k sqft17030 Fairmeadow Way, Farmington, MN 55024For SaleMLS ID #7053620, Christa Foss, Keller Williams Select Realty. NorthstarMLS as distributed by MLS GRID
- $550,0003 bd3 ba2.3k sqft17917 Gresford Ln, Lakeville, MN 55044For SaleMLS ID #7120703, Sheryl L Moberg, Keller Williams Realty Integrity. NorthstarMLS as distributed by MLS GRID
- $342,0003 bd3 ba1.9k sqft20602 Keystone Ave, Lakeville, MN 55044New ConstructionMLS ID #7132897, Paul Hallman, Summerlyn Realty. NorthstarMLS as distributed by MLS GRID
- $625,0003 bd3 ba2.4k sqft17301 Eastwood Ave, Lakeville, MN 55044For SaleMLS ID #7113723, Stephanie Cook, Coldwell Banker Realty. NorthstarMLS as distributed by MLS GRID
- $475,0003 bd3 ba2.3k sqft3818 192nd St W, Farmington, MN 55024For SaleMLS ID #7117188, Charlie LeFebvre, Fieldstone Real Estate Specialists. NorthstarMLS as distributed by MLS GRID
- $489,8596 bd3 ba2.3k sqft6649 167th St W, Rosemount, MN 55068New ConstructionMLS ID #7044326, Alan S Youngkrantz, Fieldstone Real Estate Specialists. NorthstarMLS as distributed by MLS GRID
- $489,9004 bd3 ba2.8k sqft26901 Meadow Ridge Dr, Elko New Market, MN 55020For SaleMLS ID #7101968, LaRae Spencer, RE/MAX Results. NorthstarMLS as distributed by MLS GRID
- $625,0005 bd4 ba2.8k sqft17831 Elder Ave, Lakeville, MN 55044For SaleMLS ID #7111675, James H. Butcher, Edina Realty, Inc.. NorthstarMLS as distributed by MLS GRID
- $449,9003 bd3 ba1.8k sqft4894 171st St W, Lakeville, MN 55044For SaleMLS ID #7068167, Troy F. Friedges, Coldwell Banker Realty. NorthstarMLS as distributed by MLS GRID
