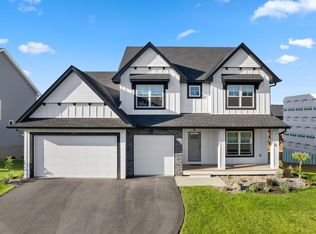
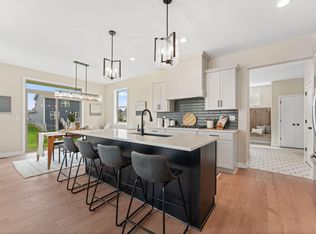
Why wait to build when you can have the upgrades already finished? Built in 2024, this beautifully appointed Lennar home offers the best of new construction with thoughtful enhancements already in place—including a fully fenced backyard, completed landscaping, and a premium corner lot backing directly to a city park for peaceful views and added privacy. Designed for the way today's buyers live, the open-concept main level blends style and function with rich wood flooring, a spacious great room anchored by a cozy gas fireplace, and both formal and informal dining spaces. The impressive gourmet kitchen is the centerpiece of the home, featuring crisp white cabinetry, quartz countertops, stainless steel appliances, a wall oven, an oversized center island, and abundant workspace for everything from busy mornings to holiday entertaining. Large windows fill the home with natural light while showcasing the beautiful park setting just beyond the backyard. A rare main-level bedroom with an adjacent ¾ bath offers exceptional flexibility for guests, multigenerational living, or a private home office, while the mudroom keeps everyday life organized. Upstairs, you'll find four spacious bedrooms, including a relaxing primary suite with two walk-in closets and tranquil park views. A convenient Jack-and-Jill bath, upper-level laundry, and a thoughtfully designed layout make everyday living effortless. The unfinished lower level is ready for your vision, providing instant equity potential with room to create additional living space tailored to your needs. Located in one of Lakeville's most desirable neighborhoods, you'll enjoy convenient access to top-rated schools, shopping, restaurants, parks, trails, Antlers Park, downtown Lakeville, and major commuting routes. Combining the appeal of nearly new construction with valuable upgrades already complete and a backyard setting that's hard to replicate, this home offers an exceptional opportunity!
Active
Price cut: $20K (8/6)
$675,000
17904 Hinckley Ave, Lakeville, MN 55044
5beds
2,956sqft
Single Family
Built in 2024
0.27 Acres Lot
$671,800 Zestimate®
$228/sqft
$-- HOA
What's special
Fully fenced backyardOversized center islandRich wood flooringConvenient jack-and-jill bathTranquil park viewsOpen-concept main levelAbundant workspace
- 34 days
- 486
- 14
Zillow last checked:
Listing updated:
Listed by:
Jason Walgrave 612-419-9425,
RE/MAX Advantage Plus
Source: NorthstarMLS as distributed by MLS GRID,MLS#: 7116714
Facts & features
Interior
Bedrooms & bathrooms
- Bedrooms: 5
- Bathrooms: 4
- Full bathrooms: 3
- 3/4 bathrooms: 1
Bedroom
- Level: Upper
- Area: 256 Square Feet
- Dimensions: 16'x16'
Bedroom 2
- Level: Upper
- Area: 182 Square Feet
- Dimensions: 14'x13'
Bedroom 3
- Level: Upper
- Area: 121 Square Feet
- Dimensions: 11'x11'
Bedroom 4
- Level: Upper
- Area: 144 Square Feet
- Dimensions: 12'x12'
Bedroom 5
- Level: Main
- Area: 121 Square Feet
- Dimensions: 11'x11'
Dining room
- Level: Main
- Area: 180 Square Feet
- Dimensions: 12'x15'
Informal dining room
- Level: Main
- Area: 170 Square Feet
- Dimensions: 10'x17'
Kitchen
- Level: Main
- Area: 500 Square Feet
- Dimensions: 20'x25'
Laundry
- Level: Upper
Living room
- Level: Main
- Area: 324 Square Feet
- Dimensions: 18'X18'
Mud room
- Level: Main
Walk in closet
- Level: Upper
Heating
- Forced Air
Cooling
- Central Air
Appliances
- Included: Air-To-Air Exchanger, Cooktop, Dishwasher, Disposal, Dryer, Exhaust Fan, Humidifier, Water Filtration System, Microwave, Range, Refrigerator, Stainless Steel Appliance(s), Wall Oven, Washer, Water Softener Owned
- Laundry: Laundry Room, Sink, Upper Level
Features
- Basement: Egress Window(s),Full,Storage Space,Sump Pump,Unfinished
- Number of fireplaces: 1
- Fireplace features: Gas, Living Room, Stone
Interior area
- Total structure area: 4,216
- Total interior livable area: 2,956 sqft
- Finished area above ground: 2,956
- Finished area below ground: 0
Video & virtual tour
Property
Parking
- Total spaces: 3
- Parking features: Attached, Asphalt, Garage Door Opener
- Attached garage spaces: 3
- Has uncovered spaces: Yes
- Details: Garage Door Height (8), Garage Door Width (16)
Accessibility
- Accessibility features: None
Features
- Levels: Two
- Stories: 2
- Patio & porch: Front Porch
- Fencing: Composite,Full
Lot
- Size: 0.27 Acres
- Dimensions: 92 x 67 x 64 x 81 x 130
- Features: Corner Lot, Tree Coverage - Light
Details
- Foundation area: 1585
- Parcel number: 221635001010
- Zoning description: Residential-Single Family
Construction
Type & style
- Home type: SingleFamily
- Property subtype: Single Family
Materials
- Roof: Age 8 Years or Less,Asphalt
Condition
- New construction: No
- Year built: 2024
Utilities & green energy
- Electric: 200+ Amp Service
- Gas: Natural Gas
- Sewer: City Sewer/Connected
- Water: City Water/Connected
Community & HOA
Community
- Subdivision: Caslano
HOA
- Has HOA: No
Location
- Region: Lakeville
Financial & listing details
- Price per square foot: $228/sqft
- Annual tax amount: $6,754
- Date on market: 7/29/2026
- Cumulative days on market: 52 days
- Road surface type: Paved
Estimated market value
$671,800
$638,000 - $705,000
$4,010/mo
Price history
| Date | Event | Price |
|---|---|---|
| 8/6/2026 | Price change | $675,000-2.9%$228/sqft |
Source:  NorthstarMLS as distributed by MLS GRID #7116714 Report a problem NorthstarMLS as distributed by MLS GRID #7116714 Report a problem | ||
| 7/29/2026 | Listed for sale | $695,000-0.6%$235/sqft |
Source: NorthstarMLS as distributed by MLS GRID #7116714 Report a problem | ||
| 9/29/2025 | Listing removed | $699,000$236/sqft |
Source: NorthstarMLS as distributed by MLS GRID #6783353 Report a problem | ||
| 9/5/2025 | Listed for sale | $699,000+1.3%$236/sqft |
Source: NorthstarMLS as distributed by MLS GRID #6783353 Report a problem | ||
| 9/27/2024 | Sold | $690,115$233/sqft |
Source: NorthstarMLS as distributed by MLS GRID #6507083 Report a problem | ||
| 3/20/2024 | Pending sale | $690,115$233/sqft |
Source: NorthstarMLS as distributed by MLS GRID #6507083 Report a problem | ||
Public tax history
Tax history is unavailable.
Monthly payment
Est. payment
Payment breakdown
Explore the cost of this home by adjusting the details. Changes won't be saved.Climate risks
Neighborhood: 55044

Similar homes
- $729,9005 bd3 ba3.2k sqft17940 Headwaters Dr, Lakeville, MN 55044For Sale
 MLS ID #7134731, Julia Wang, Keller Williams Classic Realty. NorthstarMLS as distributed by MLS GRID
 - $679,0004 bd3 ba2.6k sqft17905 Hidden Creek Trl, Lakeville, MN 55044New Construction
 MLS ID #7111108, Pamela Rasmussen, Keyland Realty, LLC. NorthstarMLS as distributed by MLS GRID
 - $765,0005 bd3 ba3.8k sqft18203 Hideaway Trl, Lakeville, MN 55044For Sale
 MLS ID #7127348, Kent Marsh, Lakes Sotheby's International. NorthstarMLS as distributed by MLS GRID
 - $610,0004 bd4 ba3.1k sqft16253 Duskwood Trl, Lakeville, MN 55044For Sale
 MLS ID #7133986, Stephen Delarosby, RE/MAX Advantage Plus. NorthstarMLS as distributed by MLS GRID
 - $690,1355 bd3 ba3.4k sqft19970 Gadston Ln, Lakeville, MN 55044New ConstructionMLS ID #7052109, Lennar Sales Corp. NorthstarMLS as distributed by MLS GRID
- $585,0004 bd3 ba2.2k sqft17847 Eclipse Ave, Lakeville, MN 55044For SaleMLS ID #7132248, Joe Mueller, RE/MAX Results. NorthstarMLS as distributed by MLS GRID
- $599,9004 bd4 ba3.8k sqft8117 186th St W, Lakeville, MN 55044For SaleMLS ID #7074205, Eric J Eickhof, Jason Mitchell Group. NorthstarMLS as distributed by MLS GRID
- $619,9005 bd5 ba4k sqft17061 Doppler Ln, Lakeville, MN 55044For SaleMLS ID #7121933, Scott S Skjei, Edina Realty, Inc.. NorthstarMLS as distributed by MLS GRID
- $624,9005 bd4 ba3k sqft5790 178th St W, Lakeville, MN 55044For SaleMLS ID #7076693, Amy L. Jurek, RE/MAX Advantage Plus. NorthstarMLS as distributed by MLS GRID
- $789,0006 bd4 ba3.6k sqft17925 Hidden Creek Trl, Lakeville, MN 55044New ConstructionMLS ID #6811105, Pamela Rasmussen, Keyland Realty, LLC. NorthstarMLS as distributed by MLS GRID
- $725,0004 bd3 ba4.2k sqft17960 Granite Ct, Lakeville, MN 55044For SaleMLS ID #7080525, The Fiorella Group, RE/MAX Results. NorthstarMLS as distributed by MLS GRID
- $769,9005 bd3 ba3k sqft19791 Henning Ave, Lakeville, MN 55044New ConstructionMLS ID #6790527, Tina Krebs, eXp Realty. NorthstarMLS as distributed by MLS GRID
- $759,9006 bd6 ba3.9k sqft20481 Ginger Ct, Lakeville, MN 55044For SaleMLS ID #7106583, Angela Oster, Re/Max Advantage Plus. NorthstarMLS as distributed by MLS GRID
- $750,0004 bd3 ba3.1k sqft8006 201st St W, Lakeville, MN 55044New ConstructionMLS ID #7023437, Brian Johnson, Keller Williams Classic Realty. NorthstarMLS as distributed by MLS GRID
- $602,9853 bd2 ba2.2k sqft18643 Icebox Ln, Lakeville, MN 55044New ConstructionMLS ID #6767703, Tricia Riggin, Youngfield Homes, Inc. NorthstarMLS as distributed by MLS GRID
- $669,9003 bd3 ba2.7k sqft17779 Ellsworth Dr, Lakeville, MN 55044New ConstructionMLS ID #7048805, Wyatt Samuelson, Ryan Real Estate Co.. NorthstarMLS as distributed by MLS GRID
- $950,0005 bd4 ba3.9k sqft16568 Duluth Trl, Lakeville, MN 55044For SaleMLS ID #7133205, Rebekah McCracken, eXp Realty. NorthstarMLS as distributed by MLS GRID
- $789,9004 bd3 ba3.1k sqft17963 Greenwich Way, Lakeville, MN 55044New ConstructionMLS ID #6800626, Benjamin Ancel, Bold North Real Estate LLC. NorthstarMLS as distributed by MLS GRID
- $530,0004 bd4 ba2.3k sqft16165 Duvane Way, Lakeville, MN 55044For SaleMLS ID #7122276, Jaycee Maureen Fiers, Fieldstone Real Estate Specialists. NorthstarMLS as distributed by MLS GRID
- $924,9004 bd3 ba3.2k sqft19573 Hammock Ave, Lakeville, MN 55044New ConstructionMLS ID #7107854, Julie A VanDerostyne, Keller Williams Realty Integrity. NorthstarMLS as distributed by MLS GRID
