Discover modern luxury in this brand-new rambler, where exceptional design meets unparalleled comfort. Boasting 4 generously sized bedrooms, 3 beautifully crafted bathrooms, and 3,170 square feet of sophisticated living space, this home is truly one-of-a-kind. The gourmet kitchen is the heart of the home, featuring premium appliances, custom cabinetry, and an expansive island—perfect for both cooking and entertaining. The open-concept main floor seamlessly blends the kitchen, living room, and dining area, creating an inviting atmosphere ideal for hosting guests or enjoying quiet family time. The fully finished lower level offers additional space for relaxation, entertainment, or accommodating visitors, with modern finishes throughout. Every detail of this home reflects a commitment to quality, with high-end materials and a timeless design that combines elegance with functionality. This is more than just a home—it's a lifestyle.
Active
$789,900
17963 Greenwich Way, Lakeville, MN 55044
4beds
3,170sqft
:
Get pre-qualified$4,992/mo
Single Family
Built in 2025
5,009 Square Feet Lot
$782,600 Zestimate®
$249/sqft
$215/mo HOA
What's special
Modern finishesExpansive islandOpen-concept main floorFully finished lower levelPremium appliancesCustom cabinetryGourmet kitchen
- 307 days |
- 52 |
- 1 |
Zillow last checked:
Listing updated:
Listed by:
Benjamin Ancel 612-751-4714,
Bold North Real Estate LLC
Source: NorthstarMLS as distributed by MLS GRID,MLS#: 6800626
Facts & features
Interior
Bedrooms & bathrooms
- Bedrooms: 4
- Bathrooms: 3
- Full bathrooms: 3
Bedroom
- Level: Main
- Area: 221 Square Feet
- Dimensions: 13' x 17'
Bedroom 2
- Level: Main
- Area: 132 Square Feet
- Dimensions: 12' x 11'
Bedroom 3
- Level: Basement
- Area: 240 Square Feet
- Dimensions: 15'x16'
Bedroom 4
- Level: Basement
- Area: 210 Square Feet
- Dimensions: 15'x14'
Family room
- Level: Basement
- Area: 814 Square Feet
- Dimensions: 22' x 37'
Living room
- Level: Main
- Area: 529 Square Feet
- Dimensions: 23' x 23'
Heating
- Forced Air, Fireplace(s), In-Floor Heating
Cooling
- Central Air
Appliances
- Included: Air-To-Air Exchanger, Cooktop, Dishwasher, Disposal, Exhaust Fan, Freezer, Microwave, Range, Refrigerator
- Laundry: Electric Dryer Hookup, Main Level, Sink, Washer Hookup
Features
- Basement: Egress Window(s),Sump Pump
- Number of fireplaces: 2
- Fireplace features: Gas
Interior area
- Total structure area: 3,170
- Total interior livable area: 3,170 sqft
- Finished area above ground: 1,796
- Finished area below ground: 1,374
Property
Parking
- Total spaces: 2
- Parking features: Attached, Asphalt, Insulated Garage
- Attached garage spaces: 2
Accessibility
- Accessibility features: Doors 36"+, Door Lever Handles
Features
- Levels: One
- Stories: 1
- Patio & porch: Deck
- Fencing: None
Lot
- Size: 5,009 Square Feet
- Dimensions: 0.1
- Features: Sod Included in Price
Details
- Foundation area: 1796
- Parcel number: 227337105180
- Zoning description: Residential-Single Family
Construction
Type & style
- Home type: SingleFamily
- Property subtype: Single Family
Materials
- Roof: Age 8 Years or Less,Asphalt
Condition
- New construction: Yes
- Year built: 2025
Utilities & green energy
- Electric: 200+ Amp Service
- Gas: Electric, Natural Gas
- Sewer: City Sewer/Connected
- Water: City Water/Connected
Community & HOA
Community
- Subdivision: Summers Creek 2nd Add
HOA
- Has HOA: Yes
- Services included: Lawn Care, Sanitation, Snow Removal
- HOA fee: $215 monthly
- HOA name: SummersCreek HOA
- HOA phone: 952-898-3461
Location
- Region: Lakeville
Financial & listing details
- Price per square foot: $249/sqft
- Tax assessed value: $115,100
- Annual tax amount: $7,635
- Date on market: 10/7/2025
- Cumulative days on market: 226 days
Estimated market value
$782,600
$743,000 - $822,000
$3,572/mo
Price history
| Date | Event | Price |
|---|---|---|
| 4/28/2026 | Price change | $789,900-3.8%$249/sqft |
Source:  NorthstarMLS as distributed by MLS GRID #6800626 Report a problem NorthstarMLS as distributed by MLS GRID #6800626 Report a problem | ||
| 10/7/2025 | Listed for sale | $820,999+3.3%$259/sqft |
Source: NorthstarMLS as distributed by MLS GRID #6800626 Report a problem | ||
| 9/30/2025 | Listing removed | $794,900$251/sqft |
Source: NorthstarMLS as distributed by MLS GRID #6682650 Report a problem | ||
| 3/14/2025 | Listed for sale | $794,900+488.8%$251/sqft |
Source: NorthstarMLS as distributed by MLS GRID #6682650 Report a problem | ||
| 4/22/2024 | Sold | $135,000-39.9%$43/sqft |
Source: Public Record Report a problem | ||
| 9/20/2023 | Sold | $224,769$71/sqft |
Source: Public Record Report a problem | ||
Public tax history
| Year | Property taxes | Tax assessment |
|---|---|---|
| 2024 | $1,518 +2.3% | $115,100 +0.4% |
| 2023 | $1,484 +207.9% | $114,600 +0.4% |
| 2022 | $482 +221.3% | $114,200 +524% |
| 2021 | $150 | $18,300 |
Find assessor info on the county website
Monthly payment
Est. payment
Payment breakdown
Explore the cost of this home by adjusting the details. Changes won't be saved.Climate risks
Neighborhood: 55044
Nearby schools
GreatSchools rating
- 8/10Cherry View Elementary SchoolGrades: K-5Distance: 0.9 mi
- 8/10Century Middle SchoolGrades: 6-8Distance: 1.8 mi
- 10/10Lakeville North High SchoolGrades: 9-12Distance: 2.4 mi
- $579,2153 bd2 ba2.9k sqft17959 Greenwich Way, Lakeville, MN 55044Sold

- $695,4413 bd2 ba-- sqft17967 Greenwich Way, Lakeville, MN 55044Sold
- $200-- bd-- ba-- sqft17948 Granite Ct, Lakeville, MN 55044Off Market
- $550,0003 bd3 ba3.1k sqft17940 Grantham Ln, Lakeville, MN 55044Sold
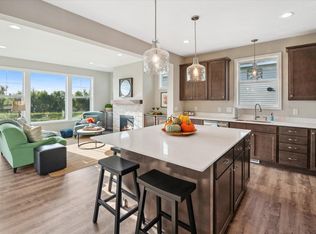
- $439,0004 bd3 ba1.9k sqft17971 Greenwich Way, Lakeville, MN 55044Off Market
- $103,500-- bd-- ba-- sqft17964 Greenwich Way, Lakeville, MN 55044Off Market
- $770,0004 bd3 ba3.6k sqft17952 Grantham Ln, Lakeville, MN 55044Sold
- $515,0003 bd2 ba3.6k sqft17975 Greenwich Way, Lakeville, MN 55044Sold
A local agent can set up tours, give advice and negotiate with sellers.
Similar homes
- $639,9005 bd4 ba3.3k sqft18001 Gleaming Ct, Lakeville, MN 55044For Sale

 MLS ID #7118433, James J. Snaza, Homes Plus Realty. NorthstarMLS as distributed by MLS GRID
 - $789,0006 bd4 ba3.6k sqft17925 Hidden Creek Trl, Lakeville, MN 55044New Construction
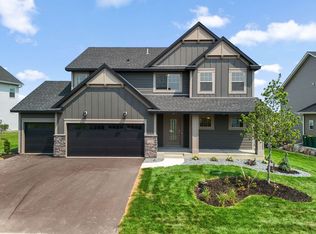 MLS ID #6811105, Pamela Rasmussen, Keyland Realty, LLC. NorthstarMLS as distributed by MLS GRID
 - $749,9005 bd3 ba3.2k sqft17940 Headwaters Dr, Lakeville, MN 55044For Sale
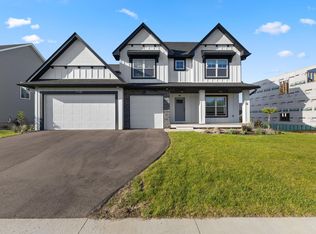 MLS ID #7082581, Julia Wang, Keller Williams Classic Realty. NorthstarMLS as distributed by MLS GRID
 - $679,0004 bd3 ba2.6k sqft17905 Hidden Creek Trl, Lakeville, MN 55044New Construction
 MLS ID #7111108, Pamela Rasmussen, Keyland Realty, LLC. NorthstarMLS as distributed by MLS GRID
 - $789,9005 bd3 ba3k sqft19791 Henning Ave, Lakeville, MN 55044New ConstructionMLS ID #6790527, Tina Krebs, eXp Realty. NorthstarMLS as distributed by MLS GRID
- $625,0004 bd3 ba2.6k sqft17936 Gresford Ln, Lakeville, MN 55044New ConstructionMLS ID #7081754, Whitney Meester, Re/Max Advantage Plus. NorthstarMLS as distributed by MLS GRID
- $725,0004 bd3 ba4.2k sqft17960 Granite Ct, Lakeville, MN 55044For SaleMLS ID #7080525, The Fiorella Group, RE/MAX Results. NorthstarMLS as distributed by MLS GRID
- $635,0004 bd4 ba3k sqft19116 Iden Ave, Lakeville, MN 55044For SaleMLS ID #7108960, Joseph P. Torkildson, eXp Realty. NorthstarMLS as distributed by MLS GRID
- $849,9004 bd5 ba4.4k sqft8818 193rd St W, Lakeville, MN 55044PendingMLS ID #7103024, Tami Hedrick, Bridge Realty, LLC. NorthstarMLS as distributed by MLS GRID
- $779,9005 bd3 ba3k sqft8031 196th St, Lakeville, MN 55044For SaleMLS ID #6713475, Tina Krebs, eXp Realty. NorthstarMLS as distributed by MLS GRID
- $759,9006 bd6 ba3.9k sqft20481 Ginger Ct, Lakeville, MN 55044For SaleMLS ID #7106583, Angela Oster, Re/Max Advantage Plus. NorthstarMLS as distributed by MLS GRID
- $750,0004 bd3 ba3.1k sqft8006 201st St W, Lakeville, MN 55044New ConstructionMLS ID #7023437, Brian Johnson, Keller Williams Classic Realty. NorthstarMLS as distributed by MLS GRID
- $675,0005 bd4 ba2.9k sqft17904 Hinckley Ave, Lakeville, MN 55044For SaleMLS ID #7116714, Jason Walgrave, RE/MAX Advantage Plus. NorthstarMLS as distributed by MLS GRID
- $649,9006 bd5 ba3.9k sqft18355 Greenstone Way, Lakeville, MN 55044For SaleMLS ID #7108810, Cody Gladu, eXp Realty. NorthstarMLS as distributed by MLS GRID
- $529,0005 bd4 ba3k sqft17437 Hazel Ct, Lakeville, MN 55044For SaleMLS ID #7115200, Bryon Lindsey, Keller Williams Realty Integrity Lakes. NorthstarMLS as distributed by MLS GRID
- $699,9005 bd5 ba4k sqft20391 Greengate Ct, Lakeville, MN 55044For SaleMLS ID #7116198, Elie Safi, RE/MAX Results. NorthstarMLS as distributed by MLS GRID
- $509,9004 bd4 ba2.4k sqft18184 Hartlin Ave, Lakeville, MN 55044For SaleMLS ID #7092311, Jeffrey Simek, Edina Realty, Inc.. NorthstarMLS as distributed by MLS GRID
- $624,9004 bd3 ba2.2k sqft8292 186th St W, Lakeville, MN 55044New ConstructionMLS ID #7115203, Scott M. Hutchinson, Re/Max Advantage Plus. NorthstarMLS as distributed by MLS GRID
- $929,9004 bd3 ba3.2k sqft19820 Henning Ave, Lakeville, MN 55044New ConstructionMLS ID #7089509, Tina Krebs, eXp Realty. NorthstarMLS as distributed by MLS GRID
- $665,0005 bd4 ba3.5k sqft20164 Harvest Dr, Lakeville, MN 55044For SaleMLS ID #7076760, Berg Larsen Group - Chad M Larsen, Coldwell Banker Realty - Lakes. NorthstarMLS as distributed by MLS GRID
