**Rare Opportunity in Summerlyn!** With certain new residential construction in Lakeville currently paused, this exceptional home offers a unique opportunity to enjoy the space, design, and amenities buyers are searching for—without the wait or the premium price tag of building new.
Designed with both luxury and functionality in mind, this impressive home features a highly sought-after main-level primary suite and convenient main-floor laundry. The chef's kitchen is the heart of the home, boasting ceiling-height cabinetry, an oversized center island, casual dining area, and formal dining room—perfect for everyday living and entertaining alike.
The thoughtfully designed main level also includes a dedicated home office, guest bedroom, and an inviting great room anchored by a stunning floor-to-ceiling stone fireplace. Downstairs offers exceptional versatility with a spacious family room and kitchenette, two additional bedrooms, each with its own bathroom, a dedicated fitness room, a second home office, and an oversized utility/storage room providing an incredible amount of storage rarely found in today's homes.
The oversized four-car garage is a standout feature, and yes, even your extended-length truck fits comfortably.
Step outside to enjoy professionally designed landscaping that surrounds the home with exceptional curb appeal. Relax on the welcoming front porch, entertain on the deck, or gather on the stamped concrete patio. The fully fenced backyard creates the perfect outdoor retreat from your walkout lower level.
Located in the highly desirable Summerlyn neighborhood within the award-winning ISD 194 school district, you'll enjoy outstanding community amenities including a neighborhood clubhouse and pool, scenic walking trails, ponds, and a park with a basketball/pickleball court.
This is more than a house—it's the lifestyle you've been waiting for!
Pending
$849,900
8818 193rd St W, Lakeville, MN 55044
4beds
4,482sqft
:
Get pre-qualified$5,254/mo
Single Family
Built in 2020
0.3 Acres Lot
$847,300 Zestimate®
$190/sqft
$51/mo HOA
What's special
- 26 days |
- 1,312 |
- 50 |
Zillow last checked:
Listing updated:
Listed by:
Tami Hedrick 952-221-0488,
Bridge Realty, LLC
Source: NorthstarMLS as distributed by MLS GRID,MLS#: 7103024
Facts & features
Interior
Bedrooms & bathrooms
- Bedrooms: 4
- Bathrooms: 5
- Full bathrooms: 2
- 3/4 bathrooms: 2
- 1/2 bathrooms: 1
Bedroom
- Level: Main
- Area: 217.5 Square Feet
- Dimensions: 15x14.5
Bedroom 2
- Level: Main
- Area: 132 Square Feet
- Dimensions: 11x12
Bedroom 3
- Level: Lower
- Area: 165 Square Feet
- Dimensions: 15x11
Bedroom 4
- Level: Lower
- Area: 144 Square Feet
- Dimensions: 12x12
Dining room
- Level: Main
- Area: 143 Square Feet
- Dimensions: 13x11
Exercise room
- Level: Lower
- Area: 300 Square Feet
- Dimensions: 30x10
Family room
- Level: Lower
- Area: 256 Square Feet
- Dimensions: 16x16
Great room
- Level: Main
- Area: 285 Square Feet
- Dimensions: 19x15
Informal dining room
- Level: Main
- Area: 90 Square Feet
- Dimensions: 9x10
Kitchen
- Level: Main
- Area: 221 Square Feet
- Dimensions: 13x17
Kitchen 2nd
- Level: Lower
- Area: 224 Square Feet
- Dimensions: 14x16
Laundry
- Level: Main
- Area: 64 Square Feet
- Dimensions: 8x8
Office
- Level: Lower
- Area: 132 Square Feet
- Dimensions: 12x11
Study
- Level: Main
- Area: 140 Square Feet
- Dimensions: 10x14
Heating
- Forced Air, Humidifier, Zoned
Cooling
- Central Air, Dual
Appliances
- Included: Air-To-Air Exchanger, Chandelier, Dishwasher, Disposal, Double Oven, Dryer, ENERGY STAR Qualified Appliances, Exhaust Fan, Humidifier, Gas Water Heater, Water Osmosis System, Microwave, Range, Refrigerator, Stainless Steel Appliance(s), Wall Oven, Washer, Water Softener Owned
- Laundry: Electric Dryer Hookup, Gas Dryer Hookup, Laundry Room, Main Level, Washer Hookup
Features
- Basement: Finished,Full,Storage Space,Sump Pump,Walk-Out Access
- Number of fireplaces: 1
- Fireplace features: Gas, Stone
Interior area
- Total structure area: 4,956
- Total interior livable area: 4,482 sqft
- Finished area above ground: 2,478
- Finished area below ground: 2,004
Video & virtual tour
Property
Parking
- Total spaces: 4
- Parking features: Attached, Asphalt, Floor Drain, Garage Door Opener, Insulated Garage
- Attached garage spaces: 4
- Has uncovered spaces: Yes
Accessibility
- Accessibility features: Door Lever Handles
Features
- Levels: One
- Stories: 1
- Patio & porch: Deck, Front Porch, Patio
- Pool features: Shared
- Fencing: Full,Other
Lot
- Size: 0.3 Acres
- Dimensions: 100 x 130
- Features: Corner Lot
Details
- Foundation area: 4221
- Parcel number: 227335204040
- Zoning description: Residential-Single Family
Construction
Type & style
- Home type: SingleFamily
- Property subtype: Single Family
Materials
- Concrete
- Roof: Age 8 Years or Less,Architectural Shingle
Condition
- New construction: No
- Year built: 2020
Utilities & green energy
- Electric: Circuit Breakers, 200+ Amp Service
- Gas: Electric, Natural Gas
- Sewer: City Sewer - In Street
- Water: City Water - In Street
Community & HOA
Community
- Subdivision: Summerlyn 3rd Add
HOA
- Has HOA: Yes
- Services included: Professional Mgmt, Shared Amenities
- HOA fee: $152 quarterly
- HOA name: Associa Minnesota
- HOA phone: 763-225-6408
Location
- Region: Lakeville
Financial & listing details
- Price per square foot: $190/sqft
- Tax assessed value: $771,500
- Annual tax amount: $7,098
- Date on market: 7/7/2026
- Cumulative days on market: 19 days
Estimated market value
$847,300
$805,000 - $890,000
$4,942/mo
Price history
| Date | Event | Price |
|---|---|---|
| 7/23/2026 | Pending sale | $849,900$190/sqft |
Source:  NorthstarMLS as distributed by MLS GRID #7103024 Report a problem NorthstarMLS as distributed by MLS GRID #7103024 Report a problem | ||
| 7/9/2026 | Listed for sale | $849,900+50.1%$190/sqft |
Source: NorthstarMLS as distributed by MLS GRID #7103024 Report a problem | ||
| 9/24/2020 | Sold | $566,336$126/sqft |
Source: Public Record Report a problem | ||
Public tax history
| Year | Property taxes | Tax assessment |
|---|---|---|
| 2024 | $9,098 +2.4% | $771,500 +0.9% |
| 2023 | $8,884 +5.6% | $764,700 +3.9% |
| 2022 | $8,412 +11.6% | $736,200 +19.3% |
| 2021 | $7,538 +535.6% | $617,200 +576.2% |
| 2020 | $1,186 -40.5% | $91,271 -29.8% |
| 2019 | $1,992 | $130,000 |
Find assessor info on the county website
Monthly payment
Est. payment
Payment breakdown
Explore the cost of this home by adjusting the details. Changes won't be saved.Climate risks
Neighborhood: 55044
Nearby schools
GreatSchools rating
- NANew Lakeville Area Elementary SchoolGrades: K-5Distance: 0.7 mi
- 8/10Century Middle SchoolGrades: 6-8Distance: 0.9 mi
- 10/10Lakeville North High SchoolGrades: 9-12Distance: 0.7 mi
- $130,0000.299 Acres19309 Huntington Ave, Lakeville, MN 55044Off Market
- $734,2004 bd5 ba2.9k sqft8834 193rd St W, Lakeville, MN 55044Off Market
- $599,5002 bd3 ba2.7k sqft8834 193rd St W #M, Lakeville, MN 55044Off Market
- $710,7005 bd5 ba3.8k sqft19254 Huxley Ave W, Lakeville, MN 55044Off Market
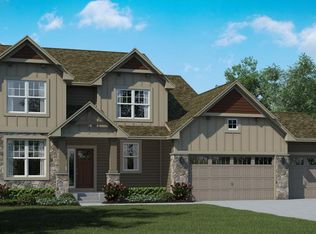
- $785,6005 bd5 ba3.4k sqft19317 Huntington Ave, Lakeville, MN 55044Off Market
- $820,4005 bd5 ba4.8k sqft8850 193rd St W, Lakeville, MN 55044Off Market
- $594,1006 bd4 ba-- sqft8817 Huntington Ave, Lakeville, MN 55044Off Market
- $792,8006 bd4 ba3.4k sqft8817 193rd St W, Lakeville, MN 55044Off Market
A local agent can set up tours, give advice and negotiate with sellers.
Similar homes
- $780,0005 bd5 ba4k sqft7027 182nd St W, Lakeville, MN 55044For Sale
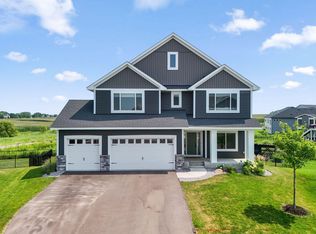
 MLS ID #7118597, Lora Antolik, Re/Max Advantage Plus. NorthstarMLS as distributed by MLS GRID
 - $675,0005 bd4 ba3.6k sqft17578 Hibiscus Ave, Lakeville, MN 55044For Sale
 MLS ID #7079817, Joanne Thomas, RE/MAX Advantage Plus. NorthstarMLS as distributed by MLS GRID
 - $699,9005 bd5 ba4k sqft20391 Greengate Ct, Lakeville, MN 55044For Sale
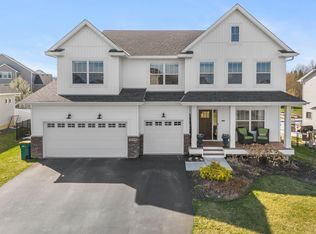 MLS ID #7116198, Elie Safi, RE/MAX Results. NorthstarMLS as distributed by MLS GRID
 - $639,9005 bd4 ba3.3k sqft18001 Gleaming Ct, Lakeville, MN 55044For Sale
 MLS ID #7118433, James J. Snaza, Homes Plus Realty. NorthstarMLS as distributed by MLS GRID
 - $675,0005 bd5 ba4k sqft19856 Harvest Dr, Lakeville, MN 55044For SaleMLS ID #7087263, Kris Lindahl, Kris Lindahl Real Estate. NorthstarMLS as distributed by MLS GRID
- $695,0005 bd4 ba2.9k sqft17904 Hinckley Ave, Lakeville, MN 55044For SaleMLS ID #7116714, Jason Walgrave, RE/MAX Advantage Plus. NorthstarMLS as distributed by MLS GRID
- $799,9005 bd5 ba4.7k sqft16768 Draft Horse Blvd, Lakeville, MN 55044For SaleMLS ID #7089330, Cory Kochendorfer, Keller Williams Select Realty. NorthstarMLS as distributed by MLS GRID
- $629,0005 bd4 ba3k sqft19250 Indora Trl, Lakeville, MN 55044For SaleMLS ID #7096613, Venkata Kishore Goli, Real Broker, LLC. NorthstarMLS as distributed by MLS GRID
- $929,9004 bd3 ba3.2k sqft19820 Henning Ave, Lakeville, MN 55044New ConstructionMLS ID #7089509, Tina Krebs, eXp Realty. NorthstarMLS as distributed by MLS GRID
- $659,9006 bd5 ba3.9k sqft18355 Greenstone Way, Lakeville, MN 55044For SaleMLS ID #7108810, Cody Gladu, eXp Realty. NorthstarMLS as distributed by MLS GRID
- $780,0004 bd4 ba4.1k sqft16899 E Lake Dr, Lakeville, MN 55044For SaleMLS ID #7022641, Amanda Cox Zuppan, LPT Realty, LLC. NorthstarMLS as distributed by MLS GRID
- $665,0005 bd4 ba3.5k sqft20164 Harvest Dr, Lakeville, MN 55044For SaleMLS ID #7076760, Berg Larsen Group - Chad M Larsen, Coldwell Banker Realty - Lakes. NorthstarMLS as distributed by MLS GRID
- $649,9004 bd3 ba3.3k sqft8549 172nd St W, Lakeville, MN 55044For SaleMLS ID #7101128, Troy F. Friedges, Coldwell Banker Realty. NorthstarMLS as distributed by MLS GRID
- $599,9004 bd4 ba3.8k sqft8117 186th St W, Lakeville, MN 55044For SaleMLS ID #7074205, Eric J Eickhof, Jason Mitchell Group. NorthstarMLS as distributed by MLS GRID
- $529,0005 bd4 ba3k sqft17437 Hazel Ct, Lakeville, MN 55044For SaleMLS ID #7115200, Bryon Lindsey, Keller Williams Realty Integrity Lakes. NorthstarMLS as distributed by MLS GRID
- $789,9005 bd3 ba3k sqft19791 Henning Ave, Lakeville, MN 55044New ConstructionMLS ID #6790527, Tina Krebs, eXp Realty. NorthstarMLS as distributed by MLS GRID
- $550,0004 bd4 ba3.1k sqft16630 Jaguar Ave, Lakeville, MN 55044For SaleMLS ID #7088016, Lori Anderson, Engel & Volkers Prior Lake. NorthstarMLS as distributed by MLS GRID
- $599,9005 bd4 ba3.7k sqft18072 Hyde Park Ave, Lakeville, MN 55044For SaleMLS ID #7084325, Austin Hardy, Pemberton RE. NorthstarMLS as distributed by MLS GRID
- $749,9005 bd3 ba3.2k sqft17940 Headwaters Dr, Lakeville, MN 55044For SaleMLS ID #7082581, Julia Wang, Keller Williams Classic Realty. NorthstarMLS as distributed by MLS GRID
- $725,0004 bd3 ba4.2k sqft17960 Granite Ct, Lakeville, MN 55044For SaleMLS ID #7080525, The Fiorella Group, RE/MAX Results. NorthstarMLS as distributed by MLS GRID
