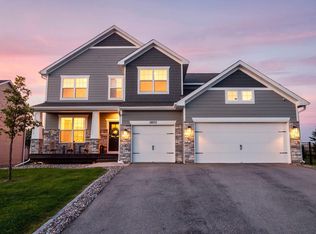
Welcome to this beautiful, 2022, built two story home sitting on the perfect lot at the end of a cul de sac with views to enjoy sunrises and sunsets, nature and no backyard neighbors. This is OneTenTen built "Maverick" floor plan is designed with large windows throughout the home to embrace all the natural light and beauty. It is fully finished and move in ready! With 5 bedrooms, 5 bathrooms and a 3 car garage you will never lack space. The main level has an open floor plan with a gourmet kitchen with custom cabinetry, quartz countertops, tile backsplash and a walk-in pantry. The great room on the main floor has a tray ceiling, fireplace, and an office and a large mudroom and half bath complete the main floor. Upstairs there is a large loft for flex space, 4 large bedrooms with a full jack and jill bathroom shared between two bedrooms and a private bathroom in one room. The primary bedroom suite has a large bathroom with a separate free standing tub and tiled shower, dual sinks with quartz countertops and a large walk in closet. The lower level finished basement boasts another bedroom and bathroom, a large family room, unfinished storage room and walks out to a large patio. The outdoor space continues to wow you with a fenced backyard, a chicken coop, raised gardens with raspberries as well as other fresh produce, a large hot tub and serene views to relax and enjoy. This home is ready for it’s next owners to love and enjoy!
Pending
$780,000
7027 182nd St W, Lakeville, MN 55044
5beds
4,006sqft
Single Family
Built in 2022
0.26 Acres Lot
$778,000 Zestimate®
$195/sqft
$-- HOA
What's special
Fenced backyardLarge hot tubWalk-in pantryChicken coopOpen floor planSeparate free standing tubTile backsplash
- 19 days |
- 771 |
- 61 |
Zillow last checked:
Listing updated:
Listed by:
Lora Antolik 952-201-5233,
Re/Max Advantage Plus,
Eric D. Sharbo 612-819-9208
Source: NorthstarMLS as distributed by MLS GRID,MLS#: 7118597
Facts & features
Interior
Bedrooms & bathrooms
- Bedrooms: 5
- Bathrooms: 5
- Full bathrooms: 3
- 3/4 bathrooms: 1
- 1/2 bathrooms: 1
Bedroom
- Level: Upper
- Area: 287.73 Square Feet
- Dimensions: 13.9x20.7
Bedroom 2
- Level: Upper
- Area: 191.52 Square Feet
- Dimensions: 12.6x15.2
Bedroom 3
- Level: Upper
- Area: 217.56 Square Feet
- Dimensions: 14.7x14.8
Bedroom 4
- Level: Upper
- Area: 229.35 Square Feet
- Dimensions: 16.5x13.9
Bedroom 5
- Level: Lower
- Area: 186 Square Feet
- Dimensions: 12x15.5
Dining room
- Level: Main
- Area: 284.33 Square Feet
- Dimensions: 18.11x15.7
Family room
- Level: Main
- Area: 261.44 Square Feet
- Dimensions: 17.2x15.2
Foyer
- Level: Main
- Area: 133.46 Square Feet
- Dimensions: 7.8x17.11
Great room
- Level: Lower
- Area: 779.78 Square Feet
- Dimensions: 30.7x25.4
Kitchen
- Level: Main
- Area: 282.6 Square Feet
- Dimensions: 18x15.7
Laundry
- Level: Upper
- Area: 53.96 Square Feet
- Dimensions: 7.1x7.6
Loft
- Level: Upper
- Area: 162.68 Square Feet
- Dimensions: 16.6x9.8
Office
- Level: Main
- Area: 128.82 Square Feet
- Dimensions: 11.3x11.4
Other
- Level: Main
- Area: 22.14 Square Feet
- Dimensions: 4.10x5.4
Patio
- Level: Lower
- Area: 432.25 Square Feet
- Dimensions: 24.7x17.5
Utility room
- Level: Lower
- Area: 280.8 Square Feet
- Dimensions: 18x15.6
Heating
- Forced Air
Cooling
- Central Air
Appliances
- Included: Air-To-Air Exchanger, Cooktop, Dishwasher, Disposal, Dryer, Electronic Air Filter, ENERGY STAR Qualified Appliances, Exhaust Fan, Humidifier, Gas Water Heater, Indoor Grill, Microwave, Refrigerator, Stainless Steel Appliance(s), Wall Oven, Washer, Water Softener Owned
- Laundry: Electric Dryer Hookup, Laundry Room, Upper Level, Washer Hookup
Features
- Basement: Drain Tiled,Finished,Storage Space,Sump Pump,Walk-Out Access
- Number of fireplaces: 2
- Fireplace features: Electric, Living Room
Interior area
- Total structure area: 4,296
- Total interior livable area: 4,006 sqft
- Finished area above ground: 3,030
- Finished area below ground: 976
Video & virtual tour
Property
Parking
- Total spaces: 3
- Parking features: Attached, Asphalt, Garage, Garage Door Opener
- Attached garage spaces: 3
- Has uncovered spaces: Yes
- Details: Garage Dimensions (28.7x20.11)
Accessibility
- Accessibility features: None
Features
- Levels: Two
- Stories: 2
Lot
- Size: 0.26 Acres
- Dimensions: 47 x 120 x 143 x 121
- Features: Tree Coverage - Medium
Details
- Foundation area: 1278
- Parcel number: 223018301070
- Zoning description: Residential-Single Family
Construction
Type & style
- Home type: SingleFamily
- Property subtype: Single Family
Materials
- Concrete
- Roof: Age 8 Years or Less,Asphalt
Condition
- New construction: No
- Year built: 2022
Utilities & green energy
- Electric: Circuit Breakers
- Gas: Natural Gas
- Sewer: City Sewer/Connected
- Water: City Water/Connected
Community & HOA
Community
- Subdivision: Glacier Creek 4th Add
HOA
- Has HOA: No
Location
- Region: Lakeville
Financial & listing details
- Price per square foot: $195/sqft
- Tax assessed value: $695,000
- Annual tax amount: $8,326
- Date on market: 7/31/2026
- Cumulative days on market: 20 days
- Road surface type: Paved
Estimated market value
$778,000
$739,000 - $817,000
$4,305/mo
Price history
| Date | Event | Price |
|---|---|---|
| 8/14/2026 | Pending sale | $780,000$195/sqft |
Source:  NorthstarMLS as distributed by MLS GRID #7118597 Report a problem NorthstarMLS as distributed by MLS GRID #7118597 Report a problem | ||
| 7/31/2026 | Listed for sale | $780,000$195/sqft |
Source: NorthstarMLS as distributed by MLS GRID #7118597 Report a problem | ||
Public tax history
| Year | Property taxes | Tax assessment |
|---|---|---|
| 2024 | $8,090 +1.9% | $695,000 +0.4% |
| 2023 | $7,942 +1514.2% | $692,100 +494.1% |
| 2022 | $492 +547.4% | $116,500 +1152.7% |
| 2021 | $76 | $9,300 |
Find assessor info on the county website
Monthly payment
Est. payment
Payment breakdown
Explore the cost of this home by adjusting the details. Changes won't be saved.Climate risks
Neighborhood: 55044
Nearby schools
GreatSchools rating
- 8/10Cherry View Elementary SchoolGrades: K-5Distance: 1.7 mi
- 8/10Century Middle SchoolGrades: 6-8Distance: 2.4 mi
- 10/10Lakeville North High SchoolGrades: 9-12Distance: 2.8 mi
- $589,4004 bd3 ba3k sqft7050 182nd St W, Lakeville, MN 55044Off Market
- $596,6005 bd4 ba2.9k sqft7039 182nd St W, Lakeville, MN 55044Off Market
- $590,6005 bd4 ba3.1k sqft7051 182nd St W, Lakeville, MN 55044Off Market
- $631,5005 bd4 ba3.3k sqft7062 182nd St W, Lakeville, MN 55044Off Market
- $710,9004 bd2 ba2.7k sqft18267 Geyser Way, Lakeville, MN 55044Off Market
- $580,1005 bd4 ba2.9k sqft7063 182nd St W, Lakeville, MN 55044Off Market
- $872,1005 bd3 ba3.1k sqft7074 182nd St W, Lakeville, MN 55044Off Market
- $728,6005 bd4 ba4.1k sqft18275 Geyser Way, Lakeville, MN 55044Off Market
A local agent can set up tours, give advice and negotiate with sellers.
Similar homes
- $769,9005 bd5 ba3.9k sqft18237 Glacier Way, Lakeville, MN 55044New Construction

 MLS ID #7118892, Tad L Anderson, Ryan Real Estate Co.. NorthstarMLS as distributed by MLS GRID
 - $765,0005 bd3 ba3.8k sqft18203 Hideaway Trl, Lakeville, MN 55044For Sale
 MLS ID #7127348, Kent Marsh, Lakes Sotheby's International. NorthstarMLS as distributed by MLS GRID
 - $759,9006 bd6 ba3.9k sqft20481 Ginger Ct, Lakeville, MN 55044For Sale
 MLS ID #7106583, Angela Oster, Re/Max Advantage Plus. NorthstarMLS as distributed by MLS GRID
 - $649,9006 bd5 ba3.9k sqft18355 Greenstone Way, Lakeville, MN 55044For Sale
 MLS ID #7108810, Cody Gladu, eXp Realty. NorthstarMLS as distributed by MLS GRID
 - $675,0005 bd5 ba4k sqft19856 Harvest Dr, Lakeville, MN 55044For SaleMLS ID #7087263, Kris Lindahl, Kris Lindahl Real Estate. NorthstarMLS as distributed by MLS GRID
- $749,9005 bd3 ba3.2k sqft17940 Headwaters Dr, Lakeville, MN 55044For SaleMLS ID #7082581, Julia Wang, Keller Williams Classic Realty. NorthstarMLS as distributed by MLS GRID
- $789,0006 bd4 ba3.6k sqft17925 Hidden Creek Trl, Lakeville, MN 55044New ConstructionMLS ID #6811105, Pamela Rasmussen, Keyland Realty, LLC. NorthstarMLS as distributed by MLS GRID
- $731,9205 bd3 ba3k sqft19986 Gadston Ln, Lakeville, MN 55044New ConstructionNorthstarMLS as distributed by MLS GRID
- $625,0005 bd4 ba3.5k sqft20490 Ginger Ct, Lakeville, MN 55044For SaleMLS ID #7106432, Lori Shimota Pistulka, Edina Realty, Inc.. NorthstarMLS as distributed by MLS GRID
- $619,9005 bd5 ba4k sqft17061 Doppler Ln, Lakeville, MN 55044For SaleMLS ID #7121933, Scott S Skjei, Edina Realty, Inc.. NorthstarMLS as distributed by MLS GRID
- $727,8655 bd3 ba3k sqft19994 Gadston Ln, Lakeville, MN 55044New ConstructionNorthstarMLS as distributed by MLS GRID
- $609,9005 bd4 ba3k sqft7080 183rd St W, Lakeville, MN 55044New ConstructionMLS ID #7048807, Joseph S Fohr, Ryan Real Estate Co.. NorthstarMLS as distributed by MLS GRID
- $789,9005 bd3 ba3k sqft19791 Henning Ave, Lakeville, MN 55044New ConstructionMLS ID #6790527, Tina Krebs, eXp Realty. NorthstarMLS as distributed by MLS GRID
- $675,0005 bd4 ba2.9k sqft17904 Hinckley Ave, Lakeville, MN 55044For SaleMLS ID #7116714, Jason Walgrave, RE/MAX Advantage Plus. NorthstarMLS as distributed by MLS GRID
- $725,0004 bd3 ba4.2k sqft17960 Granite Ct, Lakeville, MN 55044For SaleMLS ID #7080525, The Fiorella Group, RE/MAX Results. NorthstarMLS as distributed by MLS GRID
- $625,0005 bd4 ba2.8k sqft17831 Elder Ave, Lakeville, MN 55044For SaleMLS ID #7111675, James H. Butcher, Edina Realty, Inc.. NorthstarMLS as distributed by MLS GRID
- $599,9004 bd4 ba3.8k sqft8117 186th St W, Lakeville, MN 55044For SaleMLS ID #7074205, Eric J Eickhof, Jason Mitchell Group. NorthstarMLS as distributed by MLS GRID
- $669,9005 bd4 ba3.8k sqft7024 184th St W, Lakeville, MN 55024New ConstructionMLS ID #7069910, Tad L Anderson, Ryan Real Estate Co.. NorthstarMLS as distributed by MLS GRID
- $750,0004 bd3 ba3.1k sqft8006 201st St W, Lakeville, MN 55044New ConstructionMLS ID #7023437, Brian Johnson, Keller Williams Classic Realty. NorthstarMLS as distributed by MLS GRID
- $690,1355 bd3 ba3.4k sqft19970 Gadston Ln, Lakeville, MN 55044New ConstructionMLS ID #7052109, Lennar Minnesota, Lennar Sales Corp. NorthstarMLS as distributed by MLS GRID
