Create your ideal rambler dream home with Stone Cottage! Discover numerous pristine finishing options for your dream gourmet kitchen, including cabinetry, countertops, lighting, and more. Experience abundant natural light streaming through large picture windows throughout the home. The Magnolia II floor plan boasts a main level primary bedroom with a conveniently located laundry room nearby. With four additional bedrooms and spacious living areas, there's plenty of room to gather. Customize your home further with ceiling fans, flooring, and wall colors. This is a to-be-built home with no existing structure, and the images showcase features from previous builds. Stone Cottage offers custom home construction, alternative models, various floor plans, and site options. Dimensions and pricing are subject to buyer choices and finalized floor plans, making Stone Cottage an excellent choice for those seeking customization and quality craftsmanship.
Active
Price cut: $585K (5/21)
$779,900
8031 196th St, Lakeville, MN 55044
5beds
3,051sqft
:
Get pre-qualified$4,774/mo
Single Family
Built in 2025
0.25 Acres Lot
$194,200 Zestimate®
$256/sqft
$-- HOA
What's special
Large picture windowsMain level primary bedroomAbundant natural lightCeiling fansConveniently located laundry room
- 445 days |
- 71 |
- 2 |
Zillow last checked:
Listing updated:
Listed by:
Tina Krebs 614-940-2606,
eXp Realty,
Desrochers Realty Group 612-688-7024
Source: NorthstarMLS as distributed by MLS GRID,MLS#: 6713475
Facts & features
Interior
Bedrooms & bathrooms
- Bedrooms: 5
- Bathrooms: 3
- Full bathrooms: 2
- 3/4 bathrooms: 1
Bedroom
- Level: Main
- Area: 182 Square Feet
- Dimensions: 14x13
Bedroom 2
- Level: Main
- Area: 132 Square Feet
- Dimensions: 12x11
Bedroom 3
- Level: Lower
- Area: 192 Square Feet
- Dimensions: 16x12
Bedroom 4
- Level: Lower
- Area: 182 Square Feet
- Dimensions: 14x13
Bedroom 5
- Level: Lower
- Area: 168 Square Feet
- Dimensions: 14x12
Dining room
- Level: Main
- Area: 144 Square Feet
- Dimensions: 12x12
Family room
- Level: Lower
- Area: 510 Square Feet
- Dimensions: 30x17
Foyer
- Level: Main
- Area: 72 Square Feet
- Dimensions: 12x6
Great room
- Level: Main
- Area: 304 Square Feet
- Dimensions: 19x16
Kitchen
- Level: Main
- Area: 192 Square Feet
- Dimensions: 16x12
Laundry
- Level: Main
- Area: 64 Square Feet
- Dimensions: 8x8
Mud room
- Level: Main
- Area: 35 Square Feet
- Dimensions: 7x5
Porch
- Level: Main
- Area: 128 Square Feet
- Dimensions: 16x8
Heating
- Forced Air
Cooling
- Central Air
Appliances
- Included: Dishwasher, Disposal, Dryer, Freezer, Microwave, Range, Refrigerator, Stainless Steel Appliance(s)
- Laundry: Main Level
Features
- Basement: Egress Window(s),Finished
- Number of fireplaces: 2
- Fireplace features: Family Room, Gas, Living Room
Interior area
- Total structure area: 3,368
- Total interior livable area: 3,051 sqft
- Finished area above ground: 1,684
- Finished area below ground: 1,367
Video & virtual tour
Property
Parking
- Total spaces: 3
- Parking features: Attached, Asphalt, Garage Door Opener
- Attached garage spaces: 3
- Has uncovered spaces: Yes
- Details: Garage Door Height (8)
Accessibility
- Accessibility features: None
Features
- Levels: One
- Stories: 1
Lot
- Size: 0.25 Acres
- Features: Tree Coverage - Light
Details
- Foundation area: 1684
- Parcel number: 221371803110
- Zoning description: Residential-Single Family
Construction
Type & style
- Home type: SingleFamily
- Property subtype: Single Family
Materials
- Roof: Age 8 Years or Less
Condition
- New construction: No
- Year built: 2025
Details
- Builder name: STONE COTTAGE CONSTRUCTION INC
Utilities & green energy
- Gas: Natural Gas
- Sewer: City Sewer/Connected
- Water: City Water/Connected
Community & HOA
Community
- Subdivision: Berres Ridge 9th Add
HOA
- Has HOA: No
Location
- Region: Lakeville
Financial & listing details
- Price per square foot: $256/sqft
- Annual tax amount: $1,724
- Date on market: 5/6/2025
Estimated market value
$194,200
$184,000 - $204,000
$3,875/mo
Price history
| Date | Event | Price |
|---|---|---|
| 5/21/2026 | Price change | $194,900-75%$64/sqft |
Source:  NorthstarMLS as distributed by MLS GRID #7078724 Report a problem NorthstarMLS as distributed by MLS GRID #7078724 Report a problem | ||
| 2/26/2026 | Price change | $779,900+5.4%$256/sqft |
Source: NorthstarMLS as distributed by MLS GRID #6713475 Report a problem | ||
| 5/6/2025 | Listed for sale | $739,900$243/sqft |
Source: NorthstarMLS as distributed by MLS GRID #6713475 Report a problem | ||
Public tax history
Tax history is unavailable.
Monthly payment
Est. payment
Payment breakdown
Explore the cost of this home by adjusting the details. Changes won't be saved.Climate risks
Neighborhood: 55044
Nearby schools
GreatSchools rating
- 8/10Cherry View Elementary SchoolGrades: K-5Distance: 2 mi
- 8/10Century Middle SchoolGrades: 6-8Distance: 1.6 mi
- 10/10Lakeville North High SchoolGrades: 9-12Distance: 1.4 mi
- $223,9000.256 Acres19517 Hammock Ave, Lakeville, MN 55044Lot/Land

- $210,9000.256 Acres8014 196th St W, Lakeville, MN 55044Sold
- $781,0420.256 Acres7998 196th St W, Lakeville, MN 55044Sold
- $842,5505 bd4 ba3.5k sqft19587 Hammock Ave, Lakeville, MN 55044Sold

- $19,0000.26 Acres19505 Hamburg Ave, Lakeville, MN 55044Off Market
- $900,0005 bd5 ba4.3k sqft19533 Hamburg Ave, Lakeville, MN 55044Sold
- $957,3690.37 Acres19508 Hadler Ct, Lakeville, MN 55044Sold
- $206,9000.298 Acres19522 Hadler Ct, Lakeville, MN 55044Lot/Land
A local agent can set up tours, give advice and negotiate with sellers.
Similar homes
- $699,9005 bd5 ba4k sqft20391 Greengate Ct, Lakeville, MN 55044For Sale
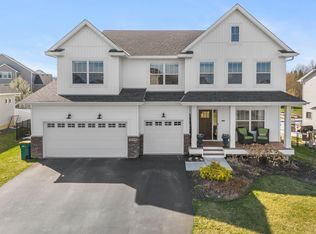
 MLS ID #7116198, Elie Safi, RE/MAX Results. NorthstarMLS as distributed by MLS GRID
 - $789,9005 bd3 ba3k sqft19791 Henning Ave, Lakeville, MN 55044New Construction
 MLS ID #6790527, Tina Krebs, eXp Realty. NorthstarMLS as distributed by MLS GRID
 - $675,0005 bd5 ba4k sqft19856 Harvest Dr, Lakeville, MN 55044For Sale
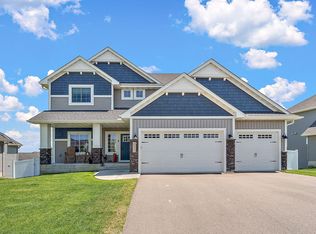 MLS ID #7087263, Kris Lindahl, Kris Lindahl Real Estate. NorthstarMLS as distributed by MLS GRID
 - $759,9006 bd6 ba3.9k sqft20481 Ginger Ct, Lakeville, MN 55044For Sale
 MLS ID #7106583, Angela Oster, Re/Max Advantage Plus. NorthstarMLS as distributed by MLS GRID
 - $750,0005 bd4 ba3.3k sqft18348 Gibbon Ct, Lakeville, MN 55044For SaleMLS ID #7102118, Nicole Jelle, RE/MAX Advantage Plus. NorthstarMLS as distributed by MLS GRID
- $750,0004 bd3 ba3.1k sqft8006 201st St W, Lakeville, MN 55044New ConstructionMLS ID #7023437, Brian Johnson, Keller Williams Classic Realty. NorthstarMLS as distributed by MLS GRID
- $799,9005 bd5 ba3.9k sqft18237 Glacier Way, Lakeville, MN 55044New ConstructionMLS ID #7069218, Tad L Anderson, Ryan Real Estate Co.. NorthstarMLS as distributed by MLS GRID
- $728,6705 bd3 ba3k sqft19986 Gadston Ln, Lakeville, MN 55044New ConstructionNorthstarMLS as distributed by MLS GRID
- $929,9004 bd3 ba3.2k sqft19820 Henning Ave, Lakeville, MN 55044New ConstructionMLS ID #7089509, Tina Krebs, eXp Realty. NorthstarMLS as distributed by MLS GRID
- $679,0004 bd3 ba2.6k sqft17905 Hidden Creek Trl, Lakeville, MN 55044New ConstructionMLS ID #7111108, Pamela Rasmussen, Keyland Realty, LLC. NorthstarMLS as distributed by MLS GRID
- $690,1355 bd3 ba3.4k sqft19970 Gadston Ln, Lakeville, MN 55044New ConstructionMLS ID #7052109, Lennar Minnesota, Lennar Sales Corp. NorthstarMLS as distributed by MLS GRID
- $789,0006 bd4 ba3.6k sqft17925 Hidden Creek Trl, Lakeville, MN 55044New ConstructionMLS ID #6811105, Pamela Rasmussen, Keyland Realty, LLC. NorthstarMLS as distributed by MLS GRID
- $789,9004 bd3 ba3.1k sqft17963 Greenwich Way, Lakeville, MN 55044New ConstructionMLS ID #6800626, Benjamin Ancel, Bold North Real Estate LLC. NorthstarMLS as distributed by MLS GRID
- $539,9004 bd3 ba2.2k sqft7449 203rd St W, Lakeville, MN 55044For SaleMLS ID #7099092, Caarin Pannkuk-The Property Geeks, Real Broker, LLC. NorthstarMLS as distributed by MLS GRID
- $1,100,6535 bd5 ba4.3k sqft8030 196th St W, Lakeville, MN 55044New ConstructionMLS ID #7100295, Tad L Anderson, Ryan Real Estate Co.. NorthstarMLS as distributed by MLS GRID
- $564,9005 bd3 ba2.7k sqft18560 Hexham Ln, Lakeville, MN 55044New ConstructionMLS ID #7098879, Andrew C. Prasky, RE/MAX Advantage Plus. NorthstarMLS as distributed by MLS GRID
- $549,9005 bd3 ba3.6k sqft20890 Goodhue Way, Lakeville, MN 55044For SaleMLS ID #7089198, The Graham Smith Team, Keller Williams Realty Integrity Lakes. NorthstarMLS as distributed by MLS GRID
- $625,0004 bd3 ba2.6k sqft17936 Gresford Ln, Lakeville, MN 55044New ConstructionMLS ID #7081754, Whitney Meester, Re/Max Advantage Plus. NorthstarMLS as distributed by MLS GRID
- $609,9005 bd4 ba3k sqft7080 183rd St W, Lakeville, MN 55044New ConstructionMLS ID #7048807, Joseph S Fohr, Ryan Real Estate Co.. NorthstarMLS as distributed by MLS GRID
- $699,9004 bd3 ba2.6k sqft19719 Brooklyn Trl, Farmington, MN 55024New ConstructionMLS ID #7114277, Julie A VanDerostyne, Keller Williams Realty Integrity. NorthstarMLS as distributed by MLS GRID
