Skip main navigation
Closed
  • $842,550

    19587 Hammock Ave, Lakeville, MN 55044

    5beds
    3,538sqft
    Single Family
    Built in 2025
    0.31 Acres Lot
    $848,900 Zestimate®
    $238/sqft
    $4,228 Estimated rent

    Home value

    $848,900

    $789,000 - $908,000

    $4,228/mo

    Zestimate® history
    Loading
    Loading...

    Owner options

    List your home for rent

    $4,228/mo

    Rent Zestimate®

    Find your next renter with Zillow Rental Manager. Plus, with online applications, you can quickly screen prospective tenants – for free.

    Learn more

    $4,228/mo

    Rent Zestimate®

    Refinance and save

    $5,249/mo

    Est. payment

    Refinancing to a lower rate could help reduce your monthly payments and save thousands over the life of the loan.

    See today's rates

    $5,249/mo

    Est. payment

    Explore your selling options

    Work with a Zillow partner agent

    Leverage their expertise and Zillow's premium Showcase listings to get your home seen by more buyers.

    Get started

    List with your own agent

    Get your home in front of millions of buyers by listing it on Zillow.

    Learn how to do it

    Sell it yourself

    Take full control of how buyers see your home on Zillow by listing For Sale by Owner (FSBO).

    List your home

    What's special

    Thoughtfully designed living spacesMaplewood i floor planLarge inviting family roomLarge windowsAbundant natural lightFinished basementComfort space and versatility
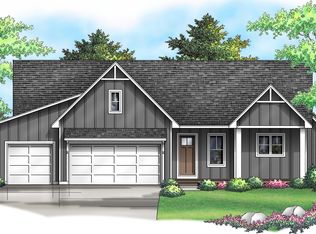
    Create your ideal dream home with Stone Cottage! Discover numerous pristine finishing options for your dream gourmet kitchen, including cabinetry, countertops, lighting, and more. Experience abundant natural light streaming through large windows throughout the home. The Maplewood I floor plan boasts a beautifully designed two-story home featuring 5 spacious bedrooms and 4 bathrooms. The upper level boasts four generously sized bedrooms, including a primary suite with a private bath and walk in closet. Downstairs, the finished basement offers a fifth bedroom—ideal for guests, a home office, or in-law suite—alongside a large, inviting family room that's perfect for relaxing or entertaining. With thoughtfully designed living spaces on every level, this home blends comfort, space, and versatility to suit your lifestyle. This is a to-be-built home with no existing structure, and the images showcase features from previous builds. Stone Cottage offers custom home construction, alternative models, various floor plans, and site options. Dimensions and pricing are subject to buyer choices and finalized floor plans, making Stone Cottage an excellent choice for those seeking customization and quality craftsmanship.

    Zillow last checked:

    Listing updated:

    Listed by:

    Tina Krebs 614-940-2606,

    eXp Realty,

    Desrochers Realty Group 612-688-7024

    Bought with:

    Pamela Troje

    Edina Realty, Inc.

    Source: NorthstarMLS as distributed by MLS GRID,MLS#: 6716761MLS Logo

    Facts & features

    Interior

    Bedrooms & bathrooms
    • Bedrooms: 5
    • Bathrooms: 4
    • Full bathrooms: 2
    • 3/4 bathrooms: 1
    • 1/2 bathrooms: 1
    Bedroom
    • Level: Upper
    • Area: 210 Square Feet
    • Dimensions: 15 X 14
    Bedroom 2
    • Level: Upper
    • Area: 192 Square Feet
    • Dimensions: 16 X 12
    Bedroom 3
    • Level: Upper
    • Area: 143 Square Feet
    • Dimensions: 13 X 11
    Bedroom 4
    • Level: Upper
    • Area: 169 Square Feet
    • Dimensions: 13 X 13
    Bedroom 5
    • Level: Lower
    • Area: 156 Square Feet
    • Dimensions: 13 X 12
    Dining room
    • Level: Main
    • Area: 154 Square Feet
    • Dimensions: 14 X 11
    Family room
    • Level: Lower
    • Area: 559 Square Feet
    • Dimensions: 43 X 13
    Great room
    • Level: Main
    • Area: 272 Square Feet
    • Dimensions: 17 X 16
    Kitchen
    • Level: Main
    • Area: 168 Square Feet
    • Dimensions: 14 X 12
    Office
    • Level: Main
    • Area: 132 Square Feet
    • Dimensions: 12 X 11
    Other
    • Level: Main
    • Area: 42 Square Feet
    • Dimensions: 7 X 6
    Porch
    • Level: Main
    • Area: 66 Square Feet
    • Dimensions: 11 X 6
    Heating
    • Forced Air
    Cooling
    • Central Air
    Appliances
    • Included: Air-To-Air Exchanger, Dishwasher, Gas Water Heater, Microwave, Range, Refrigerator, Stainless Steel Appliance(s)
    • Laundry: Gas Dryer Hookup, Laundry Room, Upper Level, Washer Hookup
    Features
    • Basement: Daylight,Drain Tiled,Finished,Full,Concrete
    • Number of fireplaces: 1
    • Fireplace features: Gas, Living Room
    Interior area
    • Total structure area: 3,538
    • Total interior livable area: 3,538 sqft
    • Finished area above ground: 2,398
    • Finished area below ground: 800

    Property

    Parking
    • Total spaces: 3
    • Parking features: Attached
    • Attached garage spaces: 3
    • Details: Garage Dimensions (32 x 22)
    Accessibility
    • Accessibility features: None
    Features
    • Levels: Two
    • Stories: 2
    • Patio & porch: Porch
    Lot
    • Size: 0.31 Acres
    • Features: Irregular Lot
    Details
    • Foundation area: 1140
    • Parcel number: 221371801070
    • Zoning description: Residential-Single Family

    Construction

    Type & style
    • Home type: SingleFamily
    • Property subtype: Single Family
    Materials
    • Roof: Asphalt
    Condition
    • New construction: No
    • Year built: 2025
    Details
    • Builder name: STONE COTTAGE CONSTRUCTION INC

    Utilities & green energy

    • Gas: Natural Gas
    • Sewer: City Sewer/Connected
    • Water: City Water/Connected

    Community & HOA

    Community
    • Subdivision: Berres Ridge 9th Add
    HOA
    • Has HOA: No
    Location
    • Region: Lakeville

    Financial & listing details

    • Price per square foot: $238/sqft
    • Tax assessed value: $19,000
    • Annual tax amount: $250
    • Date on market: 5/8/2025
    • Cumulative days on market: 139 days
    • Road surface type: Paved

    Price history

    DateEventPrice
    4/13/2026Sold$842,550+6.7%$238/sqft
    Source: NorthstarMLS as distributed by MLS GRID #6716761 Report a problem
    9/24/2025Pending sale$789,900$223/sqft
    Source: NorthstarMLS as distributed by MLS GRID #6716761 Report a problem
    5/8/2025Listed for sale$789,900$223/sqft
    Source: NorthstarMLS as distributed by MLS GRID #6716761 Report a problem

    Public tax history

    YearProperty taxesTax assessment
    2024$250 $19,000
    2023-- --
    Find assessor info on the county website

    Neighborhood: 55044

    Nearby schools

    GreatSchools rating
    Get a cash offer in 3 minutes
    Find out how much your home could sell for in as little as 3 minutes with a no-obligation cash offer.
    Estimated market value
    $848,900
    Get a cash offer in 3 minutes
    Find out how much your home could sell for in as little as 3 minutes with a no-obligation cash offer.
    Estimated market value
    $848,900