THE BEST VALUE IN LAKEVILLE!!! IT WOULD BE $700,000+ TO REBUILD THIS UPGRADED HOME! Experience effortless luxury living in this stunning one-level villa in the heart of Lakeville! 20890
Goodhue Way offers an open and inviting floor plan loaded with upgrades, high-end finishes, and
exceptional attention to detail throughout. The spacious main level is designed for comfortable everyday living with 3 bedrooms and 2 full bathrooms, while the massive finished lower level provides endless space for entertaining, guests, hobbies, or a home theater. Enjoy maintenance-free living with lawn care and snow removal included, giving you more time to relax and enjoy the good life. Located in a highly sought-after school district and nestled in a desirable neighborhood close to parks, trails, shopping, dining, and more. Rarely does a villa home with this much space, style, and convenience become available! Over $100,000 in high-end upgrades over the last couple years (See attached list of improvements in
supplements)
Pending
Price cut: $25.1K (6/8)
$549,900
20890 Goodhue Way, Lakeville, MN 55044
5beds
3,650sqft
:
Get pre-qualified$3,528/mo
Single Family
Built in 2016
8,712 Square Feet Lot
$546,200 Zestimate®
$151/sqft
$199/mo HOA
What's special
High-end finishesSpacious main levelLoaded with upgradesMassive finished lower level
- 65 days |
- 607 |
- 32 |
Zillow last checked:
Listing updated:
Listed by:
The Graham Smith Team 612-414-5614,
Keller Williams Realty Integrity Lakes,
David R Bialke 612-791-3620
Source: NorthstarMLS as distributed by MLS GRID,MLS#: 7089198
Facts & features
Interior
Bedrooms & bathrooms
- Bedrooms: 5
- Bathrooms: 3
- Full bathrooms: 3
Bedroom
- Level: Main
- Area: 210 Square Feet
- Dimensions: 15x14
Bedroom 2
- Level: Main
- Area: 132 Square Feet
- Dimensions: 12x11
Bedroom 3
- Level: Main
- Area: 132 Square Feet
- Dimensions: 12x11
Bedroom 4
- Level: Lower
- Area: 144 Square Feet
- Dimensions: 12x12
Bedroom 5
- Level: Lower
- Area: 144 Square Feet
- Dimensions: 12x12
Deck
- Level: Main
- Area: 273 Square Feet
- Dimensions: 21x13
Dining room
- Level: Main
- Area: 130 Square Feet
- Dimensions: 13x10
Exercise room
- Level: Lower
- Area: 304 Square Feet
- Dimensions: 19x16
Family room
- Level: Lower
- Area: 1050 Square Feet
- Dimensions: 35x30
Kitchen
- Level: Main
- Area: 140 Square Feet
- Dimensions: 14x10
Laundry
- Level: Main
- Area: 56 Square Feet
- Dimensions: 8x7
Living room
- Level: Main
- Area: 255 Square Feet
- Dimensions: 17x15
Heating
- Forced Air
Cooling
- Central Air
Appliances
- Included: Air-To-Air Exchanger, Central Vacuum, Dishwasher, Disposal, Double Oven, Dryer, Exhaust Fan, Microwave, Range, Refrigerator, Stainless Steel Appliance(s), Washer, Water Softener Owned
- Laundry: Main Level
Features
- Central Vacuum
- Basement: Finished,Full,Sump Pump,Walk-Out Access
- Number of fireplaces: 1
Interior area
- Total structure area: 3,762
- Total interior livable area: 3,650 sqft
- Finished area above ground: 1,920
- Finished area below ground: 1,730
Property
Parking
- Total spaces: 2
- Parking features: Attached, Garage Door Opener
- Attached garage spaces: 2
- Has uncovered spaces: Yes
- Details: Garage Dimensions (26x23)
Accessibility
- Accessibility features: Grab Bars In Bathroom, Other
Features
- Levels: One
- Stories: 1
- Patio & porch: Composite Decking
Lot
- Size: 8,712 Square Feet
- Dimensions: 70 x 130
Details
- Foundation area: 1980
- Parcel number: 221674005020
- Zoning description: Residential-Single Family
Construction
Type & style
- Home type: SingleFamily
- Property subtype: Single Family
Condition
- New construction: No
- Year built: 2016
Utilities & green energy
- Gas: Natural Gas
- Sewer: City Sewer/Connected
- Water: City Water/Connected
Community & HOA
Community
- Subdivision: Cedar Landing
HOA
- Has HOA: Yes
- Services included: Lawn Care, Maintenance Grounds, Professional Mgmt, Sanitation, Snow Removal
- HOA fee: $199 monthly
- HOA name: Gassen
- HOA phone: 952-922-5575
Location
- Region: Lakeville
Financial & listing details
- Price per square foot: $151/sqft
- Tax assessed value: $518,400
- Annual tax amount: $5,576
- Date on market: 6/8/2026
- Cumulative days on market: 75 days
Estimated market value
$546,200
$519,000 - $574,000
$3,750/mo
Price history
| Date | Event | Price |
|---|---|---|
| 8/7/2026 | Pending sale | $549,900$151/sqft |
Source:  NorthstarMLS as distributed by MLS GRID #7089198 Report a problem NorthstarMLS as distributed by MLS GRID #7089198 Report a problem | ||
| 6/8/2026 | Price change | $549,900-4.4%$151/sqft |
Source: NorthstarMLS as distributed by MLS GRID #7089198 Report a problem | ||
| 5/29/2026 | Listed for sale | $575,000+35.2%$158/sqft |
Source: NorthstarMLS as distributed by MLS GRID #7067404 Report a problem | ||
| 6/7/2019 | Sold | $425,250+8.1%$117/sqft |
Source: NorthstarMLS as distributed by MLS GRID #5213452 Report a problem | ||
| 10/24/2016 | Sold | $393,302$108/sqft |
Source: NorthstarMLS as distributed by MLS GRID #4772599 Report a problem | ||
Public tax history
| Year | Property taxes | Tax assessment |
|---|---|---|
| 2024 | $5,760 +0.3% | $518,400 -0.7% |
| 2023 | $5,744 -1.1% | $522,300 -2% |
| 2022 | $5,808 +3.9% | $532,800 +12.2% |
| 2021 | $5,592 +6.2% | $474,800 +10% |
| 2020 | $5,268 -6.8% | $431,700 -1.6% |
| 2019 | $5,650 +7.7% | $438,500 +4.3% |
| 2018 | $5,246 | $420,500 +16.7% |
| 2017 | $5,246 +15.8% | $360,200 +518.9% |
| 2016 | $4,531 +790.6% | $58,200 +227% |
| 2015 | $509 +75.6% | $17,800 +72.8% |
| 2014 | $290 | $10,300 |
Find assessor info on the county website
Monthly payment
Est. payment
Payment breakdown
Explore the cost of this home by adjusting the details. Changes won't be saved.Climate risks
Neighborhood: 55044
Nearby schools
GreatSchools rating
- 9/10Kennedy Elementary SchoolGrades: K-5Distance: 1 mi
- 7/10McGuire Middle SchoolGrades: 6-8Distance: 1.1 mi
- 10/10Lakeville South High SchoolGrades: 9-12Distance: 2.5 mi
- $462,9002 bd3 ba1.3k sqft20880 Goodhue Way, Lakeville, MN 55044Off Market
- $500,4003 bd2 ba1.9k sqft20900 Goodhue Way, Lakeville, MN 55044Off Market
- $495,0004 bd3 ba3.3k sqft20897 Glade Ave, Lakeville, MN 55044Sold

- $451,7003 bd3 ba1.3k sqft20870 Goodhue Way, Lakeville, MN 55044Off Market
- $468,8003 bd3 ba1.5k sqft20910 Goodhue Way, Lakeville, MN 55044Off Market
- $480,5193 bd3 ba2.5k sqft20887 Glade Ave, Lakeville, MN 55044Sold
- $533,4004 bd3 ba2.9k sqft20907 Galde, Lakeville, MN 55044Off Market
- $480,9003 bd3 ba1.5k sqft20907 Glade Ave, Lakeville, MN 55044Off Market
A local agent can set up tours, give advice and negotiate with sellers.
Similar homes
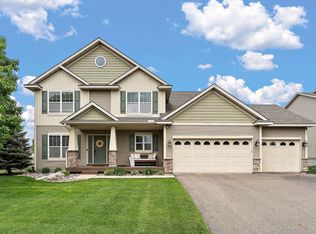
- $589,9005 bd4 ba3.5k sqft20693 Frost Ct, Lakeville, MN 55044For Sale
 MLS ID #7080723, Laura Drengson, Real Estate Masters, Ltd.. NorthstarMLS as distributed by MLS GRID
 - $490,0004 bd3 ba1.9k sqft20566 Glade Ave, Lakeville, MN 55044For Sale
 MLS ID #7109980, Sarah Fischer Johnson, Edina Realty, Inc.. NorthstarMLS as distributed by MLS GRID
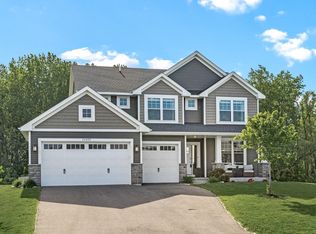
 - $635,0005 bd4 ba3.5k sqft20490 Ginger Ct, Lakeville, MN 55044For Sale
 MLS ID #7106432, Lori Shimota Pistulka, Edina Realty, Inc.. NorthstarMLS as distributed by MLS GRID
 - $535,0005 bd3 ba2.7k sqft5350 178th St W, Lakeville, MN 55044For Sale
 MLS ID #7114403, Alyssa Boeckermann, Edina Realty, Inc.. NorthstarMLS as distributed by MLS GRID
 - $699,9005 bd5 ba4k sqft20391 Greengate Ct, Lakeville, MN 55044For SaleMLS ID #7116198, Elie Safi, RE/MAX Results. NorthstarMLS as distributed by MLS GRID
- $639,9005 bd4 ba3.3k sqft18001 Gleaming Ct, Lakeville, MN 55044For SaleMLS ID #7118433, James J. Snaza, Homes Plus Realty. NorthstarMLS as distributed by MLS GRID
- $535,0003 bd2 ba2k sqft20582 Kaiser Way, Lakeville, MN 55044For SaleMLS ID #7041245, Chris North, Prandium Group Real Estate. NorthstarMLS as distributed by MLS GRID
- $599,9005 bd4 ba3.7k sqft18072 Hyde Park Ave, Lakeville, MN 55044For SaleMLS ID #7084325, Austin Hardy, Pemberton RE. NorthstarMLS as distributed by MLS GRID
- $675,0005 bd5 ba4k sqft19856 Harvest Dr, Lakeville, MN 55044For SaleMLS ID #7087263, Kris Lindahl, Kris Lindahl Real Estate. NorthstarMLS as distributed by MLS GRID
- $665,0005 bd4 ba3.5k sqft20164 Harvest Dr, Lakeville, MN 55044For SaleMLS ID #7076760, Berg Larsen Group - Chad M Larsen, Coldwell Banker Realty - Lakes. NorthstarMLS as distributed by MLS GRID
- $550,0004 bd4 ba3.1k sqft16630 Jaguar Ave, Lakeville, MN 55044For SaleMLS ID #7088016, Lori Anderson, Engel & Volkers Prior Lake. NorthstarMLS as distributed by MLS GRID
- $635,0004 bd4 ba3k sqft19116 Iden Ave, Lakeville, MN 55044For SaleMLS ID #7108960, Joseph P. Torkildson, eXp Realty. NorthstarMLS as distributed by MLS GRID
- $599,9004 bd4 ba3.8k sqft8117 186th St W, Lakeville, MN 55044For SaleMLS ID #7074205, Eric J Eickhof, Jason Mitchell Group. NorthstarMLS as distributed by MLS GRID
- $649,9006 bd5 ba3.9k sqft18355 Greenstone Way, Lakeville, MN 55044For SaleMLS ID #7108810, Cody Gladu, eXp Realty. NorthstarMLS as distributed by MLS GRID
- $650,0005 bd4 ba2.8k sqft17831 Elder Ave, Lakeville, MN 55044For SaleMLS ID #7111675, James H. Butcher, Edina Realty, Inc.. NorthstarMLS as distributed by MLS GRID
- $619,9005 bd5 ba4k sqft17061 Doppler Ln, Lakeville, MN 55044For SaleMLS ID #7121933, Scott S Skjei, Edina Realty, Inc.. NorthstarMLS as distributed by MLS GRID
- $759,9006 bd6 ba3.9k sqft20481 Ginger Ct, Lakeville, MN 55044For SaleMLS ID #7106583, Angela Oster, Re/Max Advantage Plus. NorthstarMLS as distributed by MLS GRID
- $465,0004 bd3 ba2.2k sqft20983 Flaxton Ln, Farmington, MN 55024For SaleMLS ID #7125114, Travis L. Colsen, RE/MAX Advantage Plus. NorthstarMLS as distributed by MLS GRID
- $559,9003 bd3 ba2.3k sqft17917 Gresford Ln, Lakeville, MN 55044For SaleMLS ID #7120703, Sheryl L Moberg, Keller Williams Realty Integrity. NorthstarMLS as distributed by MLS GRID
- $690,1355 bd3 ba3.4k sqft19970 Gadston Ln, Lakeville, MN 55044New ConstructionMLS ID #7052109, Lennar Minnesota, Lennar Sales Corp. NorthstarMLS as distributed by MLS GRID
