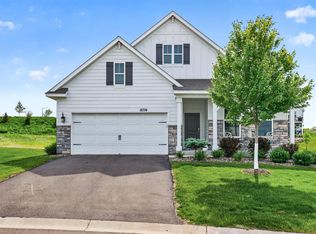
Welcome to this impeccably maintained residence, offering a like-new feel in a quiet cul-de-sac setting. Recently updated with professional paint throughout and brand-new carpet, the home presents a clean, elevated aesthetic from the moment you enter. The thoughtfully designed open-concept layout creates a seamless flow between the kitchen, dining, and living spaces - ideal for both everyday living and effortless entertaining. The kitchen is both stylish and functional, featuring white cabinetry, quartz countertops, GE slate appliances, and a generous walk-in pantry. Upstairs, all four bedrooms are conveniently located alongside a well-positioned laundry room, offering a highly functional and efficient layout. The main level also features a versatile flex space with French doors, perfect for a private office, sitting room, or additional living area. The lower level is already framed and ready for finishing, providing an exceptional opportunity to expand and customize the home to suit your needs.
Active
$539,900
7449 203rd St W, Lakeville, MN 55044
4beds
2,271sqft
:
Get pre-qualified$3,361/mo
Single Family
Built in 2021
0.39 Acres Lot
$-- Zestimate®
$238/sqft
$56/mo HOA
What's special
Thoughtfully designed open-concept layoutWell-positioned laundry roomGenerous walk-in pantryGe slate appliancesProfessional paint throughoutWhite cabinetryBrand-new carpet
- 37 days |
- 470 |
- 25 |
Zillow last checked:
Listing updated:
Listed by:
Caarin Pannkuk-The Property Geeks 651-208-7404,
Real Broker, LLC
Source: NorthstarMLS as distributed by MLS GRID,MLS#: 7099092
Facts & features
Interior
Bedrooms & bathrooms
- Bedrooms: 4
- Bathrooms: 3
- Full bathrooms: 2
- 1/2 bathrooms: 1
Bedroom
- Level: Upper
- Area: 196 Square Feet
- Dimensions: 14X14
Bedroom 2
- Level: Upper
- Area: 110 Square Feet
- Dimensions: 11X10
Bedroom 3
- Level: Upper
- Area: 121 Square Feet
- Dimensions: 11X11
Bedroom 4
- Level: Upper
- Area: 110 Square Feet
- Dimensions: 11X10
Kitchen
- Level: Main
- Area: 143 Square Feet
- Dimensions: 11X13
Laundry
- Level: Upper
Living room
- Level: Main
- Area: 289 Square Feet
- Dimensions: 17X17
Mud room
- Level: Main
Office
- Level: Main
- Area: 143 Square Feet
- Dimensions: 11X13
Porch
- Level: Main
Heating
- Forced Air
Cooling
- Central Air
Appliances
- Included: Dishwasher, Disposal, Dryer, Microwave, Range, Refrigerator, Stainless Steel Appliance(s), Washer
- Laundry: Laundry Room, Upper Level
Features
- Basement: Egress Window(s),Full,Partially Finished
- Number of fireplaces: 1
- Fireplace features: Gas, Living Room
Interior area
- Total structure area: 3,427
- Total interior livable area: 2,271 sqft
- Finished area above ground: 2,271
- Finished area below ground: 0
Property
Parking
- Total spaces: 3
- Parking features: Attached, Asphalt
- Attached garage spaces: 3
Accessibility
- Accessibility features: None
Features
- Levels: Two
- Stories: 2
- Patio & porch: Front Porch
Lot
- Size: 0.39 Acres
Details
- Foundation area: 1156
- Parcel number: 221671503040
- Zoning description: Residential-Single Family
Construction
Type & style
- Home type: SingleFamily
- Property subtype: Single Family
Materials
- Roof: Age 8 Years or Less
Condition
- New construction: No
- Year built: 2021
Utilities & green energy
- Gas: Natural Gas
- Sewer: City Sewer - In Street
- Water: City Water - In Street
Community & HOA
Community
- Subdivision: Cedar Hills
HOA
- Has HOA: Yes
- Services included: Professional Mgmt, Sanitation
- HOA fee: $169 quarterly
- HOA name: Associa
- HOA phone: 763-225-6400
Location
- Region: Lakeville
Financial & listing details
- Price per square foot: $238/sqft
- Tax assessed value: $491,500
- Annual tax amount: $5,996
- Date on market: 6/25/2026
- Cumulative days on market: 33 days
Estimated market value
Not available
Estimated sales range
Not available
Not available
Price history
| Date | Event | Price |
|---|---|---|
| 7/20/2026 | Listed for rent | $3,500-2.8%$2/sqft |
Source: Zillow Rentals Report a problem | ||
| 6/28/2026 | Listing removed | $3,600$2/sqft |
Source: Zillow Rentals Report a problem | ||
| 6/25/2026 | Listed for sale | $539,900$238/sqft |
Source:  NorthstarMLS as distributed by MLS GRID #7099092 Report a problem NorthstarMLS as distributed by MLS GRID #7099092 Report a problem | ||
| 6/16/2026 | Price change | $3,600-2.7%$2/sqft |
Source: Zillow Rentals Report a problem | ||
| 5/25/2026 | Price change | $3,700-2.6%$2/sqft |
Source: Zillow Rentals Report a problem | ||
| 5/11/2026 | Listing removed | $539,900$238/sqft |
Source: NorthstarMLS as distributed by MLS GRID #7051966 Report a problem | ||
| 5/10/2026 | Listed for rent | $3,800$2/sqft |
Source: Zillow Rentals Report a problem | ||
| 4/10/2026 | Listed for sale | $539,900+4%$238/sqft |
Source: NorthstarMLS as distributed by MLS GRID #7051966 Report a problem | ||
| 11/25/2024 | Sold | $519,000-1.9%$229/sqft |
Source: NorthstarMLS as distributed by MLS GRID #6564650 Report a problem | ||
| 11/16/2024 | Pending sale | $528,999$233/sqft |
Source: NorthstarMLS as distributed by MLS GRID #6564650 Report a problem | ||
| 8/28/2024 | Price change | $528,999-0.2%$233/sqft |
Source: NorthstarMLS as distributed by MLS GRID #6564650 Report a problem | ||
| 7/19/2024 | Listed for sale | $529,999+9.1%$233/sqft |
Source: NorthstarMLS as distributed by MLS GRID #6564650 Report a problem | ||
| 2/16/2022 | Sold | $485,750$214/sqft |
Source: NorthstarMLS as distributed by MLS GRID #6015987 Report a problem | ||
| 7/20/2021 | Pending sale | $485,750$214/sqft |
Source: NorthstarMLS as distributed by MLS GRID #6015987 Report a problem | ||
| 7/10/2021 | Price change | $485,750+0.2%$214/sqft |
Source: NorthstarMLS as distributed by MLS GRID #6015987 Report a problem | ||
| 6/28/2021 | Listed for sale | $484,750$213/sqft |
Source: NorthstarMLS as distributed by MLS GRID #6015987 Report a problem | ||
Public tax history
| Year | Property taxes | Tax assessment |
|---|---|---|
| 2024 | $5,366 +3.3% | $491,500 +1.9% |
| 2023 | $5,194 +10.7% | $482,300 +11.9% |
| 2022 | $4,694 +846.4% | $431,000 +337.6% |
| 2021 | $496 +158.3% | $98,500 +360.3% |
| 2020 | $192 | $21,400 |
Find assessor info on the county website
Monthly payment
Est. payment
Payment breakdown
Explore the cost of this home by adjusting the details. Changes won't be saved.Climate risks
Neighborhood: 55044
Nearby schools
GreatSchools rating
- 6/10Akin Road Elementary SchoolGrades: PK-5Distance: 2.3 mi
- 5/10Levi P. Dodge Middle SchoolGrades: 6-8Distance: 3.4 mi
- 5/10Farmington High SchoolGrades: 9-12Distance: 0.7 mi
- $573,1005 bd3 ba2.3k sqft7433 203rd St W, Lakeville, MN 55044Off Market
- $617,4004 bd2 ba2.6k sqft7465 203rd St W, Lakeville, MN 55044Off Market
- $526,4004 bd2 ba2.1k sqft7417 203rd St W, Lakeville, MN 55044Off Market
- $580,3004 bd2 ba2.5k sqft7481 203rd St, Lakeville, MN 55044Off Market
- $589,6004 bd2 ba2.6k sqft7401 203rd St W, Lakeville, MN 55044Off Market
- $570,0004 bd3 ba2.3k sqft7464 203rd St W, Lakeville, MN 55044Sold
- $3,325,60079.793 Acres20202 Cedar Ave, Lakeville, MN 55044Off Market
- $1,527,50038.385 Acres20202 Cedar Ave, Lakeville, MN 55044Off Market
A local agent can set up tours, give advice and negotiate with sellers.
Similar homes
- $529,0005 bd4 ba3k sqft17437 Hazel Ct, Lakeville, MN 55044For Sale

 MLS ID #7115200, Bryon Lindsey, Keller Williams Realty Integrity Lakes. NorthstarMLS as distributed by MLS GRID
 - $509,9004 bd4 ba2.4k sqft18184 Hartlin Ave, Lakeville, MN 55044For Sale
 MLS ID #7092311, Jeffrey Simek, Edina Realty, Inc.. NorthstarMLS as distributed by MLS GRID
 - $505,0003 bd2 ba1.8k sqft18374 Hamby Way, Lakeville, MN 55044For Sale
 MLS ID #7084617, Dalila Ferguson, Keller Williams Select Realty. NorthstarMLS as distributed by MLS GRID
 - $550,0004 bd4 ba3.1k sqft16630 Jaguar Ave, Lakeville, MN 55044For Sale
 MLS ID #7088016, Lori Anderson, Engel & Volkers Prior Lake. NorthstarMLS as distributed by MLS GRID
 - $589,0005 bd4 ba3.2k sqft18333 Glacier Way, Lakeville, MN 55044For SaleMLS ID #7099951, Rowdheer R Kapidi, Bridge Realty, LLC. NorthstarMLS as distributed by MLS GRID
- $539,9005 bd3 ba2.7k sqft17750 Empire Trl, Lakeville, MN 55044New ConstructionMLS ID #7103257, Whitney Meester, Re/Max Advantage Plus. NorthstarMLS as distributed by MLS GRID
- $519,9003 bd2 ba2k sqft17774 Everest Ave, Lakeville, MN 55044For SaleMLS ID #7101528, Joshua Dobbins, Lakes Sotheby's International Realty. NorthstarMLS as distributed by MLS GRID
- $495,0005 bd3 ba2.4k sqft6679 210th St W, Farmington, MN 55024For SaleMLS ID #7098886, Tracy Feran, Pemberton RE. NorthstarMLS as distributed by MLS GRID
- $520,0002 bd2 ba1.6k sqft17989 Gresford Ln, Lakeville, MN 55044For SaleMLS ID #7096424, Hannah Sirek, Prandium Group Real Estate. NorthstarMLS as distributed by MLS GRID
- $539,9905 bd3 ba2.4k sqft6648 209th St W, Farmington, MN 55024New ConstructionNorthstarMLS as distributed by MLS GRID
- $727,8655 bd3 ba3k sqft19994 Gadston Ln, Lakeville, MN 55044New ConstructionNorthstarMLS as distributed by MLS GRID
- $550,0005 bd3 ba2.4k sqft6672 209th St W, Farmington, MN 55024New ConstructionMLS ID #7101360, Amy Stevens, D.R. Horton, Inc.. NorthstarMLS as distributed by MLS GRID
- $625,0004 bd3 ba2.6k sqft17936 Gresford Ln, Lakeville, MN 55044New ConstructionMLS ID #7081754, Whitney Meester, Re/Max Advantage Plus. NorthstarMLS as distributed by MLS GRID
- $500,0005 bd3 ba2.5k sqft1740 Spruce St, Farmington, MN 55024For SaleMLS ID #7117228, Rochelle M Johnson-Brown, Edina Realty, Inc.. NorthstarMLS as distributed by MLS GRID
- $695,0005 bd4 ba2.9k sqft17904 Hinckley Ave, Lakeville, MN 55044For SaleMLS ID #7116714, Jason Walgrave, RE/MAX Advantage Plus. NorthstarMLS as distributed by MLS GRID
- $475,0003 bd3 ba2.3k sqft3818 192nd St W, Farmington, MN 55024For SaleMLS ID #7117188, Charlie LeFebvre, Fieldstone Real Estate Specialists. NorthstarMLS as distributed by MLS GRID
- $525,0004 bd4 ba2.4k sqft6549 209th St W, Farmington, MN 55024For SaleMLS ID #7090055, Dalila Ferguson, Keller Williams Select Realty. NorthstarMLS as distributed by MLS GRID
- $550,0003 bd3 ba2.8k sqft18573 Joplin Ave, Lakeville, MN 55044For SaleMLS ID #7072135, Loni Lowe, Bridge Realty, LLC. NorthstarMLS as distributed by MLS GRID
- $679,0004 bd3 ba2.6k sqft17905 Hidden Creek Trl, Lakeville, MN 55044New ConstructionMLS ID #7111108, Pamela Rasmussen, Keyland Realty, LLC. NorthstarMLS as distributed by MLS GRID
- $599,9004 bd3 ba2.4k sqft6807 157th St, Savage, MN 55378For SaleMLS ID #7107146, Scott A Lindquist, Imagine Realty. NorthstarMLS as distributed by MLS GRID
