Enjoy easy one-level living in this beautifully maintained twin home that truly compares to new construction! Showing like a model home, this property features numerous upgrades, including custom window treatments throughout and a finished walkout lower level.
The lower level offers a spacious family room, additional bedroom and bath, a den, and a hobby shop ready for your projects. Every window showcases peaceful views of trees and nature, with opportunities to spot eagles, deer, and other woodland wildlife right from home.
Relax outdoors on the deck or unwind on the lower-level covered patio while enjoying the serene surroundings. Conveniently located with easy access to highways, shopping, restaurants, and the many parks, lakes, and nature trails that Lakeville has to offer, this exceptional home combines comfort, style, and convenience in one beautiful package.
Pending
$550,000
18573 Joplin Ave, Lakeville, MN 55044
3beds
2,820sqft
(TH) Side x Side
Built in 2015
3,223 Square Feet Lot
$541,500 Zestimate®
$195/sqft
$330/mo HOA
What's special
- 109 days
- 137
- 6
Zillow last checked:
Listing updated:
Listed by:
Loni Lowe 612-790-1959,
Bridge Realty, LLC
Source: NorthstarMLS as distributed by MLS GRID,MLS#: 7072135
Facts & features
Interior
Bedrooms & bathrooms
- Bedrooms: 3
- Bathrooms: 3
- Full bathrooms: 1
- 3/4 bathrooms: 2
Bedroom
- Level: Main
- Area: 238 Square Feet
- Dimensions: 17x14
Bedroom 2
- Level: Main
- Area: 182 Square Feet
- Dimensions: 14x13
Bedroom 3
- Level: Lower
- Area: 156 Square Feet
- Dimensions: 13x12
Deck
- Level: Main
Den
- Level: Lower
- Area: 91 Square Feet
- Dimensions: 13x7
Family room
- Level: Lower
- Area: 728 Square Feet
- Dimensions: 28x26
Great room
- Level: Main
- Area: 216 Square Feet
- Dimensions: 18x12
Informal dining room
- Level: Main
- Area: 156 Square Feet
- Dimensions: 13x12
Kitchen
- Level: Main
- Area: 234 Square Feet
- Dimensions: 18x13
Laundry
- Level: Main
Patio
- Level: Lower
Workshop
- Level: Lower
- Area: 221 Square Feet
- Dimensions: 17x13
Heating
- Forced Air
Cooling
- Central Air
Appliances
- Included: Air-To-Air Exchanger, Dishwasher, Disposal, Dryer, Exhaust Fan, Gas Water Heater, Microwave, Range, Refrigerator, Stainless Steel Appliance(s), Washer, Water Softener Owned
- Laundry: Laundry Room, Main Level, Sink
Features
- Basement: Daylight,Drain Tiled,Full,Sump Pump,Walk-Out Access
- Number of fireplaces: 2
- Fireplace features: Electric, Family Room, Gas, Living Room
Interior area
- Total structure area: 2,820
- Total interior livable area: 2,820 sqft
- Finished area above ground: 1,696
- Finished area below ground: 1,124
Video & virtual tour
Property
Parking
- Total spaces: 2
- Parking features: Attached, Asphalt, Garage Door Opener, Guest
- Attached garage spaces: 2
- Has uncovered spaces: Yes
Accessibility
- Accessibility features: None
Features
- Levels: One
- Stories: 1
- Patio & porch: Composite Decking, Covered, Deck, Patio
Lot
- Size: 3,223 Square Feet
- Dimensions: 55 x 59 x 55 x 59
Details
- Foundation area: 1696
- Parcel number: 222780201020
- Zoning description: Residential-Single Family
Construction
Type & style
- Home type: Townhouse
- Property subtype: (TH) Side x Side
- Attached to another structure: Yes
Materials
- Roof: Age 8 Years or Less,Asphalt
Condition
- New construction: No
- Year built: 2015
Utilities & green energy
- Electric: Circuit Breakers, Power Company: Dakota Electric Association
- Gas: Natural Gas
- Sewer: City Sewer/Connected
- Water: City Water/Connected
Community & HOA
Community
- Subdivision: Fox Meadows 3rd Add
HOA
- Has HOA: Yes
- Services included: Maintenance Structure, Hazard Insurance, Lawn Care, Maintenance Grounds, Professional Mgmt, Sanitation, Snow Removal
- HOA fee: $330 monthly
- HOA name: Fox Meadows
- HOA phone: 952-456-6513
Location
- Region: Lakeville
Financial & listing details
- Price per square foot: $195/sqft
- Tax assessed value: $461,500
- Annual tax amount: $5,050
- Date on market: 5/14/2026
- Cumulative days on market: 43 days
Estimated market value
$541,500
$514,000 - $569,000
$3,007/mo
Price history
| Date | Event | Price |
|---|---|---|
| 8/11/2026 | Pending sale | $550,000$195/sqft |
Source:  NorthstarMLS as distributed by MLS GRID #7072135 Report a problem NorthstarMLS as distributed by MLS GRID #7072135 Report a problem | ||
| 5/23/2026 | Listed for sale | $550,000+55%$195/sqft |
Source: NorthstarMLS as distributed by MLS GRID #7072135 Report a problem | ||
| 8/11/2017 | Sold | $354,900$126/sqft |
Source: NorthstarMLS as distributed by MLS GRID #4844709 Report a problem | ||
| 6/21/2017 | Pending sale | $354,900$126/sqft |
Source: RE/MAX Advantage Plus #4844709 Report a problem | ||
| 6/21/2017 | Listed for sale | $354,900+5.9%$126/sqft |
Source: RE/MAX Advantage Plus #4844709 Report a problem | ||
| 4/8/2016 | Sold | $335,000$119/sqft |
Source: NorthstarMLS as distributed by MLS GRID #4643447 Report a problem | ||
Public tax history
| Year | Property taxes | Tax assessment |
|---|---|---|
| 2024 | $5,050 -2.5% | $461,500 -2.8% |
| 2023 | $5,180 -2.1% | $474,700 -3.3% |
| 2022 | $5,290 +9% | $491,000 +19.1% |
| 2021 | $4,854 +4.6% | $412,300 +8.6% |
| 2020 | $4,642 +5.5% | $379,685 +9.7% |
| 2019 | $4,398 | $346,000 +20.4% |
| 2018 | $4,398 +26.7% | $287,300 +14.1% |
| 2017 | $3,473 +13.7% | $251,700 +13.8% |
| 2016 | $3,054 +14.4% | $221,200 +853.4% |
| 2015 | $2,670 +608.5% | $23,200 |
| 2014 | $377 | $23,200 |
Find assessor info on the county website
Monthly payment
Est. payment
Payment breakdown
Explore the cost of this home by adjusting the details. Changes won't be saved.Climate risks
Neighborhood: 55044
Similar homes
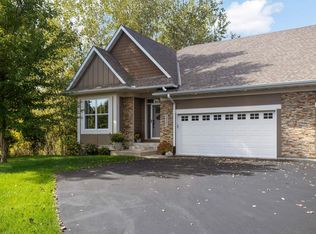
- $560,0003 bd3 ba1.8k sqft8249 183rd St W, Lakeville, MN 55044For Sale

 MLS ID #7124570, Stephen Delarosby, RE/MAX Advantage Plus. NorthstarMLS as distributed by MLS GRID
 - $535,0003 bd2 ba2k sqft20582 Kaiser Way, Lakeville, MN 55044For Sale
 MLS ID #7041245, Chris North, Prandium Group Real Estate. NorthstarMLS as distributed by MLS GRID
 - $624,9005 bd3 ba3k sqft8642 189th St W, Lakeville, MN 55044For Sale
 MLS ID #7128042, Ben Peters, Real Broker, LLC. NorthstarMLS as distributed by MLS GRID
 - $665,0003 bd3 ba2.5k sqft18219 July Ct, Lakeville, MN 55044For Sale
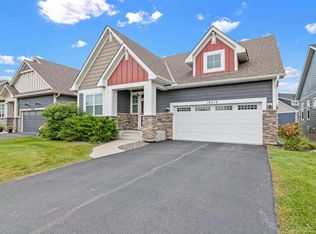 MLS ID #7121867, Brad Lacher, Real Broker, LLC. NorthstarMLS as distributed by MLS GRID
 - $639,9003 bd3 ba2.7k sqft18374 Jurel Way, Lakeville, MN 55044For SaleMLS ID #7040604, Bryce Schuenke, Keller Williams Preferred Rlty. NorthstarMLS as distributed by MLS GRID
- $625,0005 bd4 ba3.5k sqft8837 196th St W, Lakeville, MN 55044For SaleMLS ID #7116282, John D Schuster, Coldwell Banker Realty - Southwest Regional. NorthstarMLS as distributed by MLS GRID
- $509,9004 bd4 ba2.4k sqft18184 Hartlin Ave, Lakeville, MN 55044For SaleMLS ID #7092311, Jeffrey Simek, Edina Realty, Inc.. NorthstarMLS as distributed by MLS GRID
- $342,0003 bd3 ba1.9k sqft20602 Keystone Ave, Lakeville, MN 55044New ConstructionMLS ID #7132897, Paul Hallman, Summerlyn Realty. NorthstarMLS as distributed by MLS GRID
- $500,0003 bd2 ba1.8k sqft18374 Hamby Way, Lakeville, MN 55044For SaleMLS ID #7084617, Dalila Ferguson, Keller Williams Select Realty. NorthstarMLS as distributed by MLS GRID
- $610,0004 bd4 ba3.1k sqft16253 Duskwood Trl, Lakeville, MN 55044For SaleMLS ID #7133986, Stephen Delarosby, RE/MAX Advantage Plus. NorthstarMLS as distributed by MLS GRID
- $750,0003 bd3 ba3.2k sqft17043 Kerrick Ct, Lakeville, MN 55044For SaleMLS ID #7116677, Trent Zimmer, Keller Williams Select Realty. NorthstarMLS as distributed by MLS GRID
- $599,9004 bd4 ba3.8k sqft8117 186th St W, Lakeville, MN 55044For SaleMLS ID #7074205, Eric J Eickhof, Jason Mitchell Group. NorthstarMLS as distributed by MLS GRID
- $625,0003 bd3 ba2.4k sqft17301 Eastwood Ave, Lakeville, MN 55044For SaleMLS ID #7113723, Stephanie Cook, Coldwell Banker Realty. NorthstarMLS as distributed by MLS GRID
- $489,0004 bd3 ba2k sqft7737 205th St W, Lakeville, MN 55044For SaleMLS ID #7125189, Lisa Vossen, Edina Realty, Inc.. NorthstarMLS as distributed by MLS GRID
- $659,0004 bd3 ba3.2k sqft19949 Hamburg Ave, Lakeville, MN 55044For SaleMLS ID #7060369, James R. Burns, GRI, Coldwell Banker Realty. NorthstarMLS as distributed by MLS GRID
- $574,9003 bd3 ba2.6k sqft11549 202nd St W, Lakeville, MN 55044New ConstructionMLS ID #6722199, Kyle C Krecklow, Robert Thomas Homes, Inc.. NorthstarMLS as distributed by MLS GRID
- $650,0005 bd4 ba3.1k sqft5973 178th St W, Lakeville, MN 55044For SaleMLS ID #7130836, Michael Opp, Keller Williams Preferred Rlty. NorthstarMLS as distributed by MLS GRID
- $480,0004 bd3 ba1.9k sqft20566 Glade Ave, Lakeville, MN 55044For SaleMLS ID #7109980, Sarah Fischer Johnson, Edina Realty, Inc.. NorthstarMLS as distributed by MLS GRID
- $625,0005 bd4 ba2.8k sqft17831 Elder Ave, Lakeville, MN 55044For SaleMLS ID #7111675, James H. Butcher, Edina Realty, Inc.. NorthstarMLS as distributed by MLS GRID
- $625,0005 bd4 ba3.5k sqft20490 Ginger Ct, Lakeville, MN 55044For SaleMLS ID #7106432, Lori Shimota Pistulka, Edina Realty, Inc.. NorthstarMLS as distributed by MLS GRID
