**LIMITED-TIME $10,000 INCENTIVE! Seller is offering a $10,000 credit toward buyer’s allowable closing costs and/or interest-rate buy-down, with an acceptable offer. Take advantage of this limited-time opportunity to make this move-in-ready home even more affordable!** Don't miss this exceptional 4BR/3BA Savage 2-story on a nearly half-acre corner lot surrounded by scenic greenspace! Less than 6 years old, this welcoming home features a spacious kitchen w/ quartz countertops, large center island w/ seating, S/S appliances, corner pantry w/ custom organizers, and a planning center. The dining area opens to a 16x12 maint-free deck overlooking the scenic backyard. Relax by the family room's stately gas fireplace or enjoy the front flex room, perfect for an office or hobby space. Upstairs offers 4 BRs plus a loft, including a spacious primary BR suite with a custom-organized walk-in closet and private BA featuring a tiled shower, frameless glass door, & makeup vanity. Convenient upper-level laundry. Walkout lower level w/ rough-ins is awaiting your finishing touches. Tandem 3-stall garage includes a 37' deep right stall. Close to Creek Hill Park and Murphy-Hanrehan Park Reserve. Don’t miss out!
Pending
$574,900
6807 157th St, Savage, MN 55378
4beds
2,454sqft
Single Family
Built in 2020
0.44 Acres Lot
$569,000 Zestimate®
$234/sqft
$40/mo HOA
What's special
- 76 days
- 933
- 20
Likely to sell faster than
Zillow last checked:
Listing updated:
Listed by:
Scott A Lindquist 612-940-6886,
Imagine Realty,
Roxanne Lindquist 612-867-1436
Source: NorthstarMLS as distributed by MLS GRID,MLS#: 7107146
Facts & features
Interior
Bedrooms & bathrooms
- Bedrooms: 4
- Bathrooms: 3
- Full bathrooms: 1
- 3/4 bathrooms: 1
- 1/2 bathrooms: 1
Bedroom
- Level: Upper
- Area: 224 Square Feet
- Dimensions: 16x14
Bedroom 2
- Level: Upper
- Area: 120 Square Feet
- Dimensions: 12x10
Bedroom 3
- Level: Upper
- Area: 120 Square Feet
- Dimensions: 12x10
Bedroom 4
- Level: Upper
- Area: 121 Square Feet
- Dimensions: 11x11
Deck
- Level: Main
- Area: 192 Square Feet
- Dimensions: 16x12
Dining room
- Level: Main
- Area: 150 Square Feet
- Dimensions: 15x10
Family room
- Level: Main
- Area: 256 Square Feet
- Dimensions: 16x16
Flex room
- Level: Main
- Area: 143 Square Feet
- Dimensions: 13x11
Kitchen
- Level: Main
- Area: 165 Square Feet
- Dimensions: 15x11
Laundry
- Level: Upper
- Area: 48 Square Feet
- Dimensions: 8x6
Loft
- Level: Upper
- Area: 121 Square Feet
- Dimensions: 11x11
Mud room
- Level: Main
- Area: 36 Square Feet
- Dimensions: 6x6
Heating
- Forced Air
Cooling
- Central Air
Appliances
- Included: Air-To-Air Exchanger, Dishwasher, Dryer, Microwave, Range, Refrigerator, Stainless Steel Appliance(s), Washer, Water Softener Owned
- Laundry: Laundry Room, Upper Level
Features
- Basement: Drain Tiled,Full,Storage Space,Sump Pump,Unfinished,Walk-Out Access
- Number of fireplaces: 1
- Fireplace features: Family Room, Gas
Interior area
- Total structure area: 3,542
- Total interior livable area: 2,454 sqft
- Finished area above ground: 2,454
- Finished area below ground: 0
Property
Parking
- Total spaces: 3
- Parking features: Attached, Asphalt, Tandem Garage
- Attached garage spaces: 3
Accessibility
- Accessibility features: None
Features
- Levels: Two
- Stories: 2
- Patio & porch: Composite Decking, Deck, Front Porch
Lot
- Size: 0.44 Acres
Details
- Foundation area: 1088
- Parcel number: 265010130
- Zoning description: Residential-Single Family
Construction
Type & style
- Home type: SingleFamily
- Property subtype: Single Family
Materials
- Roof: Age 8 Years or Less,Asphalt
Condition
- New construction: No
- Year built: 2020
Utilities & green energy
- Gas: Natural Gas
- Sewer: City Sewer/Connected
- Water: City Water/Connected
Community & HOA
Community
- Subdivision: Creek Hill South 3rd Add
HOA
- Has HOA: Yes
- Services included: Other, Professional Mgmt
- HOA fee: $474 annually
- HOA name: Gassen Mgmt
- HOA phone: 952-922-5575
Location
- Region: Savage
Financial & listing details
- Price per square foot: $234/sqft
- Tax assessed value: $613,900
- Annual tax amount: $6,790
- Date on market: 7/27/2026
- Cumulative days on market: 67 days
- Road surface type: Paved
Estimated market value
$569,000
$541,000 - $597,000
$3,136/mo
Price history
| Date | Event | Price |
|---|---|---|
| 10/5/2026 | Pending sale | $574,900$234/sqft |
Source:  NorthstarMLS as distributed by MLS GRID #7107146 Report a problem NorthstarMLS as distributed by MLS GRID #7107146 Report a problem | ||
| 9/29/2026 | Listing removed | $574,900$234/sqft |
Source: NorthstarMLS as distributed by MLS GRID #7107146 Report a problem | ||
| 8/20/2026 | Price change | $574,900-4.2%$234/sqft |
Source: NorthstarMLS as distributed by MLS GRID #7107146 Report a problem | ||
| 7/30/2026 | Listed for sale | $599,900+22.9%$244/sqft |
Source: NorthstarMLS as distributed by MLS GRID #7107146 Report a problem | ||
| 1/25/2021 | Sold | $488,171+9.1%$199/sqft |
Source: NorthstarMLS as distributed by MLS GRID #5634051 Report a problem | ||
| 10/13/2020 | Pending sale | $447,610$182/sqft |
Source: Pulte Homes Of Minnesota, LLC #5634051 Report a problem | ||
| 10/13/2020 | Listed for sale | $447,610$182/sqft |
Source: Pulte Homes Of Minnesota, LLC #5634051 Report a problem | ||
Public tax history
| Year | Property taxes | Tax assessment |
|---|---|---|
| 2026 | $6,790 +4.8% | $613,900 +2.4% |
| 2025 | $6,480 +2.9% | $599,800 +1% |
| 2024 | $6,298 +4.2% | $593,900 +2.6% |
| 2023 | $6,044 +4.3% | $579,100 +1.4% |
| 2022 | $5,794 +244.1% | $571,000 +20.3% |
| 2021 | $1,684 +493% | $474,800 +2088% |
| 2020 | $284 | $21,700 |
Find assessor info on the county website
Monthly payment
Est. payment
Payment breakdown
Explore the cost of this home by adjusting the details. Changes won't be saved.Climate risks
Neighborhood: 55378
Similar homes
- $575,0004 bd3 ba2.4k sqft13512 Kentucky Ave, Savage, MN 55378For Sale
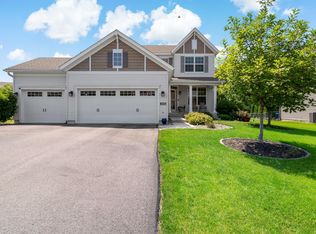
 MLS ID #7148772, Lisa M Ford, Edina Realty, Inc.. NorthstarMLS as distributed by MLS GRID
 - $585,0003 bd3 ba2.2k sqft5952 Mayfair Rd NE, Prior Lake, MN 55372For Sale
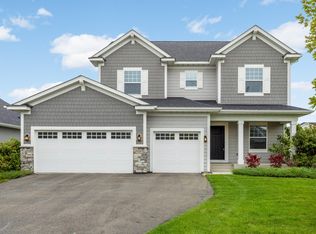 MLS ID #7132481, Sarah Church, Coldwell Banker Realty. NorthstarMLS as distributed by MLS GRID
 - $675,0004 bd4 ba2.9k sqft15804 Wyoming Ave, Savage, MN 55378For Sale
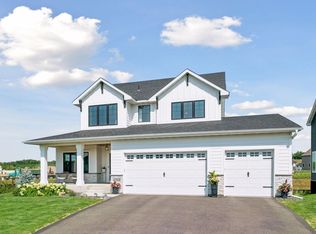 MLS ID #7142214, Al Richter, LPT Realty, LLC. NorthstarMLS as distributed by MLS GRID
 - $669,9004 bd3 ba3.4k sqft3937 Noah Ct NW, Prior Lake, MN 55372For Sale
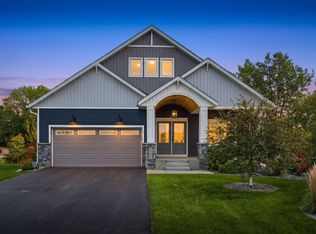 MLS ID #7152662, Ben Mains, Keller Williams Select Realty. NorthstarMLS as distributed by MLS GRID
 - $637,1003 bd3 ba2k sqft15781 Aquila Ave, Savage, MN 55378For SaleMLS ID #7116220, Daniel J Trudeau, Keyland Realty, LLC. NorthstarMLS as distributed by MLS GRID
- $599,9004 bd3 ba3k sqft18838 Iden Ave, Lakeville, MN 55044For SaleMLS ID #7156844, Kylie Erickson, Homes Buy MK LLC. NorthstarMLS as distributed by MLS GRID
- $469,9004 bd3 ba1.9k sqft4025 126th Pl, Savage, MN 55378For SaleMLS ID #7146057, Al Richter, LPT Realty, LLC. NorthstarMLS as distributed by MLS GRID
- $644,9004 bd3 ba2.9k sqft3925 Noah Ct NW, Prior Lake, MN 55372For SaleMLS ID #7076857, Jason Walgrave, RE/MAX Advantage Plus. NorthstarMLS as distributed by MLS GRID
- $565,0004 bd3 ba2.4k sqft18172 Glanshaw Ave, Lakeville, MN 55044For SaleMLS ID #7148385, Janelle M. Pierzina, Edina Realty, Inc.. NorthstarMLS as distributed by MLS GRID
- $599,9005 bd4 ba3.3k sqft1986 Red Oak Path, Shakopee, MN 55379For SaleMLS ID #7140397, Sarah Ruhland - The Property Geeks, Real Broker, LLC. NorthstarMLS as distributed by MLS GRID
- $729,9004 bd3 ba3.1k sqft4956 Bennett St SE, Prior Lake, MN 55372For SaleMLS ID #7142494, Tad L Anderson, Ryan Real Estate Co.. NorthstarMLS as distributed by MLS GRID
- $549,0004 bd3 ba2k sqft2777 Downing Ave, Shakopee, MN 55379For SaleMLS ID #7113497, Ryan Olson, Pemberton RE. NorthstarMLS as distributed by MLS GRID
- $565,0005 bd4 ba2.6k sqft17833 Essex Ln, Lakeville, MN 55044For SaleMLS ID #7132570, Meghan Hyland, Coldwell Banker Realty. NorthstarMLS as distributed by MLS GRID
- $585,0004 bd3 ba2.2k sqft17847 Eclipse Ave, Lakeville, MN 55044For SaleMLS ID #7132248, Joe Mueller, RE/MAX Results. NorthstarMLS as distributed by MLS GRID
- $619,0005 bd4 ba3.1k sqft5973 178th St W, Lakeville, MN 55044For SaleMLS ID #7130836, Michael Opp, Keller Williams Preferred Rlty. NorthstarMLS as distributed by MLS GRID
- $574,9003 bd3 ba2.6k sqft19140 Cloverleaf Way, Farmington, MN 55024New ConstructionMLS ID #7121476, Kelli A Keith, Robert Thomas Homes, Inc.. NorthstarMLS as distributed by MLS GRID
- $474,9004 bd3 ba2.1k sqft18135 Gladstone Trl, Lakeville, MN 55044For SaleMLS ID #7153971, Sandra Warfield, RE/MAX Advantage Plus. NorthstarMLS as distributed by MLS GRID
- $709,9005 bd4 ba3.5k sqft17826 Meadows Way SE, Prior Lake, MN 55372For SaleMLS ID #7122627, Thomas B Meckey, MOVE. NorthstarMLS as distributed by MLS GRID
- $600,0005 bd4 ba3.5k sqft20490 Ginger Ct, Lakeville, MN 55044For SaleMLS ID #7106432, Lori Shimota Pistulka, Edina Realty, Inc.. NorthstarMLS as distributed by MLS GRID
- $615,0004 bd4 ba3k sqft17925 Eventide Way, Lakeville, MN 55044For SaleMLS ID #7138763, Jeremy Stuber, Pro Flat Fee Realty LLC. NorthstarMLS as distributed by MLS GRID
