Discover easy living in this beautifully designed 4BR/3BA home offering sought-after single-level living in a low-maintenance HOA community just blocks from Prior Lake and Knotty Oar Marina — making it easy to enjoy boating, fishing, lakeside dining, and everything lake life has to offer. Conveniently located near The Wilds Golf Club, downtown Prior Lake, local restaurants, parks, and trails, this home combines comfort with an unbeatable location. The bright and open main level is designed for both everyday living and entertaining, featuring hardwood floors, tray ceilings, a cozy gas fireplace, and seamless access to the deck for grilling or relaxing outdoors. The spacious main-level primary suite offers a private retreat with a large custom walk-in closet, tile shower, and convenient access to the laundry and mudroom complete with built-ins and extra storage. A second main-level bedroom provides the perfect office, guest room, or flex space. The walkout lower level expands your living space with two additional bedrooms, bath, and a large family/recreation area filled with natural light—ideal for guests, movie nights, or entertaining. An additional flex room currently used as a workout space offers endless possibilities for a home gym, hobby room, office, or extra storage. Generous storage and quality finishes continue throughout the home. Outside, enjoy a large backyard garden space lined with newly planted arborvitaes that will offer additional privacy and year-round greenery while creating a peaceful outdoor setting with room to personalize and enjoy. Enjoy the convenience of HOA-maintained lawn care, snow removal, irrigation, and trash service, plus the flexibility to build a fence. A perfect blend of low-maintenance living, functional space, and close-to-the-lake convenience!
Active
$650,000
3925 Noah Ct NW, Prior Lake, MN 55372
4beds
2,904sqft
:
Get pre-qualified$4,234/mo
Single Family
Built in 2022
9,147 Square Feet Lot
$640,400 Zestimate®
$224/sqft
$148/mo HOA
What's special
Hardwood floorsSpacious main-level primary suiteCozy gas fireplaceSingle-level livingTray ceilingsTile showerLarge custom walk-in closet
- 74 days |
- 556 |
- 30 |
Zillow last checked:
Listing updated:
Listed by:
Jason Walgrave 612-419-9425,
RE/MAX Advantage Plus
Source: NorthstarMLS as distributed by MLS GRID,MLS#: 7076857
Facts & features
Interior
Bedrooms & bathrooms
- Bedrooms: 4
- Bathrooms: 3
- Full bathrooms: 2
- 3/4 bathrooms: 1
Bedroom
- Level: Main
- Area: 182 Square Feet
- Dimensions: 13x14
Bedroom 2
- Level: Main
- Area: 121 Square Feet
- Dimensions: 11x11
Bedroom 3
- Level: Lower
- Area: 132 Square Feet
- Dimensions: 11x12
Bedroom 4
- Level: Lower
- Area: 132 Square Feet
- Dimensions: 11x12
Deck
- Level: Main
- Area: 120 Square Feet
- Dimensions: 10x12
Dining room
- Level: Main
- Area: 168 Square Feet
- Dimensions: 12x14
Family room
- Level: Lower
- Area: 480 Square Feet
- Dimensions: 20x24
Kitchen
- Level: Main
- Area: 192 Square Feet
- Dimensions: 12x16
Laundry
- Level: Main
- Area: 42 Square Feet
- Dimensions: 6x7
Living room
- Level: Main
- Area: 300 Square Feet
- Dimensions: 15x20
Porch
- Level: Main
- Area: 120 Square Feet
- Dimensions: 10x12
Heating
- Forced Air
Cooling
- Central Air
Appliances
- Included: Air-To-Air Exchanger, Cooktop, Dishwasher, Disposal, Dryer, Exhaust Fan, Humidifier, Microwave, Range, Refrigerator, Stainless Steel Appliance(s), Washer, Water Softener Rented
- Laundry: Laundry Room, Main Level, Sink
Features
- Basement: Daylight,Finished,Full,Storage Space,Walk-Out Access
- Number of fireplaces: 1
- Fireplace features: Gas, Living Room
Interior area
- Total structure area: 3,316
- Total interior livable area: 2,904 sqft
- Finished area above ground: 1,674
- Finished area below ground: 1,230
Video & virtual tour
Property
Parking
- Total spaces: 2
- Parking features: Attached, Asphalt, Garage Door Opener, Storage
- Attached garage spaces: 2
- Has uncovered spaces: Yes
Accessibility
- Accessibility features: None
Features
- Levels: One
- Stories: 1
- Patio & porch: Composite Decking, Covered, Deck, Front Porch
- Fencing: None
Lot
- Size: 9,147 Square Feet
- Dimensions: 34 x 131 x 109 x 137
- Features: Irregular Lot, Tree Coverage - Medium
Details
- Foundation area: 1642
- Parcel number: 255410120
- Zoning description: Residential-Single Family
Construction
Type & style
- Home type: SingleFamily
- Property subtype: Single Family
Materials
- Roof: Age 8 Years or Less,Asphalt
Condition
- New construction: No
- Year built: 2022
Utilities & green energy
- Electric: 200+ Amp Service
- Gas: Natural Gas
- Sewer: City Sewer/Connected
- Water: City Water/Connected
Community & HOA
Community
- Subdivision: Majestic
HOA
- Has HOA: Yes
- Services included: Lawn Care, Other, Snow Removal
- HOA fee: $443 quarterly
- HOA name: Majestic Owners Association
- HOA phone: 952-454-3060
Location
- Region: Prior Lake
Financial & listing details
- Price per square foot: $224/sqft
- Tax assessed value: $590,800
- Annual tax amount: $5,922
- Date on market: 5/20/2026
- Cumulative days on market: 43 days
- Road surface type: Paved
Estimated market value
$640,400
$608,000 - $672,000
$3,681/mo
Price history
| Date | Event | Price |
|---|---|---|
| 5/20/2026 | Listed for sale | $650,000-3.7%$224/sqft |
Source:  NorthstarMLS as distributed by MLS GRID #7076857 Report a problem NorthstarMLS as distributed by MLS GRID #7076857 Report a problem | ||
| 5/20/2026 | Listing removed | $675,000$232/sqft |
Source: NorthstarMLS as distributed by MLS GRID #7043576 Report a problem | ||
| 4/13/2026 | Listed for sale | $675,000+8.9%$232/sqft |
Source: NorthstarMLS as distributed by MLS GRID #7043576 Report a problem | ||
| 8/26/2022 | Sold | $619,900$213/sqft |
Source: NorthstarMLS as distributed by MLS GRID #6221979 Report a problem | ||
| 7/28/2022 | Pending sale | $619,900$213/sqft |
Source: NorthstarMLS as distributed by MLS GRID #6221979 Report a problem | ||
| 6/17/2022 | Listed for sale | $619,900-1.6%$213/sqft |
Source: NorthstarMLS as distributed by MLS GRID #6221979 Report a problem | ||
| 6/17/2022 | Listing removed | -- |
Source: NorthstarMLS as distributed by MLS GRID #6180283 Report a problem | ||
| 5/31/2022 | Price change | $629,900-0.8%$217/sqft |
Source: NorthstarMLS as distributed by MLS GRID #6180283 Report a problem | ||
| 4/22/2022 | Listed for sale | $634,900+356.8%$219/sqft |
Source: NorthstarMLS as distributed by MLS GRID #6180283 Report a problem | ||
| 2/8/2021 | Sold | $139,000$48/sqft |
Source: Public Record Report a problem | ||
Public tax history
| Year | Property taxes | Tax assessment |
|---|---|---|
| 2025 | $5,922 +2.2% | $590,800 +1.2% |
| 2024 | $5,792 +116.3% | $583,700 +4.4% |
| 2023 | $2,678 +34.6% | $558,900 +98.3% |
| 2022 | $1,990 +39.6% | $281,800 +97.3% |
| 2021 | $1,426 +71.4% | $142,800 +24.7% |
| 2020 | $832 | $114,500 |
| 2019 | $832 | $114,500 |
Find assessor info on the county website
Monthly payment
Est. payment
Payment breakdown
Explore the cost of this home by adjusting the details. Changes won't be saved.Climate risks
Neighborhood: 55372
Nearby schools
GreatSchools rating
- 8/10Jeffers Pond Elementary SchoolGrades: PK-5Distance: 0.7 mi
- 8/10Hidden Oaks Middle SchoolGrades: 6-8Distance: 1.9 mi
- 9/10Prior Lake High SchoolGrades: 9-12Distance: 3.1 mi
- $771,0004 bd3 ba2.4k sqft3919 Noah Ct NW, Prior Lake, MN 55372Off Market
- $591,7004 bd2 ba1.5k sqft3913 Noah Ct NW, Prior Lake, MN 55372Off Market
- $596,6004 bd3 ba2.8k sqft3907 Noah Ct NW, Prior Lake, MN 55372Off Market
- $759,3004 bd2 ba1.8k sqft3931 Noah Ct NW, Prior Lake, MN 55372Off Market
- $410,0003 bd3 ba3.3k sqft3762 Majestic Ln, Prior Lake, MN 55372Sold
- $512,7007.17 Acres15420 Eagle Creek Ave NE, Prior Lake, MN 55372Off Market
- $565,4003 bd2 ba1.3k sqft3928 Noah Ct NW, Prior Lake, MN 55372Off Market
- $519,9003 bd2 ba1.1k sqft3895 Noah Ct NW, Prior Lake, MN 55372Off Market
A local agent can set up tours, give advice and negotiate with sellers.
Similar homes
- $685,0004 bd3 ba3.4k sqft3937 Noah Ct NW, Prior Lake, MN 55372For Sale
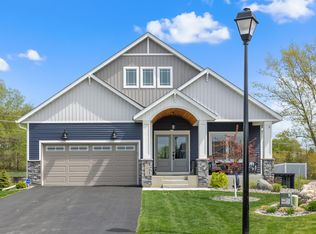
 MLS ID #7041806, Jason Walgrave, RE/MAX Advantage Plus. NorthstarMLS as distributed by MLS GRID
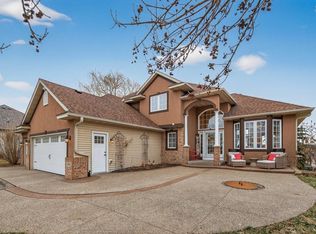
 - $725,0005 bd4 ba3.5k sqft15603 Pennsylvania Ave, Prior Lake, MN 55372For Sale
 MLS ID #7115219, Jeff W Young, Edina Realty, Inc.. NorthstarMLS as distributed by MLS GRID
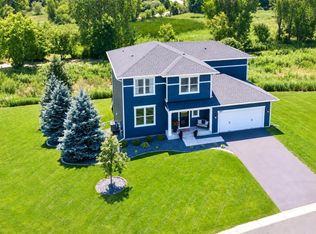
 - $715,0006 bd4 ba4.2k sqft3308 Wild Horse Pass NW, Prior Lake, MN 55372For Sale
 MLS ID #7092650, Kate Erin Hoen, eXp Realty. NorthstarMLS as distributed by MLS GRID
 - $599,9004 bd3 ba2.4k sqft6807 157th St, Savage, MN 55378For Sale
 MLS ID #7107146, Scott A Lindquist, Imagine Realty. NorthstarMLS as distributed by MLS GRID
 - $620,0004 bd3 ba3.8k sqft5886 Sheffield Ter NE, Prior Lake, MN 55372For SaleMLS ID #7088096, Katelin Morton, Real Broker, LLC. NorthstarMLS as distributed by MLS GRID
- $749,9004 bd3 ba3.1k sqft4956 Bennett St SE, Prior Lake, MN 55372For SaleMLS ID #7068924, Tad L Anderson, Ryan Real Estate Co.. NorthstarMLS as distributed by MLS GRID
- $725,0004 bd4 ba2.9k sqft15804 Wyoming Ave, Savage, MN 55378For SaleMLS ID #7115396, Al Richter, LPT Realty, LLC. NorthstarMLS as distributed by MLS GRID
- $725,0005 bd4 ba3.5k sqft17826 Meadows Way SE, Prior Lake, MN 55372For SaleMLS ID #7029573, Thomas G Nevers, Compass. NorthstarMLS as distributed by MLS GRID
- $675,0004 bd3 ba2.6k sqft9281 Amsden Way, Eden Prairie, MN 55347For SaleMLS ID #7117111, Nam Hoang Nguyen, Pemberton RE. NorthstarMLS as distributed by MLS GRID
- $650,0004 bd3 ba2.9k sqft8100 Rhode Island Cir, Bloomington, MN 55438For SaleMLS ID #7118258, Kimberly S. Ryan, Keller Williams Select Realty. NorthstarMLS as distributed by MLS GRID
- $639,9005 bd4 ba3.3k sqft18001 Gleaming Ct, Lakeville, MN 55044For SaleMLS ID #7118433, James J. Snaza, Homes Plus Realty. NorthstarMLS as distributed by MLS GRID
- $675,0005 bd4 ba3.3k sqft13938 Ashford Path, Rosemount, MN 55068For SaleMLS ID #7097310, Brandon Kalkwarf, Edina Realty, Inc.. NorthstarMLS as distributed by MLS GRID
- $670,0005 bd3 ba3.1k sqft8350 Amsden Ridge Dr, Bloomington, MN 55438For SaleMLS ID #7116156, Tony Miller, Lakes Sotheby's International Realty. NorthstarMLS as distributed by MLS GRID
- $895,0005 bd4 ba4.2k sqft14267 Shady Beach Dr NE, Prior Lake, MN 55372For SaleMLS ID #7060269, Yvonne Perkins, Edina Realty, Inc.. NorthstarMLS as distributed by MLS GRID
- $550,0004 bd4 ba3.2k sqft6709 151st St, Savage, MN 55378For SaleMLS ID #7073941, Martha S Hoover, RE/MAX Preferred. NorthstarMLS as distributed by MLS GRID
- $679,9004 bd3 ba3.1k sqft1907 Brookeview Ct, Carver, MN 55315New ConstructionMLS ID #7118946, Zachary Kirchoff, Lakes Sotheby's International Realty. NorthstarMLS as distributed by MLS GRID
- $599,5005 bd4 ba3.5k sqft1874 Spring Creek Dr, Carver, MN 55315For SaleMLS ID #7118245, Janelle R Murlowski, P.S. Real Estate, LLC. NorthstarMLS as distributed by MLS GRID
- $715,7955 bd3 ba3k sqft2606 Aspen Dr, Shakopee, MN 55379New ConstructionMLS ID #7106638, Lennar Minnesota, Lennar Sales Corp. NorthstarMLS as distributed by MLS GRID
- $849,9004 bd3 ba2.4k sqft7829 146th Ter, Savage, MN 55378For SaleMLS ID #7111313, James Stiller, Keller Williams Classic Realty. NorthstarMLS as distributed by MLS GRID
- $695,0005 bd4 ba2.9k sqft17904 Hinckley Ave, Lakeville, MN 55044For SaleMLS ID #7116714, Jason Walgrave, RE/MAX Advantage Plus. NorthstarMLS as distributed by MLS GRID
