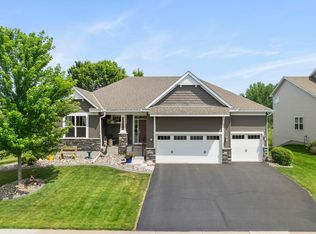
Welcome to 15804 Wyoming Ave! Better than new and loaded with every upgrade imaginable, this stunning 4-bedroom, 4-bathroom home offers 2,900+ finished square feet of thoughtfully designed living space in one of Savage's most desirable locations: Big Sky Estates. From the striking black windows and timeless curb appeal to the premium finishes throughout, every detail has been carefully selected to create a truly turnkey home.
The open-concept main level is perfect for both everyday living and entertaining, while the expansive maintenance-free deck provides the ideal outdoor retreat for morning coffee, summer barbecues, or relaxing evenings overlooking the backyard. Hunter Douglas blinds throughout add both style and functionality, and the home's efficient three-zone HVAC system ensures personalized comfort on every level. Easily convert the open loft to a 5th bedroom if need be!
The beautifully finished lower level is an entertainer's dream, featuring a spacious family room, bedroom, 3/4 bathroom, and an impressive wet bar that's ready for game days, gatherings, or hosting family and friends.
Location is just as exceptional as the home itself. Enjoy the convenience of being within walking distance of Hamilton Ridge Elementary School, just five minutes from the shops and restaurants of downtown Prior Lake, and only minutes from several premier golf courses. With easy access to parks, trails, and major commuting routes, this home offers the perfect blend of luxury, convenience, and lifestyle. Pride of ownership & quality finishes are evident throughout. The details matter & this home is guaranteed to impress!
This is the one you've been waiting for; a home that truly has it all!
Active
Price cut: $11K (8/18)
$714,000
15804 Wyoming Ave, Savage, MN 55378
4beds
2,903sqft
Single Family
Built in 2019
7,405 Square Feet Lot
$706,600 Zestimate®
$246/sqft
$-- HOA
What's special
- 25 days |
- 1,534 |
- 39 |
Zillow last checked:
Listing updated:
Listed by:
Al Richter 952-836-8951,
LPT Realty, LLC
Source: NorthstarMLS as distributed by MLS GRID,MLS#: 7115396
Facts & features
Interior
Bedrooms & bathrooms
- Bedrooms: 4
- Bathrooms: 4
- Full bathrooms: 1
- 3/4 bathrooms: 2
- 1/2 bathrooms: 1
Bedroom
- Level: Upper
- Area: 180 Square Feet
- Dimensions: 12 x 15
Bedroom 2
- Level: Upper
- Area: 110 Square Feet
- Dimensions: 11 x 10
Bedroom 3
- Level: Upper
- Area: 110 Square Feet
- Dimensions: 10 x 11
Bedroom 4
- Level: Lower
- Area: 110 Square Feet
- Dimensions: 11 x 10
Family room
- Level: Lower
- Area: 360 Square Feet
- Dimensions: 18 x 20
Kitchen
- Level: Main
- Area: 368 Square Feet
- Dimensions: 23 x 16
Living room
- Level: Main
- Area: 368 Square Feet
- Dimensions: 23 x 16
Loft
- Level: Upper
- Area: 100 Square Feet
- Dimensions: 10 x 10
Office
- Level: Main
- Area: 110 Square Feet
- Dimensions: 11 x 10
Heating
- Forced Air, Fireplace(s)
Cooling
- Central Air
Appliances
- Included: Air-To-Air Exchanger, Cooktop, Dishwasher, Disposal, Dryer, Gas Water Heater, Microwave, Refrigerator, Stainless Steel Appliance(s), Wall Oven, Washer, Water Softener Owned, Wine Cooler
- Laundry: Laundry Room, Sink, Upper Level
Features
- Basement: Daylight,Drain Tiled,Drainage System,Egress Window(s),Finished,Full,Storage Space
- Number of fireplaces: 2
- Fireplace features: Gas
Interior area
- Total structure area: 2,903
- Total interior livable area: 2,903 sqft
- Finished area above ground: 2,160
- Finished area below ground: 743
Video & virtual tour
Property
Parking
- Total spaces: 3
- Parking features: Attached
- Attached garage spaces: 3
- Details: Garage Dimensions (23 x 32)
Accessibility
- Accessibility features: None
Features
- Levels: Two
- Stories: 2
- Patio & porch: Composite Decking, Deck, Porch
- Fencing: None
Lot
- Size: 7,405 Square Feet
- Dimensions: 115 x 65 x 117
- Features: Tree Coverage - Light
Details
- Foundation area: 743
- Parcel number: 264731080
- Zoning description: Residential-Single Family
Construction
Type & style
- Home type: SingleFamily
- Property subtype: Single Family
Materials
- Roof: Age 8 Years or Less
Condition
- New construction: No
- Year built: 2019
Utilities & green energy
- Gas: Natural Gas
- Sewer: City Sewer/Connected
- Water: City Water/Connected
Community & HOA
Community
- Subdivision: Big Sky Estates
HOA
- Has HOA: No
Location
- Region: Savage
Financial & listing details
- Price per square foot: $246/sqft
- Tax assessed value: $607,400
- Annual tax amount: $6,892
- Date on market: 7/24/2026
Estimated market value
$706,600
$671,000 - $742,000
$3,630/mo
Price history
| Date | Event | Price |
|---|---|---|
| 8/18/2026 | Price change | $714,000-1.5%$246/sqft |
Source:  NorthstarMLS as distributed by MLS GRID #7115396 Report a problem NorthstarMLS as distributed by MLS GRID #7115396 Report a problem | ||
| 8/1/2026 | Listed for sale | $725,000+47.6%$250/sqft |
Source: NorthstarMLS as distributed by MLS GRID #7115396 Report a problem | ||
| 3/11/2020 | Sold | $491,354+335.2%$169/sqft |
Source: Public Record Report a problem | ||
| 8/5/2019 | Sold | $112,900$39/sqft |
Source: Public Record Report a problem | ||
Public tax history
| Year | Property taxes | Tax assessment |
|---|---|---|
| 2025 | $6,520 +2.9% | $607,400 +1.7% |
| 2024 | $6,334 +3.3% | $597,000 +2.6% |
| 2023 | $6,130 +7.5% | $582,000 +0.7% |
| 2022 | $5,702 +198.2% | $577,800 +23.6% |
| 2021 | $1,912 +33% | $467,300 +413.5% |
| 2020 | $1,438 | $91,000 |
| 2019 | $1,438 +1.8% | $91,000 |
| 2018 | $1,412 | -- |
| 2016 | -- | -- |
Find assessor info on the county website
Monthly payment
Est. payment
Payment breakdown
Explore the cost of this home by adjusting the details. Changes won't be saved.Climate risks
Neighborhood: 55378
Nearby schools
GreatSchools rating
- 6/10Hamilton Ridge Elementary SchoolGrades: K-5Distance: 0.3 mi
- 8/10Hidden Oaks Middle SchoolGrades: 6-8Distance: 0.9 mi
- 9/10Prior Lake High SchoolGrades: 9-12Distance: 0.7 mi
- $659,0005 bd4 ba3.4k sqft15780 Wyoming Ave, Savage, MN 55378Sold

- $624,5004 bd3 ba2.4k sqft15774 Wyoming Ave, Savage, MN 55378Off Market
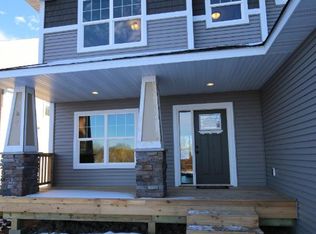
- $896,3404 bd4 ba3.7k sqft8370 159th St, Savage, MN 55378For Sale

- $929,4526 bd4 ba3.6k sqft15831 Aquila Ave, Savage, MN 55378New Construction
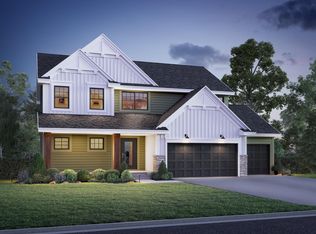
- $588,0004 bd4 ba2.7k sqft15807 Wyoming Ave, Savage, MN 55378Off Market
- $581,4003 bd2 ba2.1k sqft15768 Wyoming Ave, Savage, MN 55378Off Market
- $552,9004 bd2 ba2.1k sqft8322 158th St, Savage, MN 55378Off Market
- $788,8084 bd3 ba2.6k sqft15782 Aquila Ave, Savage, MN 55378Pending
A local agent can set up tours, give advice and negotiate with sellers.
Similar homes
- $735,9404 bd4 ba3.2k sqft8395 159th St, Savage, MN 55378For Sale
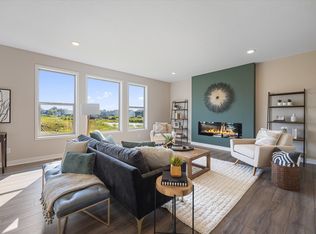
 MLS ID #7123755, Daniel J Trudeau, Keyland Realty, LLC. NorthstarMLS as distributed by MLS GRID
 - $599,9004 bd3 ba2.4k sqft6807 157th St, Savage, MN 55378For Sale
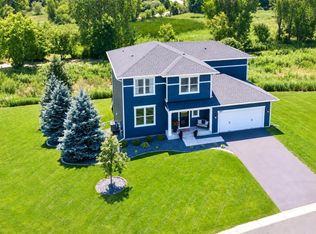 MLS ID #7107146, Scott A Lindquist, Imagine Realty. NorthstarMLS as distributed by MLS GRID
 - $849,0004 bd4 ba3k sqft15717 Aquila Ave, Savage, MN 55378New Construction
 MLS ID #7111171, Daniel J Trudeau, Keyland Realty, LLC. NorthstarMLS as distributed by MLS GRID
 - $699,0004 bd4 ba3.9k sqft13305 Kentucky Ave, Savage, MN 55378For Sale
 MLS ID #7105889, The Fiorella Group, RE/MAX Results. NorthstarMLS as distributed by MLS GRID
 - $896,3404 bd4 ba3.7k sqft8370 159th St, Savage, MN 55378For SaleMLS ID #7123199, Daniel J Trudeau, Keyland Realty, LLC. NorthstarMLS as distributed by MLS GRID
- $709,9005 bd4 ba3.5k sqft17826 Meadows Way SE, Prior Lake, MN 55372For SaleMLS ID #7122627, Thomas B Meckey, MOVE. NorthstarMLS as distributed by MLS GRID
- $729,9004 bd3 ba3.1k sqft4956 Bennett St SE, Prior Lake, MN 55372For SaleMLS ID #7068924, Tad L Anderson, Ryan Real Estate Co.. NorthstarMLS as distributed by MLS GRID
- $550,0004 bd4 ba3.2k sqft6709 151st St, Savage, MN 55378For SaleMLS ID #7073941, Martha S Hoover, RE/MAX Preferred. NorthstarMLS as distributed by MLS GRID
- $685,0004 bd3 ba3.4k sqft3937 Noah Ct NW, Prior Lake, MN 55372For SaleMLS ID #7041806, Jason Walgrave, RE/MAX Advantage Plus. NorthstarMLS as distributed by MLS GRID
- $939,9003 bd4 ba4.2k sqft7516 157th Ct, Prior Lake, MN 55372For SaleMLS ID #7101701, Mercy Hendrickson, eXp Realty. NorthstarMLS as distributed by MLS GRID
- $650,0004 bd3 ba2.9k sqft3925 Noah Ct NW, Prior Lake, MN 55372For SaleMLS ID #7076857, Jason Walgrave, RE/MAX Advantage Plus. NorthstarMLS as distributed by MLS GRID
- $665,9005 bd4 ba3.1k sqft2087 Brookview St, Shakopee, MN 55379For SaleMLS ID #7056255, Jessica J Maroto Sanchez, Buy-Sell Homes, Inc.. NorthstarMLS as distributed by MLS GRID
- $749,9004 bd3 ba2.5k sqft4901 E 250th St, Elko, MN 55020For SaleMLS ID #7121754, Pam McBride, Prandium Group Real Estate. NorthstarMLS as distributed by MLS GRID
- $799,9003 bd3 ba1.7k sqft7823 146th Ter, Savage, MN 55378For SaleMLS ID #7097426, Amy Collins, RE/MAX Results. NorthstarMLS as distributed by MLS GRID
- $699,9005 bd5 ba4k sqft20391 Greengate Ct, Lakeville, MN 55044For SaleMLS ID #7116198, Elie Safi, RE/MAX Results. NorthstarMLS as distributed by MLS GRID
- $715,7955 bd3 ba3k sqft2606 Aspen Dr, Shakopee, MN 55379New ConstructionMLS ID #7106638, Lennar Sales Corp. NorthstarMLS as distributed by MLS GRID
- $639,9005 bd4 ba3.3k sqft18001 Gleaming Ct, Lakeville, MN 55044For SaleMLS ID #7118433, James J. Snaza, Homes Plus Realty. NorthstarMLS as distributed by MLS GRID
- $575,0004 bd3 ba2.7k sqft1119 Cubasue Ct, Shakopee, MN 55379For SaleMLS ID #7126186, The Huerkamp Home Group, Keller Williams Preferred Rlty. NorthstarMLS as distributed by MLS GRID
- $675,0005 bd4 ba3.3k sqft13938 Ashford Path, Rosemount, MN 55068For SaleMLS ID #7097310, Brandon Kalkwarf, Edina Realty, Inc.. NorthstarMLS as distributed by MLS GRID
- $679,0004 bd3 ba2.6k sqft17905 Hidden Creek Trl, Lakeville, MN 55044New ConstructionMLS ID #7111108, Pamela Rasmussen, Keyland Realty, LLC. NorthstarMLS as distributed by MLS GRID
