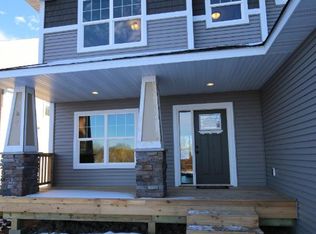
Welcome home to the beautiful KEY LAND built Parkland plan. This home is sure to impress from the moment that you first glimpse the exterior elevation with LP Siding, window trim and stone accents. The substantial front porch will be a favorite spot to welcome guests and sip a summer iced tea. Entering the foyer, you will have your first view of the amazing family room that invites you warmly into the home. The foyer also introduces the main floor 1/2 bath and closet. Walking into the family room you will be impressed by the walls of windows and cozy gas fireplace. The family room flows seamlessly into the dining space and open designer kitchen. Whether preparing a fancy holiday meal or simple weekend dinner, this kitchen will provide ample space for everything. It also offers special touches like open shelving for displaying your favorite kitchen items. The walk-in pantry allows space to store larger kitchen equipment and weekly food staples. Upstairs you will find four generously sized bedrooms and a convenient laundry room. The owner's suite boasts a grand vaulted ceiling and connected ensuite bath and walk-in closet. This will be one of your favorite places to relax. The finished lower level of the home is all about fun! Space for watching the game, playing billiards, serving up your favorite cocktails at the large built-in wet bar/entertainment room with a beverage/wine cooler and microwave to serve up your favorite game day appetizers and getting your workout in. This home has been tenderly cared for and is ready for new owners today! Do not miss out on this opportunity.
Closed
$659,000
15780 Wyoming Ave, Savage, MN 55378
5beds
3,454sqft
Single Family Residence
Built in 2020
7,840 Square Feet Lot
$659,400 Zestimate®
$191/sqft
$3,938 Estimated rent
Home value
$659,400
$613,000 - $706,000
$3,938/mo
Zestimate® history
Owner options
List your home for rent
$3,938/mo
Rent Zestimate®
Find your next renter with Zillow Rental Manager. Plus, with online applications, you can quickly screen prospective tenants – for free.
$3,938/mo
Rent Zestimate®
Refinance and save
$4,148/mo
Est. payment
Refinancing to a lower rate could help reduce your monthly payments and save thousands over the life of the loan.
$4,148/mo
Est. payment
Explore your selling options
Work with a Zillow partner agent
Leverage their expertise and Zillow's premium Showcase listings to get your home seen by more buyers.
Get startedList with your own agent
Get your home in front of millions of buyers by listing it on Zillow.
Learn how to do itSell it yourself
Take full control of how buyers see your home on Zillow by listing For Sale by Owner (FSBO).
List your homeWhat's special
Cozy gas fireplaceWalk-in pantrySubstantial front porchStone accentsConnected ensuite bathFinished lower levelOpen shelving
Zillow last checked:
Listing updated:
Listed by:
Stacy Horkey 952-994-2991,
Keyland Realty, LLC
Bought with:
Jin "Dida" Hansen
Longhouse Realty
Source: NorthstarMLS as distributed by MLS GRID,MLS#: 6689120
Facts & features
Interior
Bedrooms & bathrooms
- Bedrooms: 5
- Bathrooms: 4
- Full bathrooms: 2
- 3/4 bathrooms: 1
- 1/2 bathrooms: 1
Bedroom
- Level: Second
- Area: 224 Square Feet
- Dimensions: 14 x 16
Bedroom 2
- Level: Second
- Area: 129.8 Square Feet
- Dimensions: 11 x 11.8
Bedroom 3
- Level: Second
- Area: 161.7 Square Feet
- Dimensions: 14.7 x 11
Bedroom 4
- Level: Second
- Area: 127.2 Square Feet
- Dimensions: 12 x 10.6
Bedroom 5
- Level: Basement
- Area: 156 Square Feet
- Dimensions: 12 x 13
Primary bathroom
- Level: Second
- Area: 99 Square Feet
- Dimensions: 9 x 11
Bathroom
- Level: First
- Area: 30 Square Feet
- Dimensions: 5 x 6
Bathroom
- Level: Second
- Area: 55 Square Feet
- Dimensions: 5 x 11
Bathroom
- Level: Basement
- Area: 55 Square Feet
- Dimensions: 5 x 11
Other
- Level: Basement
- Area: 154 Square Feet
- Dimensions: 14 x 11
Dining room
- Level: First
- Area: 176 Square Feet
- Dimensions: 11 x 16
Family room
- Level: First
- Area: 192 Square Feet
- Dimensions: 12 x 16
Flex room
- Level: First
- Area: 127.2 Square Feet
- Dimensions: 12 x 10.6
Foyer
- Level: First
- Area: 121.8 Square Feet
- Dimensions: 8.7 x 14
Garage
- Level: First
- Area: 660 Square Feet
- Dimensions: 30 x 22
Laundry
- Level: Second
- Area: 33 Square Feet
- Dimensions: 6 x 5.5
Mud room
- Level: First
- Area: 82.68 Square Feet
- Dimensions: 7.8 x 10.6
Other
- Level: First
- Area: 16 Square Feet
- Dimensions: 4 x 4
Porch
- Level: First
- Area: 112 Square Feet
- Dimensions: 14 x 8
Recreation room
- Level: Basement
- Area: 480 Square Feet
- Dimensions: 30 x 16
Utility room
- Level: Basement
- Area: 154 Square Feet
- Dimensions: 11 x 14
Walk in closet
- Level: Second
- Area: 115.5 Square Feet
- Dimensions: 10.5 x 11
Heating
- Forced Air
Cooling
- Central Air
Appliances
- Included: Air-To-Air Exchanger, Dishwasher, Disposal, Dryer, ENERGY STAR Qualified Appliances, Exhaust Fan, Humidifier, Gas Water Heater, Microwave, Range, Refrigerator, Stainless Steel Appliance(s), Washer, Water Softener Owned, Wine Cooler
- Laundry: Electric Dryer Hookup, Laundry Room, Upper Level, Washer Hookup
Features
- Basement: Concrete
- Number of fireplaces: 1
- Fireplace features: Circulating, Family Room, Gas
Interior area
- Total structure area: 3,454
- Total interior livable area: 3,454 sqft
- Finished area above ground: 2,464
- Finished area below ground: 990
Property
Parking
- Total spaces: 3
- Parking features: Attached
- Attached garage spaces: 3
- Details: Garage Dimensions (30 x 22), Garage Door Height (7), Garage Door Width (16)
Accessibility
- Accessibility features: None
Features
- Levels: Two
- Stories: 2
- Patio & porch: Front Porch
- Pool features: None
- Fencing: None
Lot
- Size: 7,840 Square Feet
- Dimensions: 119.32 x 65.23 x 117.45 x 65.26
- Features: Tree Coverage - Light
Details
- Foundation area: 1232
- Parcel number: 264731070
- Zoning description: Residential-Single Family
Construction
Type & style
- Home type: SingleFamily
- Property subtype: Single Family Residence
Materials
- Concrete, Frame
- Roof: Age 8 Years or Less
Condition
- New construction: No
- Year built: 2020
Utilities & green energy
- Electric: 150 Amp Service, Power Company: Xcel Energy
- Gas: Natural Gas
- Sewer: City Sewer/Connected
- Water: City Water/Connected
- Utilities for property: Underground Utilities
Community & HOA
Community
- Subdivision: Big Sky Estates
HOA
- Has HOA: No
Location
- Region: Savage
Financial & listing details
- Price per square foot: $191/sqft
- Tax assessed value: $584,300
- Annual tax amount: $6,106
- Date on market: 3/22/2025
- Cumulative days on market: 40 days
- Road surface type: Paved
Price history
| Date | Event | Price |
|---|---|---|
| 7/23/2025 | Sold | $659,000-2.9%$191/sqft |
Source:  NorthstarMLS as distributed by MLS GRID #6689120 Report a problem NorthstarMLS as distributed by MLS GRID #6689120 Report a problem | ||
| 6/19/2025 | Pending sale | $679,000$197/sqft |
Source: NorthstarMLS as distributed by MLS GRID #6689120 Report a problem | ||
| 6/9/2025 | Price change | $679,000-2.3%$197/sqft |
Source: NorthstarMLS as distributed by MLS GRID #6689120 Report a problem | ||
| 5/21/2025 | Listed for sale | $695,000$201/sqft |
Source: NorthstarMLS as distributed by MLS GRID #6689120 Report a problem | ||
| 4/1/2025 | Pending sale | $695,000$201/sqft |
Source: NorthstarMLS as distributed by MLS GRID #6689120 Report a problem | ||
| 3/22/2025 | Listed for sale | $695,000+41.8%$201/sqft |
Source: NorthstarMLS as distributed by MLS GRID #6689120 Report a problem | ||
| 10/19/2021 | Sold | $490,000+22.5%$142/sqft |
Source: NorthstarMLS as distributed by MLS GRID #5560643 Report a problem | ||
| 8/13/2021 | Sold | $400,000-18.4%$116/sqft |
Source: Public Record Report a problem | ||
| 1/20/2021 | Listing removed | -- |
Source:  NorthstarMLS as distributed by MLS GRID Report a problem NorthstarMLS as distributed by MLS GRID Report a problem | ||
| 9/3/2020 | Price change | $489,900+3.1%$142/sqft |
Source: Home Key Realty #5560643 Report a problem | ||
| 5/3/2020 | Listed for sale | $475,000$138/sqft |
Source: Home Key Realty #5560643 Report a problem | ||
Public tax history
| Year | Property taxes | Tax assessment |
|---|---|---|
| 2025 | $6,286 +2.9% | $584,300 +1% |
| 2024 | $6,106 +10.4% | $578,700 +2.6% |
| 2023 | $5,532 +1.2% | $564,100 +6.5% |
| 2022 | $5,464 +256.2% | $529,900 +18.4% |
| 2021 | $1,534 +6.7% | $447,600 +391.9% |
| 2020 | $1,438 | $91,000 |
| 2019 | $1,438 +1.8% | $91,000 |
| 2018 | $1,412 | -- |
| 2016 | -- | -- |
Find assessor info on the county website
Neighborhood: 55378
Nearby homes
- $725,0004 bd4 ba2.9k sqft15804 Wyoming Ave, Savage, MN 55378For Sale

- $622,1004 bd3 ba2.4k sqft15774 Wyoming Ave, Savage, MN 55378Off Market
- $880,3405 bd5 ba4.7k sqft8370 159th St, Savage, MN 55378For Sale

- $579,1003 bd2 ba2.1k sqft15768 Wyoming Ave, Savage, MN 55378Off Market
- $550,6004 bd2 ba2.1k sqft8322 158th St, Savage, MN 55378Off Market
- $591,2003 bd2 ba2.1k sqft15762 Wyoming Ave, Savage, MN 55378Off Market
- $588,0004 bd4 ba2.7k sqft15807 Wyoming Ave, Savage, MN 55378Off Market
- $929,4526 bd4 ba3.6k sqft15831 Aquila Ave, Savage, MN 55378New Construction
Nearby schools
GreatSchools rating
- 6/10Hamilton Ridge Elementary SchoolGrades: K-5Distance: 0.3 mi
- 8/10Hidden Oaks Middle SchoolGrades: 6-8Distance: 0.9 mi
- 9/10Prior Lake High SchoolGrades: 9-12Distance: 0.6 mi
Get a cash offer in 3 minutes
Find out how much your home could sell for in as little as 3 minutes with a no-obligation cash offer.
Estimated market value
$659,400
Get a cash offer in 3 minutes
Find out how much your home could sell for in as little as 3 minutes with a no-obligation cash offer.
Estimated market value
$659,400
- Minnesota
- Scott County
- Prior Lake
- 55378
- 15780 Wyoming Ave
Nearby cities
Nearby zip codes
Other Prior Lake Topics
