Welcome to Big Sky Estates, an exclusive KEYLAND HOMES neighborhood! Imagine stepping into a life of elevated comfort and endless entertainment in the Bradford Sport Court, a masterfully designed semi-custom KEYLAND home built for the way you live. Your daily routine blends luxury and fun, starting in a chef-inspired kitchen anchored by a massive L-shaped center island, premium quartz or granite countertops, a large walk-in pantry, and custom dovetail cabinets with whisper-quiet soft-close doors and drawers. Sunlight pours across the main level flex room and family room, where a cozy electric fireplace sets the perfect mood for relaxing evenings. Upstairs serves as a private sanctuary, featuring a lavish owner’s suite with a deep soaking tub, a charming princess suite, and spacious Jack & Jill bedrooms. An attached indoor sport court complete with a 3-point shot line keeps your family active all year long. Wrapped in stunning curb appeal and a welcoming front porch, this home includes a spacious 3-car attached garage and places you in the heart of Savage, Minnesota. Living in Big Sky Estates means enjoying top-tier local schools, beautiful parks, and a vibrant, connected community just minutes from your front door. There is no HOA in Big Sky Estates. We have over 20 spectacular homesites to build on. Ask about our current generous buyer incentives. Contact us about where to tour a Bradford Sport Court, and for more information.
Active
$896,340
8370 159th St, Savage, MN 55378
4beds
3,712sqft
Single Family
Built in 2026
8,276 Square Feet Lot
$-- Zestimate®
$241/sqft
$-- HOA
What's special
Massive l-shaped center islandCozy electric fireplaceStunning curb appealWelcoming front porchCharming princess suiteChef-inspired kitchenLarge walk-in pantry
- 69 days
- 145
- 16
Zillow last checked:
Listing updated:
Listed by:
Daniel J Trudeau 612-250-4720,
Keyland Realty, LLC,
Heather Ostlie 952-322-0391
Source: NorthstarMLS as distributed by MLS GRID,MLS#: 7123199
Facts & features
Interior
Bedrooms & bathrooms
- Bedrooms: 4
- Bathrooms: 4
- Full bathrooms: 2
- 3/4 bathrooms: 1
- 1/2 bathrooms: 1
Bedroom
- Level: Upper
- Area: 270 Square Feet
- Dimensions: 18 X 15
Bedroom 2
- Level: Upper
- Area: 165 Square Feet
- Dimensions: 15 X 11
Bedroom 3
- Level: Upper
- Area: 132 Square Feet
- Dimensions: 12 x 11
Bedroom 4
- Level: Upper
- Area: 130 Square Feet
- Dimensions: 13 x 10
Other
- Level: Lower
- Area: 432 Square Feet
- Dimensions: 24 X 18
Dining room
- Level: Main
- Area: 210 Square Feet
- Dimensions: 15 X 14
Flex room
- Level: Main
- Area: 121 Square Feet
- Dimensions: 11 X 11
Great room
- Level: Main
- Area: 270 Square Feet
- Dimensions: 18 X 15
Kitchen
- Level: Main
- Area: 210 Square Feet
- Dimensions: 15 x 14
Laundry
- Level: Upper
- Area: 105 Square Feet
- Dimensions: 15 X 7
Office
- Level: Upper
- Area: 192 Square Feet
- Dimensions: 16 X 12
Heating
- Forced Air
Cooling
- Central Air
Appliances
- Included: Air-To-Air Exchanger, Dishwasher, Disposal, ENERGY STAR Qualified Appliances, Exhaust Fan, Gas Water Heater, Microwave, Range, Refrigerator, Stainless Steel Appliance(s)
- Laundry: Electric Dryer Hookup, Upper Level, Washer Hookup
Features
- Basement: Drain Tiled,Drainage System,Partially Finished,Sump Basket,Sump Pump,Walk-Out Access
- Number of fireplaces: 1
- Fireplace features: Electric, Family Room
Interior area
- Total structure area: 4,625
- Total interior livable area: 3,712 sqft
- Finished area above ground: 3,297
- Finished area below ground: 415
Property
Parking
- Total spaces: 3
- Parking features: Attached
- Attached garage spaces: 3
- Details: Garage Dimensions (30 X 22)
Accessibility
- Accessibility features: None
Features
- Levels: Two
- Stories: 2
Lot
- Size: 8,276 Square Feet
- Dimensions: 83 x 118 x 48 x 134
Details
- Foundation area: 1328
- Parcel number: 265340250
- Zoning description: Residential-Single Family
Construction
Type & style
- Home type: SingleFamily
- Property subtype: Single Family
Condition
- New construction: No
- Year built: 2026
Details
- Builder name: KEY LAND HOMES
Utilities & green energy
- Electric: 200+ Amp Service
- Gas: Natural Gas
- Sewer: City Sewer/Connected
- Water: City Water/Connected
Community & HOA
Community
- Subdivision: Big Sky Estates 4th Addition
HOA
- Has HOA: No
Location
- Region: Savage
Financial & listing details
- Price per square foot: $241/sqft
- Annual tax amount: $815
- Date on market: 8/7/2026
- Cumulative days on market: 174 days
Estimated market value
Not available
Estimated sales range
Not available
Not available
Price history
| Date | Event | Price |
|---|---|---|
| 8/7/2026 | Listed for sale | $896,340+1.8%$241/sqft |
Source:  NorthstarMLS as distributed by MLS GRID #7123199 Report a problem NorthstarMLS as distributed by MLS GRID #7123199 Report a problem | ||
| 8/7/2026 | Listing removed | $880,340$237/sqft |
Source: NorthstarMLS as distributed by MLS GRID #7116222 Report a problem | ||
| 8/2/2026 | Listed for sale | $880,340+33.7%$237/sqft |
Source: NorthstarMLS as distributed by MLS GRID #7116222 Report a problem | ||
| 8/2/2026 | Listing removed | $658,200$177/sqft |
Source: NorthstarMLS as distributed by MLS GRID #7024595 Report a problem | ||
| 2/21/2026 | Listed for sale | $658,200$177/sqft |
Source: NorthstarMLS as distributed by MLS GRID #7024595 Report a problem | ||
Public tax history
Tax history is unavailable.
Monthly payment
Est. payment
Payment breakdown
Explore the cost of this home by adjusting the details. Changes won't be saved.Climate risks
Neighborhood: 55378
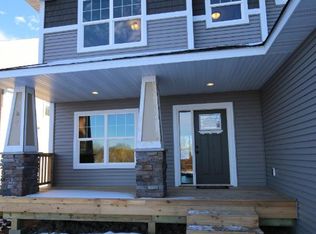

Similar homes
- $799,0004 bd4 ba3k sqft15717 Aquila Ave, Savage, MN 55378New Construction

 MLS ID #7150634, Daniel J Trudeau, Keyland Realty, LLC. NorthstarMLS as distributed by MLS GRID
 - $735,9404 bd4 ba3.2k sqft8395 159th St, Savage, MN 55378For Sale
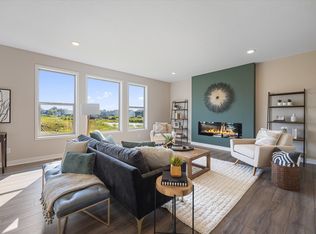 MLS ID #7123755, Daniel J Trudeau, Keyland Realty, LLC. NorthstarMLS as distributed by MLS GRID
 - $675,0004 bd4 ba2.9k sqft15804 Wyoming Ave, Savage, MN 55378For Sale
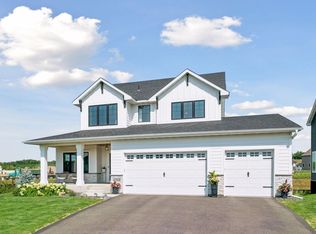 MLS ID #7142214, Al Richter, LPT Realty, LLC. NorthstarMLS as distributed by MLS GRID
 - $799,9005 bd5 ba3.9k sqft4852 Bennett St SE, Prior Lake, MN 55372For Sale
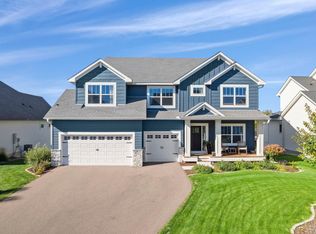 MLS ID #7149344, Cody Gladu, eXp Realty. NorthstarMLS as distributed by MLS GRID
 - $637,1003 bd3 ba2k sqft15781 Aquila Ave, Savage, MN 55378For SaleMLS ID #7116220, Daniel J Trudeau, Keyland Realty, LLC. NorthstarMLS as distributed by MLS GRID
- $999,0004 bd3 ba3.4k sqft3278 SW Winfield Way, Prior Lake, MN 55372New ConstructionMLS ID #7150948, Andrea Sullivan, Keyland Realty, LLC. NorthstarMLS as distributed by MLS GRID
- $729,9004 bd3 ba3.1k sqft4956 Bennett St SE, Prior Lake, MN 55372For SaleMLS ID #7142494, Tad L Anderson, Ryan Real Estate Co.. NorthstarMLS as distributed by MLS GRID
- $709,9005 bd4 ba3.5k sqft17826 Meadows Way SE, Prior Lake, MN 55372For SaleMLS ID #7122627, Thomas B Meckey, MOVE. NorthstarMLS as distributed by MLS GRID
- $999,5005 bd5 ba4.3k sqft17628 Jett Cir, Prior Lake, MN 55372For SaleMLS ID #7110752, Al Richter, LPT Realty, LLC. NorthstarMLS as distributed by MLS GRID
- $888,0006 bd5 ba5.2k sqft1961 Dahlia Dr, Shakopee, MN 55379For SaleMLS ID #7132965, Avantika Sharma, RE/MAX Results. NorthstarMLS as distributed by MLS GRID
- $1,149,0004 bd5 ba4.7k sqft3169 SW Winfield Way SW, Prior Lake, MN 55372New ConstructionMLS ID #7150739, Andrea Sullivan, Keyland Realty, LLC. NorthstarMLS as distributed by MLS GRID
- $644,9004 bd3 ba2.9k sqft3925 Noah Ct NW, Prior Lake, MN 55372For SaleMLS ID #7076857, Jason Walgrave, RE/MAX Advantage Plus. NorthstarMLS as distributed by MLS GRID
- $924,9004 bd3 ba3.2k sqft19573 Hammock Ave, Lakeville, MN 55044New ConstructionMLS ID #7107854, Julie A VanDerostyne, Keller Williams Realty Integrity. NorthstarMLS as distributed by MLS GRID
- $929,9004 bd3 ba3.2k sqft19820 Henning Ave, Lakeville, MN 55044New ConstructionMLS ID #7089509, Tina Krebs, eXp Realty. NorthstarMLS as distributed by MLS GRID
- $982,3845 bd5 ba4.3k sqft3705 Elliana Pl, Shakopee, MN 55379New ConstructionMLS ID #7132627, Jon A Sinnen, Ryan Real Estate Co.. NorthstarMLS as distributed by MLS GRID
- $896,9845 bd4 ba3.9k sqft4187 Narrows Canyon Trl, Chaska, MN 55318New ConstructionMLS ID #7154495, Christopher Woolley, M/I Homes. NorthstarMLS as distributed by MLS GRID
- $1,049,9905 bd5 ba4.2k sqft18505 Jabiru Path, Lakeville, MN 55044New ConstructionMLS ID #7155077, Brooke Sauber, Youngfield Homes, Inc. NorthstarMLS as distributed by MLS GRID
- $1,199,9004 bd5 ba4.7k sqft14307 McKenna Rd NW, Prior Lake, MN 55372New ConstructionMLS ID #7141135, Colton S. Rivard, PFH Real Estate Group. NorthstarMLS as distributed by MLS GRID
- $939,0003 bd3 ba3.3k sqft12750 Surrey St, Eden Prairie, MN 55347For SaleMLS ID #7118154, Brienna Dusek, Coldwell Banker Realty - Southwest Regional. NorthstarMLS as distributed by MLS GRID
- $599,9005 bd4 ba3.3k sqft1986 Red Oak Path, Shakopee, MN 55379For SaleMLS ID #7140397, Sarah Ruhland - The Property Geeks, Real Broker, LLC. NorthstarMLS as distributed by MLS GRID
