Welcome to the Bradford Sport floor plan by Keyland Homes in Prior Lake's newest community Aspen Ridge. This exceptional development features a limited number of private homesites, ranging in size from 1/4 acre to over 2 acres. Each homesite is carefully positioned to take full advantage of the area's serene surroundings, including picturesque views of tranquil ponds, mature trees, and protected conservation areas. Discover the perfect balance of luxury and livability in this beautifully crafted executive-style home. Designed with today's lifestyle in mind, the Bradford features generous living spaces, upscale finishes, abundant natural light, and a seamless flow throughout. The home is perfectly situated on a spacious acreage lot that offers privacy, peaceful surroundings, and room to roam. Enjoy your own private indoor sport court designed for year-round fun! Other floor plans to choose from. Model for sale with possession in October after Fall Parade of Homes.
Active
Price cut: $70K (7/31)
$1,199,000
3169 SW Winfield Way SW, Prior Lake, MN 55372
4beds
4,727sqft
Single Family
Built in 2026
1.2 Acres Lot
$-- Zestimate®
$254/sqft
$-- HOA
What's special
- 83 days
- 212
- 10
Zillow last checked:
Listing updated:
Listed by:
Andrea Sullivan 952-412-6507,
Keyland Realty, LLC,
Heather Ostlie 952-322-0391
Source: NorthstarMLS as distributed by MLS GRID,MLS#: 7103505
Facts & features
Interior
Bedrooms & bathrooms
- Bedrooms: 4
- Bathrooms: 5
- Full bathrooms: 2
- 3/4 bathrooms: 2
- 1/2 bathrooms: 1
Bedroom
- Level: Upper
- Area: 270 Square Feet
- Dimensions: 18x15
Bedroom 2
- Level: Upper
- Area: 165 Square Feet
- Dimensions: 15x11
Bedroom 3
- Level: Upper
- Area: 132 Square Feet
- Dimensions: 12x11
Bedroom 4
- Level: Upper
- Area: 130 Square Feet
- Dimensions: 13x10
Other
- Level: Lower
- Area: 391 Square Feet
- Dimensions: 23x17
Dining room
- Level: Main
- Area: 210 Square Feet
- Dimensions: 15x14
Exercise room
- Level: Lower
- Area: 121 Square Feet
- Dimensions: 11x11
Flex room
- Level: Main
- Area: 121 Square Feet
- Dimensions: 11x11
Game room
- Level: Lower
- Area: 209 Square Feet
- Dimensions: 19x11
Great room
- Level: Main
- Area: 270 Square Feet
- Dimensions: 18x15
Kitchen
- Level: Main
- Area: 210 Square Feet
- Dimensions: 15x14
Office
- Level: Upper
- Area: 192 Square Feet
- Dimensions: 16x12
Recreation room
- Level: Lower
- Area: 300 Square Feet
- Dimensions: 20x15
Heating
- Forced Air, Fireplace(s)
Cooling
- Central Air
Appliances
- Included: Air-To-Air Exchanger, Cooktop, Dishwasher, Disposal, ENERGY STAR Qualified Appliances, Exhaust Fan, Gas Water Heater, Microwave, Range, Refrigerator, Stainless Steel Appliance(s), Wall Oven
- Laundry: Electric Dryer Hookup, Laundry Room, Sink, Upper Level, Washer Hookup
Features
- Basement: Drain Tiled,Drainage System,Finished,Sump Basket,Sump Pump,Walk-Out Access
- Number of fireplaces: 1
- Fireplace features: Electric
Interior area
- Total structure area: 4,727
- Total interior livable area: 4,727 sqft
- Finished area above ground: 3,297
- Finished area below ground: 1,430
Property
Parking
- Total spaces: 3
- Parking features: Attached, Concrete, Garage Door Opener
- Attached garage spaces: 3
- Has uncovered spaces: Yes
- Details: Garage Dimensions (30x22), Garage Door Height (7), Garage Door Width (16)
Accessibility
- Accessibility features: None
Features
- Levels: Two
- Stories: 2
- Patio & porch: Composite Decking, Deck, Front Porch
Lot
- Size: 1.2 Acres
- Dimensions: 92 x 594 x 86 x 590
- Features: Corner Lot
Details
- Foundation area: 1328
- Parcel number: 255770460
- Zoning description: Residential-Single Family
Construction
Type & style
- Home type: SingleFamily
- Property subtype: Single Family
Materials
- Concrete, Frame, Steel Siding
- Roof: Asphalt
Condition
- New construction: Yes
- Year built: 2026
Details
- Builder name: KEY LAND HOMES
Utilities & green energy
- Electric: 200+ Amp Service
- Gas: Natural Gas
- Sewer: City Sewer - In Street
- Water: City Water - In Street
Community & HOA
Community
- Subdivision: Aspen Ridge
HOA
- Has HOA: No
Location
- Region: Prior Lake
Financial & listing details
- Price per square foot: $254/sqft
- Date on market: 7/3/2026
- Cumulative days on market: 258 days
Estimated market value
Not available
Estimated sales range
Not available
Not available
Price history
| Date | Event | Price |
|---|---|---|
| 7/31/2026 | Price change | $1,199,000-5.5%$254/sqft |
Source:  NorthstarMLS as distributed by MLS GRID #7103505 Report a problem NorthstarMLS as distributed by MLS GRID #7103505 Report a problem | ||
| 7/3/2026 | Listed for sale | $1,269,0000%$268/sqft |
Source: NorthstarMLS as distributed by MLS GRID #7103505 Report a problem | ||
| 7/3/2026 | Listing removed | $1,269,569$269/sqft |
Source: NorthstarMLS as distributed by MLS GRID #7015791 Report a problem | ||
| 2/3/2026 | Listed for sale | $1,269,569+1.9%$269/sqft |
Source: NorthstarMLS as distributed by MLS GRID #7015791 Report a problem | ||
| 2/3/2026 | Listing removed | $1,245,694$264/sqft |
Source: NorthstarMLS as distributed by MLS GRID #6814414 Report a problem | ||
| 11/12/2025 | Listed for sale | $1,245,694$264/sqft |
Source: NorthstarMLS as distributed by MLS GRID #6814414 Report a problem | ||
Public tax history
Tax history is unavailable.
Monthly payment
Est. payment
Payment breakdown
Explore the cost of this home by adjusting the details. Changes won't be saved.Climate risks
Neighborhood: 55372
- $999,5005 bd5 ba4.2k sqft3189 Winfield Way SW, Prior Lake, MN 55372New Construction

- $1,250,0005 bd5 ba5.1k sqft3175 Winfield Way SW, Prior Lake, MN 55372New Construction
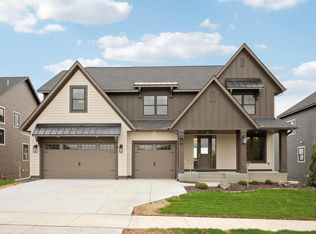
- $786,0003 bd3 ba2.4k sqft17694 Winfield Way SW, Prior Lake, MN 55372For Sale
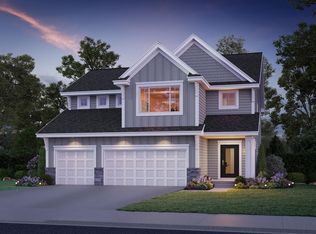
- $807,5004 bd4 ba4.2k sqft2981 179th St E, Prior Lake, MN 55372Off Market
Similar homes
- $1,250,0005 bd5 ba5.1k sqft3175 Winfield Way SW, Prior Lake, MN 55372New Construction
 MLS ID #7101911, Sheryl L Moberg, Keller Williams Realty Integrity. NorthstarMLS as distributed by MLS GRID
 - $1,199,9004 bd5 ba4.7k sqft14307 McKenna Rd NW, Prior Lake, MN 55372New Construction
 MLS ID #7141135, Colton S. Rivard, PFH Real Estate Group. NorthstarMLS as distributed by MLS GRID
 - $999,9005 bd5 ba4k sqft14029 McKenna Rd NW, Prior Lake, MN 55372For Sale
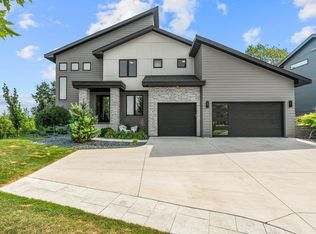 MLS ID #7079375, Jackson Dunnell, Pemberton RE. NorthstarMLS as distributed by MLS GRID
 - $999,5005 bd5 ba4.3k sqft17628 Jett Cir, Prior Lake, MN 55372For Sale
 MLS ID #7110752, Al Richter, LPT Realty, LLC. NorthstarMLS as distributed by MLS GRID
 - $740,0003 bd3 ba3.8k sqft14194 Epperson Cir NE, Prior Lake, MN 55372For SaleMLS ID #7117584, Patricia Ann Lauria, Edina Realty, Inc.. NorthstarMLS as distributed by MLS GRID
- $729,9004 bd3 ba3.1k sqft4956 Bennett St SE, Prior Lake, MN 55372For SaleMLS ID #7142494, Tad L Anderson, Ryan Real Estate Co.. NorthstarMLS as distributed by MLS GRID
- $709,9005 bd4 ba3.5k sqft17826 Meadows Way SE, Prior Lake, MN 55372For SaleMLS ID #7122627, Thomas B Meckey, MOVE. NorthstarMLS as distributed by MLS GRID
- $649,0004 bd3 ba2.9k sqft3925 Noah Ct NW, Prior Lake, MN 55372For SaleMLS ID #7076857, Jason Walgrave, RE/MAX Advantage Plus. NorthstarMLS as distributed by MLS GRID
- $1,039,5503 bd3 ba3.2k sqft13722 Park Haven Trl NE, Prior Lake, MN 55372New ConstructionMLS ID #7036593, Michelle M Schwartz, Robert Thomas Homes, Inc.. NorthstarMLS as distributed by MLS GRID
- $899,0006 bd5 ba5.2k sqft1961 Dahlia Dr, Shakopee, MN 55379For SaleMLS ID #7132965, Avantika Sharma, RE/MAX Results. NorthstarMLS as distributed by MLS GRID
- $982,3845 bd5 ba4.3k sqft3705 Elliana Pl, Shakopee, MN 55379New ConstructionMLS ID #7132627, Jon A Sinnen, Ryan Real Estate Co.. NorthstarMLS as distributed by MLS GRID
- $896,3404 bd4 ba3.7k sqft8370 159th St, Savage, MN 55378For SaleMLS ID #7123199, Daniel J Trudeau, Keyland Realty, LLC. NorthstarMLS as distributed by MLS GRID
- $689,9004 bd4 ba2.9k sqft15804 Wyoming Ave, Savage, MN 55378For SaleMLS ID #7142214, Al Richter, LPT Realty, LLC. NorthstarMLS as distributed by MLS GRID
- $1,200,0003 bd4 ba3.6k sqft4829 Linden Cove Ln, Savage, MN 55378For SaleMLS ID #7082474, Jeff W Young, Edina Realty, Inc.. NorthstarMLS as distributed by MLS GRID
- $975,0005 bd5 ba4.8k sqft4391 Millstone Dr, Chaska, MN 55318For SaleMLS ID #7117569, Sharla K Stafford, Coldwell Banker Realty. NorthstarMLS as distributed by MLS GRID
- $815,0004 bd4 ba3k sqft15717 Aquila Ave, Savage, MN 55378New ConstructionMLS ID #7111171, Daniel J Trudeau, Keyland Realty, LLC. NorthstarMLS as distributed by MLS GRID
- $1,100,6535 bd5 ba4.3k sqft8030 196th St W, Lakeville, MN 55044New ConstructionMLS ID #7142397, Jennifer L Thompson, Ryan Real Estate Co.. NorthstarMLS as distributed by MLS GRID
- $1,150,0003 bd3 ba3.6k sqft9716 Liberty Ct, Eden Prairie, MN 55347For SaleMLS ID #7107371, Gina Ondrusik, Edina Realty, Inc.. NorthstarMLS as distributed by MLS GRID
- $1,089,9005 bd5 ba4.2k sqft18505 Jabiru Path, Lakeville, MN 55044New ConstructionMLS ID #7008857, Brooke Sauber, Youngfield Homes, Inc. NorthstarMLS as distributed by MLS GRID
