Welcome to the Greystone floor plan by Keyland Homes in the beautiful new Aspen Ridge community. Set on an expansive lot with breathtaking views, this exceptional home offers the perfect balance of privacy and natural beauty. This stunning two-story home is thoughtfully designed with timeless stye, luxurious finishes, and generous living spaces. The impressive open concept floor plan features a gourmet kitchen with premium appliances, a large center island, and an oversized walk-in pantry - perfect for everyday living and entertaining. The spacious great room offers a warm and inviting atmosphere and a dedicated home office provide room to work, relax, and gather. Upstairs, the elegant owner's suite serves as a private retreat with a spa-inspired bath and expansive walk-in closet. The finished lower level expands your living space with a recreation room, wet bar, and additional bedroom. Professional photography coming soon!
Active
$999,500
3189 Winfield Way SW, Prior Lake, MN 55372
5beds
4,246sqft
Single Family
Built in 2026
0.94 Acres Lot
$-- Zestimate®
$235/sqft
$-- HOA
What's special
Large center islandLuxurious finishesSpa-inspired bathStunning two-story homeOversized walk-in pantryAdditional bedroomGenerous living spaces
- 68 days
- 150
- 3
Zillow last checked:
Listing updated:
Listed by:
Andrea Sullivan 952-412-6507,
Keyland Realty, LLC,
Heather Ostlie 952-322-0391
Source: NorthstarMLS as distributed by MLS GRID,MLS#: 7111872
Facts & features
Interior
Bedrooms & bathrooms
- Bedrooms: 5
- Bathrooms: 5
- Full bathrooms: 2
- 3/4 bathrooms: 2
- 1/2 bathrooms: 1
Bedroom
- Level: Upper
- Area: 224 Square Feet
- Dimensions: 16x14
Bedroom 2
- Level: Upper
- Area: 132 Square Feet
- Dimensions: 12x11
Bedroom 3
- Level: Lower
- Area: 121 Square Feet
- Dimensions: 11x11
Bedroom 4
- Level: Upper
- Area: 156 Square Feet
- Dimensions: 13x12
Bedroom 5
- Level: Lower
- Area: 144 Square Feet
- Dimensions: 12x12
Dining room
- Level: Main
- Area: 143 Square Feet
- Dimensions: 13x11
Family room
- Level: Main
- Area: 418 Square Feet
- Dimensions: 22x19
Kitchen
- Level: Main
- Area: 266 Square Feet
- Dimensions: 19x14
Loft
- Level: Upper
- Area: 156 Square Feet
- Dimensions: 13x12
Office
- Level: Main
- Area: 49 Square Feet
- Dimensions: 7x7
Recreation room
- Level: Lower
- Area: 646 Square Feet
- Dimensions: 34x19
Heating
- Forced Air, Fireplace(s)
Cooling
- Central Air
Appliances
- Included: Air-To-Air Exchanger, Cooktop, Dishwasher, Disposal, ENERGY STAR Qualified Appliances, Exhaust Fan, Humidifier, Gas Water Heater, Microwave, Refrigerator, Stainless Steel Appliance(s), Wall Oven
- Laundry: Electric Dryer Hookup, Laundry Room, Sink, Upper Level, Washer Hookup
Features
- Basement: Drain Tiled,Drainage System,Finished,Storage Space,Sump Basket,Sump Pump,Walk-Out Access
- Number of fireplaces: 1
- Fireplace features: Electric
Interior area
- Total structure area: 4,246
- Total interior livable area: 4,246 sqft
- Finished area above ground: 2,962
- Finished area below ground: 1,284
Property
Parking
- Total spaces: 3
- Parking features: Attached
- Attached garage spaces: 3
- Details: Garage Dimensions (22x30), Garage Door Height (7), Garage Door Width (14)
Accessibility
- Accessibility features: None
Features
- Levels: Two
- Stories: 2
- Patio & porch: Composite Decking, Covered, Deck, Front Porch
Lot
- Size: 0.94 Acres
- Dimensions: 70 x 583 x 70 x 586
Details
- Foundation area: 1392
- Parcel number: 255770440
- Zoning description: Residential-Single Family
Construction
Type & style
- Home type: SingleFamily
- Property subtype: Single Family
Materials
- Roof: Asphalt
Condition
- New construction: Yes
- Year built: 2026
Details
- Builder name: KEY LAND HOMES
Utilities & green energy
- Electric: 200+ Amp Service
- Gas: Natural Gas
- Sewer: City Sewer/Connected
- Water: City Water/Connected
- Utilities for property: Underground Utilities
Community & HOA
Community
- Subdivision: Aspen Ridge
HOA
- Has HOA: No
Location
- Region: Prior Lake
Financial & listing details
- Price per square foot: $235/sqft
- Date on market: 7/18/2026
- Cumulative days on market: 21 days
Estimated market value
Not available
Estimated sales range
Not available
Not available
Price history
| Date | Event | Price |
|---|---|---|
| 7/18/2026 | Listed for sale | $999,500-8.3%$235/sqft |
Source:  NorthstarMLS as distributed by MLS GRID #7111872 Report a problem NorthstarMLS as distributed by MLS GRID #7111872 Report a problem | ||
| 7/18/2026 | Listing removed | $1,090,000$257/sqft |
Source: NorthstarMLS as distributed by MLS GRID #7107859 Report a problem | ||
| 7/11/2026 | Listed for sale | $1,090,000-1.1%$257/sqft |
Source: NorthstarMLS as distributed by MLS GRID #7107859 Report a problem | ||
| 7/11/2026 | Listing removed | $1,102,085$260/sqft |
Source: NorthstarMLS as distributed by MLS GRID #7012600 Report a problem | ||
| 1/29/2026 | Listed for sale | $1,102,085$260/sqft |
Source: NorthstarMLS as distributed by MLS GRID #7012600 Report a problem | ||
Public tax history
Tax history is unavailable.
Monthly payment
Est. payment
Payment breakdown
Explore the cost of this home by adjusting the details. Changes won't be saved.Climate risks
Neighborhood: 55372
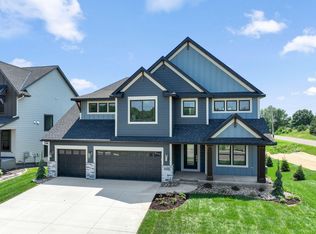
- $1,199,0004 bd5 ba4.7k sqft3169 SW Winfield Way SW, Prior Lake, MN 55372New Construction
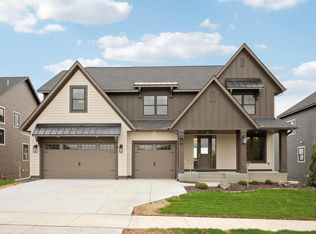
- $1,250,0005 bd5 ba5.1k sqft3175 Winfield Way SW, Prior Lake, MN 55372New Construction
- $786,0003 bd3 ba2.4k sqft17694 Winfield Way SW, Prior Lake, MN 55372For Sale
- $934,9004 bd3 ba3.2k sqft17760 Winfield Ct, Prior Lake, MN 55372New Construction
Similar homes
- $1,099,0004 bd3 ba3.4k sqft3278 SW Winfield Way, Prior Lake, MN 55372New Construction

 MLS ID #7108136, Andrea Sullivan, Keyland Realty, LLC. NorthstarMLS as distributed by MLS GRID
 - $1,199,0004 bd5 ba4.7k sqft3169 SW Winfield Way SW, Prior Lake, MN 55372New ConstructionMLS ID #7103505, Andrea Sullivan, Keyland Realty, LLC. NorthstarMLS as distributed by MLS GRID
- $709,9005 bd4 ba3.5k sqft17826 Meadows Way SE, Prior Lake, MN 55372For Sale
 MLS ID #7122627, Thomas B Meckey, MOVE. NorthstarMLS as distributed by MLS GRID
 - $729,9004 bd3 ba3.1k sqft4956 Bennett St SE, Prior Lake, MN 55372For Sale
 MLS ID #7142494, Tad L Anderson, Ryan Real Estate Co.. NorthstarMLS as distributed by MLS GRID
 - $982,3845 bd5 ba4.3k sqft3705 Elliana Pl, Shakopee, MN 55379New ConstructionMLS ID #7132627, Jon A Sinnen, Ryan Real Estate Co.. NorthstarMLS as distributed by MLS GRID
- $899,0006 bd5 ba5.2k sqft1961 Dahlia Dr, Shakopee, MN 55379For SaleMLS ID #7132965, Avantika Sharma, RE/MAX Results. NorthstarMLS as distributed by MLS GRID
- $896,3404 bd4 ba3.7k sqft8370 159th St, Savage, MN 55378For SaleMLS ID #7123199, Daniel J Trudeau, Keyland Realty, LLC. NorthstarMLS as distributed by MLS GRID
- $884,7755 bd5 ba3.9k sqft3721 Elliana Pl, Shakopee, MN 55379New ConstructionMLS ID #7142672, Jon A Sinnen, Ryan Real Estate Co.. NorthstarMLS as distributed by MLS GRID
- $815,0004 bd4 ba3k sqft15717 Aquila Ave, Savage, MN 55378New ConstructionMLS ID #7111171, Daniel J Trudeau, Keyland Realty, LLC. NorthstarMLS as distributed by MLS GRID
- $967,0295 bd5 ba4.2k sqft19799 Henning Ave, Lakeville, MN 55044New ConstructionMLS ID #7132623, Jennifer L Thompson, Ryan Real Estate Co.. NorthstarMLS as distributed by MLS GRID
- $575,0004 bd3 ba2.4k sqft13512 Kentucky Ave, Savage, MN 55378For SaleMLS ID #7148772, Lisa M Ford, Edina Realty, Inc.. NorthstarMLS as distributed by MLS GRID
- $999,9005 bd5 ba4.6k sqft4605 Sunset Ln, Excelsior, MN 55331For SaleMLS ID #7138807, Michael J Pahl, Compass. NorthstarMLS as distributed by MLS GRID
- $735,9404 bd4 ba3.2k sqft8395 159th St, Savage, MN 55378For SaleMLS ID #7123755, Daniel J Trudeau, Keyland Realty, LLC. NorthstarMLS as distributed by MLS GRID
- $799,0005 bd5 ba4k sqft7624 22nd Ave E, Shakopee, MN 55379New ConstructionMLS ID #7088127, Andrea Sullivan, Keyland Realty, LLC. NorthstarMLS as distributed by MLS GRID
- $1,100,6535 bd5 ba4.3k sqft8030 196th St W, Lakeville, MN 55044New ConstructionMLS ID #7142397, Jennifer L Thompson, Ryan Real Estate Co.. NorthstarMLS as distributed by MLS GRID
- $574,9004 bd3 ba2.4k sqft6807 157th St, Savage, MN 55378For SaleMLS ID #7107146, Scott A Lindquist, Imagine Realty. NorthstarMLS as distributed by MLS GRID
- $1,089,9005 bd5 ba4.2k sqft18505 Jabiru Path, Lakeville, MN 55044New ConstructionMLS ID #7008857, Brooke Sauber, Youngfield Homes, Inc. NorthstarMLS as distributed by MLS GRID
- $729,9005 bd4 ba3.8k sqft7682 22nd Ave E, Shakopee, MN 55379New ConstructionMLS ID #7142475, Jon A Sinnen, Ryan Real Estate Co.. NorthstarMLS as distributed by MLS GRID
- $759,9005 bd4 ba3.1k sqft6534 157th St, Savage, MN 55378New ConstructionMLS ID #7039509, Rachel D. Long, RE/MAX Advantage Plus. NorthstarMLS as distributed by MLS GRID
- $726,2755 bd4 ba2.9k sqft8593 183rd St W, Lakeville, MN 55044New ConstructionMLS ID #7150023, Lennar Minnesota, Lennar Sales Corp. NorthstarMLS as distributed by MLS GRID
