Ask about Builder/Lender Incentive. Finished Basement & Landscaping Included! The Aspen Plus is the perfect size two story home. A desirable open floor plan with a main floor office. Spacious bedrooms & laundry on upper level. Finished walkout lower level. Exceptional Craftsmanship & Customer Care by Eagan's favorite Custom Builder. Home is complete. One block to Lebanon Trail Head. No HOA
Active
$838,875
635 Parkside Ct, Eagan, MN 55123
5beds
3,605sqft
Single Family
Built in 2025
0.32 Acres Lot
$833,400 Zestimate®
$233/sqft
$-- HOA
What's special
Landscaping includedOpen floor planSpacious bedroomsFinished basementMain floor officeLaundry on upper levelFinished walkout lower level
- 24 days
- 334
- 15
Zillow last checked:
Listing updated:
Listed by:
Patricia S. Gohman 612-203-0519,
Thorson Realty, Inc.
Source: NorthstarMLS as distributed by MLS GRID,MLS#: 7143776
Facts & features
Interior
Bedrooms & bathrooms
- Bedrooms: 5
- Bathrooms: 4
- Full bathrooms: 1
- 3/4 bathrooms: 2
- 1/2 bathrooms: 1
Bedroom
- Level: Upper
- Area: 224 Square Feet
- Dimensions: 16x14
Bedroom 2
- Level: Upper
- Area: 168 Square Feet
- Dimensions: 14x12
Bedroom 3
- Level: Upper
- Area: 180 Square Feet
- Dimensions: 15x12
Bedroom 4
- Level: Upper
- Area: 180 Square Feet
- Dimensions: 15x12
Bedroom 5
- Level: Lower
- Area: 204 Square Feet
- Dimensions: 17x12
Primary bathroom
- Level: Upper
- Area: 110 Square Feet
- Dimensions: 11x10
Dining room
- Level: Main
- Area: 180 Square Feet
- Dimensions: 15x12
Family room
- Level: Lower
- Area: 576 Square Feet
- Dimensions: 32x18
Foyer
- Level: Main
- Area: 98 Square Feet
- Dimensions: 14x7
Kitchen
- Level: Main
- Area: 144 Square Feet
- Dimensions: 12x12
Laundry
- Level: Upper
- Area: 72 Square Feet
- Dimensions: 9x8
Living room
- Level: Main
- Area: 378 Square Feet
- Dimensions: 21x18
Mud room
- Level: Main
- Area: 110 Square Feet
- Dimensions: 11x10
Office
- Level: Main
- Area: 132 Square Feet
- Dimensions: 12x11
Heating
- Forced Air
Cooling
- Central Air
Appliances
- Included: Air-To-Air Exchanger, Cooktop, Dishwasher, Disposal, Humidifier, Gas Water Heater, Microwave, Refrigerator, Wall Oven
- Laundry: Upper Level
Features
- Basement: Drain Tiled,Finished,Full,Walk-Out Access
- Number of fireplaces: 1
- Fireplace features: Gas, Living Room
Interior area
- Total structure area: 4,009
- Total interior livable area: 3,605 sqft
- Finished area above ground: 2,729
- Finished area below ground: 876
Property
Parking
- Total spaces: 3
- Parking features: Attached, Asphalt, Garage, Garage Door Opener, Insulated Garage
- Attached garage spaces: 3
- Has uncovered spaces: Yes
- Details: Garage Door Height (8), Garage Door Width (16)
Accessibility
- Accessibility features: None
Features
- Levels: Two
- Stories: 2
- Fencing: Privacy
Lot
- Size: 0.32 Acres
- Dimensions: 87 x 160 x 85 x 160
Details
- Foundation area: 1280
- Parcel number: 105677603010
- Zoning description: Residential-Single Family
Construction
Type & style
- Home type: SingleFamily
- Property subtype: Single Family
Materials
- Roof: Age 8 Years or Less,Asphalt,Pitched
Condition
- New construction: Yes
- Year built: 2025
Details
- Builder name: THORSON HOMES INC
Utilities & green energy
- Gas: Natural Gas
- Sewer: City Sewer/Connected
- Water: City Water/Connected
Community & HOA
Community
- Subdivision: Parkside Circle
HOA
- Has HOA: No
Location
- Region: Eagan
Financial & listing details
- Price per square foot: $233/sqft
- Tax assessed value: $158,200
- Annual tax amount: $2,184
- Date on market: 9/14/2026
- Cumulative days on market: 226 days
Estimated market value
$833,400
$792,000 - $875,000
$4,220/mo
Price history
| Date | Event | Price |
|---|---|---|
| 9/14/2026 | Listed for sale | $838,875-0.1%$233/sqft |
Source:  NorthstarMLS as distributed by MLS GRID #7143776 Report a problem NorthstarMLS as distributed by MLS GRID #7143776 Report a problem | ||
| 9/14/2026 | Listing removed | $839,900$233/sqft |
Source: NorthstarMLS as distributed by MLS GRID #6780921 Report a problem | ||
| 10/14/2025 | Price change | $839,900+1.8%$233/sqft |
Source: NorthstarMLS as distributed by MLS GRID #6780921 Report a problem | ||
| 9/1/2025 | Listed for sale | $824,900+4.7%$229/sqft |
Source: NorthstarMLS as distributed by MLS GRID #6780921 Report a problem | ||
| 8/30/2025 | Listing removed | $787,900$219/sqft |
Source: NorthstarMLS as distributed by MLS GRID #6651251 Report a problem | ||
| 1/21/2025 | Listed for sale | $787,900$219/sqft |
Source: NorthstarMLS as distributed by MLS GRID #6651251 Report a problem | ||
Public tax history
| Year | Property taxes | Tax assessment |
|---|---|---|
| 2025 | $2,184 +304.4% | $158,200 +284% |
| 2024 | $540 | $41,200 |
Find assessor info on the county website
Monthly payment
Est. payment
Payment breakdown
Explore the cost of this home by adjusting the details. Changes won't be saved.Climate risks
Neighborhood: 55123

Similar homes
- $1,190,0005 bd4 ba4k sqft4986 Dodd Rd, Eagan, MN 55123For Sale
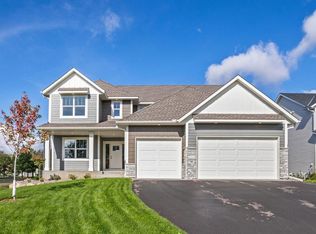
 MLS ID #7082498, Patricia S. Gohman, Thorson Realty, Inc.. NorthstarMLS as distributed by MLS GRID
 - $799,9005 bd5 ba4.8k sqft1725 131st Ct W, Rosemount, MN 55068For Sale
 MLS ID #7114712, Merilu Narum, Edina Realty, Inc.. NorthstarMLS as distributed by MLS GRID
 - $749,9005 bd5 ba4k sqft9080 Princeton Cir, Woodbury, MN 55125For Sale
 MLS ID #7157155, Stephanie Chandler Group, Compass. NorthstarMLS as distributed by MLS GRID
 - $775,0005 bd5 ba4.6k sqft5204 Porchlight Bay, Woodbury, MN 55129For Sale
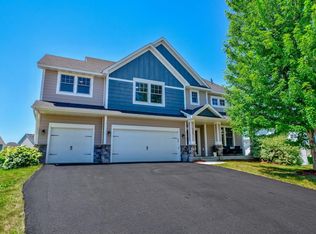 MLS ID #7155840, Holz Real Estate Group, Keller Williams Select Realty. NorthstarMLS as distributed by MLS GRID
 - $820,0004 bd4 ba3.8k sqft7400 Agate Trl, Inver Grove Heights, MN 55077For SaleMLS ID #7146868, Nichole N Fredrickson, Compass. NorthstarMLS as distributed by MLS GRID
- $874,9005 bd5 ba4.3k sqft16106 Estate Ln, Lakeville, MN 55044For SaleMLS ID #7140120, Jacob Cuddigan, LPT Realty, LLC. NorthstarMLS as distributed by MLS GRID
- $969,9004 bd4 ba3.2k sqft11732 Azure Cir, Inver Grove Heights, MN 55077For SaleMLS ID #7052803, Tina Krebs, eXp Realty. NorthstarMLS as distributed by MLS GRID
- $650,0005 bd4 ba3.3k sqft13938 Ashford Path, Rosemount, MN 55068For SaleMLS ID #7130219, Brandon Kalkwarf, Edina Realty, Inc.. NorthstarMLS as distributed by MLS GRID
- $779,9005 bd4 ba3.4k sqft325 County Road B W, Roseville, MN 55113For SaleMLS ID #7154074, Michael J Gross, RE/MAX Results. NorthstarMLS as distributed by MLS GRID
- $899,0005 bd4 ba3.2k sqft2164 Eustis St, Roseville, MN 55113New ConstructionMLS ID #7156957, Jim Seabold, Coldwell Banker Realty. NorthstarMLS as distributed by MLS GRID
- $600,0005 bd4 ba3k sqft13959 Ashford Path, Rosemount, MN 55068For SaleMLS ID #7095793, Kerby & Cristina Real Estate Experts, RE/MAX Results. NorthstarMLS as distributed by MLS GRID
- $655,9904 bd3 ba3k sqft1225 136th St E, Rosemount, MN 55068New ConstructionMLS ID #7150957, Sheryl L Moberg, Keller Williams Realty Integrity. NorthstarMLS as distributed by MLS GRID
- $839,0005 bd5 ba4.2k sqft6547 108th St S, Cottage Grove, MN 55016New ConstructionMLS ID #7005491, Ayden Anderson, Keller Williams Select Realty. NorthstarMLS as distributed by MLS GRID
- $859,9004 bd4 ba3k sqft7264 Ambercrest Curv, Inver Grove Heights, MN 55077New ConstructionMLS ID #7010027, Tracy Hummelgard, Youngfield Homes, Inc. NorthstarMLS as distributed by MLS GRID
- $799,9005 bd5 ba3.9k sqft4852 Bennett St SE, Prior Lake, MN 55372For SaleMLS ID #7149344, Cody Gladu, eXp Realty. NorthstarMLS as distributed by MLS GRID
- $689,9005 bd4 ba3.5k sqft13702 Arrowhead Way, Rosemount, MN 55068New ConstructionMLS ID #7089686, Andrew C. Prasky, RE/MAX Advantage Plus. NorthstarMLS as distributed by MLS GRID
- $625,0004 bd4 ba3.2k sqft7662 Addisen Ct, Inver Grove Heights, MN 55077For SaleMLS ID #7134148, Samuel R Boatman, RE/MAX Results. NorthstarMLS as distributed by MLS GRID
- $819,9903 bd3 ba3k sqft7158 Agate Trl, Inver Grove Heights, MN 55077New ConstructionMLS ID #7131922, Tracy Hummelgard, Youngfield Homes, Inc. NorthstarMLS as distributed by MLS GRID
- $899,0004 bd5 ba4.7k sqft1223 Ardara Ridge Rd, Rosemount, MN 55068For SaleMLS ID #7103862, Michelle S. Buchmann, Keyland Realty, LLC. NorthstarMLS as distributed by MLS GRID
- $666,5444 bd3 ba2.8k sqft13351 Cadogan Way, Rosemount, MN 55068New ConstructionMLS ID #7142637, Joe Mueller, RE/MAX Results. NorthstarMLS as distributed by MLS GRID
