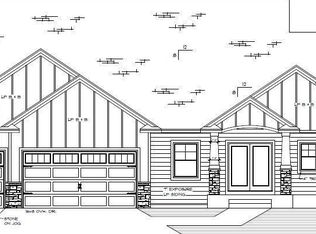
Exceptional one-story custom built home offering thoughtfully designed living spaces, high-end finishes, and an abundance of natural light. Large picture windows throughout create a bright, welcoming atmosphere, while the open-concept main level makes everyday living and entertaining effortless. The spacious living room is anchored by a cozy gas fireplace with a floor to ceiling stone surround and flows seamlessly into the dining area, where backyard views provide a beautiful backdrop. The gourmet kitchen features stainless steel appliances, Black pearl granite countertops, white oak hardwood floors, generous cabinetry, and an oversized center island with plenty of space for meal preparation and casual seating. Retreat to the main-level primary suite, complete with large windows overlooking the backyard, an expansive walk-in closet, and a private three-quarter bathroom featuring a walk-in shower. The conveniently located main-floor laundry room adds ease to your daily routine. A second main-level bedroom offers excellent flexibility as a guest room, nursery, or home office, with a full bathroom nearby. The finished lower level greatly expands the living space with a substantial family room ideal for movie nights, recreation, or entertaining. Three additional generously sized bedrooms and another full bathroom provide plenty of room for family, guests, hobbies, or work-from-home needs. With five bedrooms, three bathrooms, beautiful finishes, and a versatile layout, this impressive home combines comfort, function, and timeless style.
Active
$869,900
636 Parkside Ct, Eagan, MN 55123
5beds
3,026sqft
Single Family
Built in 2026
0.31 Acres Lot
$863,600 Zestimate®
$287/sqft
$-- HOA
What's special
White oak hardwood floorsThoughtfully designed living spacesHigh-end finishesBright welcoming atmosphereLarge picture windows throughoutOpen-concept main levelAbundance of natural light
- 30 days
- 250
- 10
Zillow last checked:
Listing updated:
Listed by:
Tina Krebs 614-940-2606,
eXp Realty,
Desrochers Realty Group 612-688-7024
Source: NorthstarMLS as distributed by MLS GRID,MLS#: 7139980
Facts & features
Interior
Bedrooms & bathrooms
- Bedrooms: 5
- Bathrooms: 3
- Full bathrooms: 2
- 3/4 bathrooms: 1
Bedroom
- Level: Main
- Area: 210 Square Feet
- Dimensions: 15 X 14
Bedroom 2
- Level: Main
- Area: 144 Square Feet
- Dimensions: 12 X 12
Bedroom 3
- Level: Lower
- Area: 204 Square Feet
- Dimensions: 17 X 12
Bedroom 4
- Level: Lower
- Area: 195 Square Feet
- Dimensions: 15 X 13
Bedroom 5
- Level: Lower
- Area: 169 Square Feet
- Dimensions: 13 X 13
Dining room
- Level: Main
- Area: 168 Square Feet
- Dimensions: 14 X 12
Family room
- Level: Lower
- Area: 510 Square Feet
- Dimensions: 30 X 17
Great room
- Level: Main
- Area: 210 Square Feet
- Dimensions: 15 X 14
Kitchen
- Level: Main
- Area: 160 Square Feet
- Dimensions: 16 X 10
Mud room
- Level: Main
- Area: 72 Square Feet
- Dimensions: 12 X 6
Porch
- Level: Main
- Area: 208 Square Feet
- Dimensions: 26 X 8
Heating
- Forced Air
Cooling
- Central Air
Appliances
- Included: Air-To-Air Exchanger, Dishwasher, Disposal, Gas Water Heater, Microwave, Range, Refrigerator, Stainless Steel Appliance(s)
- Laundry: Laundry Room, Main Level
Features
- Basement: Finished,Full
- Number of fireplaces: 1
- Fireplace features: Gas, Stone
Interior area
- Total structure area: 3,368
- Total interior livable area: 3,026 sqft
- Finished area above ground: 1,684
- Finished area below ground: 1,342
Property
Parking
- Total spaces: 3
- Parking features: Attached, Asphalt
- Attached garage spaces: 3
- Details: Garage Dimensions (33 x 24)
Accessibility
- Accessibility features: None
Features
- Levels: One
- Stories: 1
- Patio & porch: Front Porch
Lot
- Size: 0.31 Acres
- Dimensions: 116 x 125 x 119 x 106
Details
- Foundation area: 1684
- Parcel number: 105677602170
- Zoning description: Residential-Single Family
Construction
Type & style
- Home type: SingleFamily
- Property subtype: Single Family
Materials
- Roof: Age 8 Years or Less,Metal
Condition
- New construction: Yes
- Year built: 2026
Details
- Builder name: STONE COTTAGE CONSTRUCTION INC
Utilities & green energy
- Gas: Natural Gas
- Sewer: City Sewer/Connected
- Water: City Water/Connected
Community & HOA
Community
- Subdivision: Parkside Circle
HOA
- Has HOA: No
Location
- Region: Eagan
Financial & listing details
- Price per square foot: $287/sqft
- Tax assessed value: $158,200
- Annual tax amount: $2,184
- Date on market: 9/9/2026
Estimated market value
$863,600
$820,000 - $907,000
$3,736/mo
Price history
| Date | Event | Price |
|---|---|---|
| 9/9/2026 | Listed for sale | $869,900$287/sqft |
Source:  NorthstarMLS as distributed by MLS GRID #7139980 Report a problem NorthstarMLS as distributed by MLS GRID #7139980 Report a problem | ||
Public tax history
| Year | Property taxes | Tax assessment |
|---|---|---|
| 2025 | $2,184 +316.8% | $158,200 +294.5% |
| 2024 | $524 | $40,100 |
Find assessor info on the county website
Monthly payment
Est. payment
Payment breakdown
Explore the cost of this home by adjusting the details. Changes won't be saved.Climate risks
Neighborhood: 55123
Similar homes
- $969,9004 bd4 ba3.2k sqft11732 Azure Cir, Inver Grove Heights, MN 55077For Sale

 MLS ID #7052803, Tina Krebs, eXp Realty. NorthstarMLS as distributed by MLS GRID
 - $899,0005 bd4 ba3.2k sqft2164 Eustis St, Roseville, MN 55113New Construction
 MLS ID #7156957, Jim Seabold, Coldwell Banker Realty. NorthstarMLS as distributed by MLS GRID
 - $769,9005 bd5 ba3.8k sqft1232 Ardara Ridge Rd, Rosemount, MN 55068New Construction
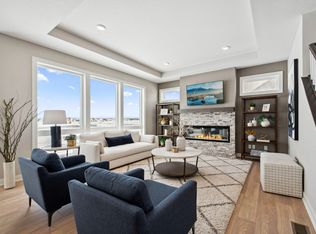 MLS ID #7142465, Sarah Kelly, Ryan Real Estate Co.. NorthstarMLS as distributed by MLS GRID
 - $840,0004 bd3 ba3.3k sqft4129 Gable Ct, Woodbury, MN 55129For Sale
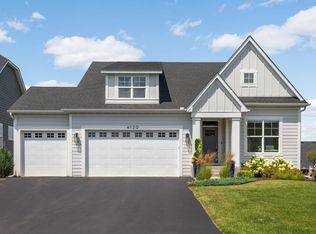 MLS ID #7109958, Nicole A. Lettner, Edina Realty, Inc.. NorthstarMLS as distributed by MLS GRID
 - $799,9005 bd5 ba3.9k sqft14342 Acer Ave, Rosemount, MN 55068New ConstructionMLS ID #7132633, Joseph S Fohr, Ryan Real Estate Co.. NorthstarMLS as distributed by MLS GRID
- $820,0004 bd4 ba3.8k sqft7400 Agate Trl, Inver Grove Heights, MN 55077For SaleMLS ID #7146868, Nichole N Fredrickson, Compass. NorthstarMLS as distributed by MLS GRID
- $666,5444 bd3 ba2.8k sqft13351 Cadogan Way, Rosemount, MN 55068New ConstructionMLS ID #7142637, Joe Mueller, RE/MAX Results. NorthstarMLS as distributed by MLS GRID
- $1,049,9905 bd5 ba4.2k sqft18505 Jabiru Path, Lakeville, MN 55044New ConstructionMLS ID #7155077, Brooke Sauber, Youngfield Homes, Inc. NorthstarMLS as distributed by MLS GRID
- $819,9903 bd3 ba3k sqft7158 Agate Trl, Inver Grove Heights, MN 55077New ConstructionMLS ID #7131922, Tracy Hummelgard, Youngfield Homes, Inc. NorthstarMLS as distributed by MLS GRID
- $850,0005 bd5 ba4.4k sqft9960 Arrowwood Trl, Woodbury, MN 55129For SaleMLS ID #7124491, Kristy Hebert Esty, Edina Realty, Inc.. NorthstarMLS as distributed by MLS GRID
- $699,9005 bd4 ba3.8k sqft14348 Acer Ave, Rosemount, MN 55068New ConstructionMLS ID #7141146, Joseph S Fohr, Ryan Real Estate Co.. NorthstarMLS as distributed by MLS GRID
- $700,0005 bd4 ba3.3k sqft8084 182nd St, Lakeville, MN 55044For SaleMLS ID #7123574, Alison Vandenberg, Edina Realty, Inc.. NorthstarMLS as distributed by MLS GRID
- $799,9005 bd5 ba3.9k sqft4852 Bennett St SE, Prior Lake, MN 55372For SaleMLS ID #7149344, Cody Gladu, eXp Realty. NorthstarMLS as distributed by MLS GRID
- $699,8655 bd3 ba3k sqft19994 Gadston Ln, Lakeville, MN 55044New ConstructionNorthstarMLS as distributed by MLS GRID
- $649,3592 bd2 ba1.8k sqft1374 149th St W, Rosemount, MN 55068New ConstructionMLS ID #7156726, Elizabeth Clapp, M/I Homes. NorthstarMLS as distributed by MLS GRID
- $929,9004 bd3 ba3.2k sqft19820 Henning Ave, Lakeville, MN 55044New ConstructionMLS ID #7089509, Tina Krebs, eXp Realty. NorthstarMLS as distributed by MLS GRID
- $884,7755 bd5 ba3.9k sqft3721 Elliana Pl, Shakopee, MN 55379New ConstructionMLS ID #7142672, Jon A Sinnen, Ryan Real Estate Co.. NorthstarMLS as distributed by MLS GRID
- $974,9935 bd5 ba4.2k sqft7356 Ambercrest Curv, Inver Grove Heights, MN 55077New ConstructionMLS ID #7079945, Tracy Hummelgard, Youngfield Homes, Inc. NorthstarMLS as distributed by MLS GRID
- $701,9205 bd3 ba3k sqft19986 Gadston Ln, Lakeville, MN 55044New ConstructionNorthstarMLS as distributed by MLS GRID
- $829,9004 bd4 ba3.6k sqft6197 Harkness Ln S, Cottage Grove, MN 55016New ConstructionMLS ID #7110982, Heidi Maurer, Gonyea Homes, Inc.. NorthstarMLS as distributed by MLS GRID
