Completed new construction—move-in ready in Roseville. 5 bedrooms, 4 bathrooms, two-story walkout with fully finished lower level. Rare 4-car garage with two double doors for cars, storage, or hobbies.
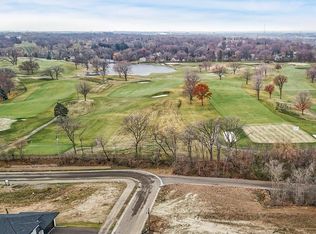
Spacious corner lot and large backyard, nestled between completed homes so you skip the construction noise. Private 15-home neighborhood (11 finished, 1 under construction, 3 sites remaining) just north of Midland Hills Golf Course, which sits directly across the street. Newly built Sunset Park with playground is one home away.
Why this location: first-ring suburb between Minneapolis and St. Paul with fast access via I-35W and Hwy 36. Rosedale Center shopping and dining minutes away. 32 city parks, trails, and everyday convenience without downtown density. Roseville Area Schools. New-home setting in an established city. Schedule your tour today.
Active
$899,000
2164 Eustis St, Roseville, MN 55113
5beds
3,250sqft
Single Family
Built in 2026
0.33 Acres Lot
$894,400 Zestimate®
$277/sqft
$19/mo HOA
What's special
Large backyardSpacious corner lot
- 14 days
- 337
- 16
Zillow last checked:
Listing updated:
Listed by:
Jim Seabold 651-276-8555,
Coldwell Banker Realty
Source: NorthstarMLS as distributed by MLS GRID,MLS#: 7156957
Facts & features
Interior
Bedrooms & bathrooms
- Bedrooms: 5
- Bathrooms: 4
- Full bathrooms: 2
- 3/4 bathrooms: 1
- 1/2 bathrooms: 1
Bedroom
- Level: Upper
- Area: 182 Square Feet
- Dimensions: 14 x 13
Bedroom 2
- Level: Upper
- Area: 154 Square Feet
- Dimensions: 14 x 11
Bedroom 3
- Level: Upper
- Area: 120 Square Feet
- Dimensions: 10 x 12
Bedroom 4
- Level: Upper
- Area: 132 Square Feet
- Dimensions: 11 x 12
Bedroom 5
- Level: Lower
- Area: 140 Square Feet
- Dimensions: 14 x 10
Dining room
- Level: Main
- Area: 120 Square Feet
- Dimensions: 12 x 10
Family room
- Level: Lower
- Area: 483 Square Feet
- Dimensions: 23 x 21
Foyer
- Level: Main
- Area: 96 Square Feet
- Dimensions: 6 x 16
Great room
- Level: Main
- Area: 266 Square Feet
- Dimensions: 14 x 19
Kitchen
- Level: Main
- Area: 207 Square Feet
- Dimensions: 9 x 23
Laundry
- Level: Upper
- Area: 45 Square Feet
- Dimensions: 9 x 5
Loft
- Level: Upper
- Area: 460 Square Feet
- Dimensions: 23 x 20
Mud room
- Level: Main
- Area: 108 Square Feet
- Dimensions: 12 x 9
Heating
- Forced Air
Cooling
- Central Air
Appliances
- Included: Air-To-Air Exchanger, Cooktop, Dishwasher, Exhaust Fan, Microwave, Refrigerator, Wall Oven
- Laundry: Laundry Room, Upper Level
Features
- Basement: Finished,Storage Space,Sump Basket,Walk-Out Access
- Number of fireplaces: 1
- Fireplace features: Gas, Living Room
Interior area
- Total structure area: 3,500
- Total interior livable area: 3,250 sqft
- Finished area above ground: 2,466
- Finished area below ground: 784
Property
Parking
- Total spaces: 4
- Parking features: Attached
- Attached garage spaces: 4
- Details: Garage Dimensions (39 x 22)
Accessibility
- Accessibility features: None
Features
- Levels: Two
- Stories: 2
- Patio & porch: Patio
Lot
- Size: 0.33 Acres
- Dimensions: 144 x 98
- Features: Corner Lot
Details
- Foundation area: 1034
- Parcel number: 082923340066
- Zoning description: Residential-Single Family
Construction
Type & style
- Home type: SingleFamily
- Property subtype: Single Family
Condition
- New construction: Yes
- Year built: 2026
Details
- Builder name: MIKE TORKELSON DEVELOPMENT INC
Utilities & green energy
- Gas: Natural Gas
- Sewer: City Sewer/Connected
- Water: City Water/Connected
Community & HOA
Community
- Subdivision: Midland Legacy Estate 3rd Add
HOA
- Has HOA: Yes
- Services included: Other
- HOA fee: $57 quarterly
- HOA name: Midland Legacy Estates Homeowner Association
- HOA phone: 612-369-2747
Location
- Region: Roseville
Financial & listing details
- Price per square foot: $277/sqft
- Annual tax amount: $2,514
- Date on market: 10/8/2026
- Cumulative days on market: 244 days
- Date available: 02/17/2026
Estimated market value
$894,400
$850,000 - $939,000
$4,423/mo
Price history
| Date | Event | Price |
|---|---|---|
| 10/8/2026 | Listed for sale | $899,000$277/sqft |
Source:  NorthstarMLS as distributed by MLS GRID #7156957 Report a problem NorthstarMLS as distributed by MLS GRID #7156957 Report a problem | ||
| 10/7/2026 | Listing removed | $899,000$277/sqft |
Source: NorthstarMLS as distributed by MLS GRID #7134181 Report a problem | ||
| 10/1/2026 | Price change | $899,000-1.2%$277/sqft |
Source: NorthstarMLS as distributed by MLS GRID #7134181 Report a problem | ||
| 8/26/2026 | Listed for sale | $910,000$280/sqft |
Source: NorthstarMLS as distributed by MLS GRID #7134181 Report a problem | ||
| 8/25/2026 | Listing removed | $910,000$280/sqft |
Source: NorthstarMLS as distributed by MLS GRID #7086918 Report a problem | ||
| 8/21/2026 | Price change | $910,000-1.6%$280/sqft |
Source: NorthstarMLS as distributed by MLS GRID #7086918 Report a problem | ||
| 7/6/2026 | Price change | $925,000-1.6%$285/sqft |
Source: NorthstarMLS as distributed by MLS GRID #7086918 Report a problem | ||
| 6/24/2026 | Price change | $939,900-1%$289/sqft |
Source: NorthstarMLS as distributed by MLS GRID #7086918 Report a problem | ||
| 6/4/2026 | Listed for sale | $949,000$292/sqft |
Source: NorthstarMLS as distributed by MLS GRID #7086918 Report a problem | ||
| 6/2/2026 | Listing removed | $949,000$292/sqft |
Source: NorthstarMLS as distributed by MLS GRID #7083854 Report a problem | ||
| 5/31/2026 | Listed for sale | $949,000$292/sqft |
Source: NorthstarMLS as distributed by MLS GRID #7083854 Report a problem | ||
| 5/31/2026 | Listing removed | $949,000$292/sqft |
Source: NorthstarMLS as distributed by MLS GRID #7065328 Report a problem | ||
| 5/20/2026 | Price change | $949,000-1%$292/sqft |
Source: NorthstarMLS as distributed by MLS GRID #7065328 Report a problem | ||
| 5/1/2026 | Listed for sale | $959,000$295/sqft |
Source: NorthstarMLS as distributed by MLS GRID #7065328 Report a problem | ||
| 5/1/2026 | Listing removed | $959,000$295/sqft |
Source: NorthstarMLS as distributed by MLS GRID #7020449 Report a problem | ||
| 2/16/2026 | Listed for sale | $959,000+0.9%$295/sqft |
Source: NorthstarMLS as distributed by MLS GRID #7020449 Report a problem | ||
| 1/6/2026 | Listing removed | $950,000$292/sqft |
Source: NorthstarMLS as distributed by MLS GRID #6769265 Report a problem | ||
| 8/8/2025 | Listed for sale | $950,000+2.7%$292/sqft |
Source: NorthstarMLS as distributed by MLS GRID #6769265 Report a problem | ||
| 8/8/2025 | Listing removed | $925,000$285/sqft |
Source: NorthstarMLS as distributed by MLS GRID #6625268 Report a problem | ||
| 11/12/2024 | Listed for sale | $925,000+255.8%$285/sqft |
Source: NorthstarMLS as distributed by MLS GRID #6625268 Report a problem | ||
| 10/3/2024 | Sold | $260,000-10.3%$80/sqft |
Source: NorthstarMLS as distributed by MLS GRID #6514588 Report a problem | ||
| 9/17/2024 | Pending sale | $289,900-63.7%$89/sqft |
Source: NorthstarMLS as distributed by MLS GRID #6514588 Report a problem | ||
| 7/15/2024 | Price change | $798,000+175.3%$246/sqft |
Source: NorthstarMLS as distributed by MLS GRID #6568594 Report a problem | ||
| 4/5/2024 | Listed for sale | $289,900$89/sqft |
Source: NorthstarMLS as distributed by MLS GRID #6514588 Report a problem | ||
| 4/5/2024 | Listing removed | -- |
Source: NorthstarMLS as distributed by MLS GRID #6455132 Report a problem | ||
| 11/1/2023 | Listed for sale | $289,900$89/sqft |
Source: NorthstarMLS as distributed by MLS GRID #6455132 Report a problem | ||
Public tax history
Tax history is unavailable.
Monthly payment
Est. payment
Payment breakdown
Explore the cost of this home by adjusting the details. Changes won't be saved.Climate risks
Neighborhood: 55113

Similar homes
- $839,9504 bd4 ba2.5k sqft2817 Victoria St N, Saint Paul, MN 55113New Construction

 MLS ID #6779360, Tadd E. Johnson, Fieldstone Real Estate Specialists. NorthstarMLS as distributed by MLS GRID
 - $874,9004 bd4 ba3.1k sqft3925 40th Ave S, Minneapolis, MN 55406New Construction
 MLS ID #7154637, Jeremy C Rock, Lakes Area Realty G.V.. NorthstarMLS as distributed by MLS GRID
 - $899,9005 bd5 ba4k sqft18447 75th Pl N, Maple Grove, MN 55311For Sale
 MLS ID #7157462, Christopher Fritch, eXp Realty. NorthstarMLS as distributed by MLS GRID
 - $874,9004 bd4 ba2.9k sqft1941 Rome Ave, Saint Paul, MN 55116New Construction
 MLS ID #7148825, David K. Wickiser, Wickiser Real Estate Group, Inc.. NorthstarMLS as distributed by MLS GRID
 - $675,0003 bd3 ba2.3k sqft257 McCarrons Pl W, Roseville, MN 55113For SaleMLS ID #7126065, Stephanie Checkley, Keller Williams Premier Realty. NorthstarMLS as distributed by MLS GRID
- $879,0005 bd5 ba4k sqft4146 Lady Slipper Rd N, Lake Elmo, MN 55042For SaleMLS ID #7125390, James Barrett, RE/MAX Professionals. NorthstarMLS as distributed by MLS GRID
- $915,0005 bd4 ba4.4k sqft3006 Wild Flower Trl, Hamel, MN 55340For SaleMLS ID #7139907, BROWN & Co Residential, eXp Realty. NorthstarMLS as distributed by MLS GRID
- $874,9004 bd4 ba3.4k sqft6797 Coach House Ln, Hamel, MN 55340For SaleMLS ID #7137185, Melany Peters, RE/MAX Results. NorthstarMLS as distributed by MLS GRID
- $1,024,8755 bd5 ba4.2k sqft1905 Palace Ave, Saint Paul, MN 55105For SaleMLS ID #7117477, Megan Kuefler - The Dorn Group, RE/MAX Results. NorthstarMLS as distributed by MLS GRID
- $995,0005 bd4 ba3.5k sqft17314 Bay Ln, Wayzata, MN 55391For SaleMLS ID #7135453, Sarah Schaffer, Lakes Sotheby's International Realty. NorthstarMLS as distributed by MLS GRID
- $799,9004 bd4 ba3.3k sqft399 Tessier Ct, Vadnais Heights, MN 55127For SaleMLS ID #7145607, Michael J Gross, RE/MAX Results. NorthstarMLS as distributed by MLS GRID
- $875,0005 bd6 ba4.3k sqft5465 Orchid Ln N, Plymouth, MN 55446For SaleMLS ID #7124879, Jacqueline M Whelan, Edina Realty, Inc.. NorthstarMLS as distributed by MLS GRID
- $869,9005 bd4 ba4k sqft5830 Freeland Bay N, Hugo, MN 55038New ConstructionMLS ID #7153993, David E Steger, Robert Thomas Homes, Inc.. NorthstarMLS as distributed by MLS GRID
- $899,9004 bd3 ba3.9k sqft14633 Packard St NE, Ham Lake, MN 55304New ConstructionMLS ID #7130524, Price Realty, eXp Realty. NorthstarMLS as distributed by MLS GRID
- $749,9005 bd5 ba4k sqft9080 Princeton Cir, Woodbury, MN 55125For SaleMLS ID #7157155, Stephanie Chandler Group, Compass. NorthstarMLS as distributed by MLS GRID
- $965,0005 bd5 ba4.1k sqft15520 56th Ave N, Plymouth, MN 55446For SaleMLS ID #7131339, Beth Petersen Randall, eXp Realty. NorthstarMLS as distributed by MLS GRID
- $1,000,0005 bd5 ba4.5k sqft16070 55th Ave N, Plymouth, MN 55446For SaleMLS ID #7132876, BJ LaVelle, Roost, Compass, Compass. NorthstarMLS as distributed by MLS GRID
- $840,0004 bd3 ba3.3k sqft4129 Gable Ct, Woodbury, MN 55129For SaleMLS ID #7109958, Nicole A. Lettner, Edina Realty, Inc.. NorthstarMLS as distributed by MLS GRID
- $899,0004 bd5 ba4.8k sqft15540 110th Ave N, Osseo, MN 55369For SaleMLS ID #7107997, Emily Bradley, Compass. NorthstarMLS as distributed by MLS GRID
- $800,0005 bd5 ba4.3k sqft1845 White Pine Ct, Stillwater, MN 55082For SaleMLS ID #7146848, Michael D Bartus, Lakes Sotheby's International. NorthstarMLS as distributed by MLS GRID
