Welcome to the Skyview Plan at Victoria Shores on Lake Owasso! This stunning two-story home features 4 spacious bedrooms and 4 bathrooms, with a thoughtfully designed kitchen. Enjoy peaceful, vista views of Lake Owasso from your living spaces, creating a serene atmosphere for everyday living. An upper-level laundry room adds ultimate convenience. It is also set up for an easy elevator to be added by the builder or after closing. Step outside to explore scenic walking trails, shared lake access, and nearby parks, all just moments away from major freeways. At Victoria Shores, experience the perfect balance of lakeside tranquility and easy city access—Only 5 more homesites available to enjoy the blend of lake and city life. Lake life living within an association-maintained common area dock, walkways and more. Your Home... your way...from our Family to yours!
Active
Price cut: $10K (9/18)
$839,950
2817 Victoria St N, Saint Paul, MN 55113
4beds
2,510sqft
Single Family
Built in 2025
0.31 Acres Lot
$829,300 Zestimate®
$335/sqft
$134/mo HOA
What's special
Shared lake accessScenic walking trailsNearby parksAssociation-maintained common area dockUpper-level laundry room
- 412 days
- 458
- 20
Zillow last checked:
Listing updated:
Listed by:
Tadd E. Johnson 612-282-7855,
Fieldstone Real Estate Specialists
Source: NorthstarMLS as distributed by MLS GRID,MLS#: 6779360
Facts & features
Interior
Bedrooms & bathrooms
- Bedrooms: 4
- Bathrooms: 4
- Full bathrooms: 1
- 3/4 bathrooms: 2
- 1/2 bathrooms: 1
Bedroom
- Level: Main
- Area: 175 Square Feet
- Dimensions: 14x12.5
Bedroom 2
- Level: Upper
- Area: 229.5 Square Feet
- Dimensions: 17x13.5
Bedroom 3
- Level: Upper
- Area: 126.5 Square Feet
- Dimensions: 11x11.5
Bedroom 4
- Level: Upper
- Area: 202.5 Square Feet
- Dimensions: 13.5x15
Dining room
- Level: Main
- Area: 130 Square Feet
- Dimensions: 13x10
Family room
- Level: Lower
- Area: 234 Square Feet
- Dimensions: 13x18
Great room
- Level: Main
- Area: 280 Square Feet
- Dimensions: 14x20
Kitchen
- Level: Main
- Area: 169 Square Feet
- Dimensions: 13x13
Laundry
- Level: Upper
- Area: 42 Square Feet
- Dimensions: 6x7
Loft
- Level: Upper
- Area: 16.5 Square Feet
- Dimensions: 1.5x11
Heating
- Forced Air
Cooling
- Central Air
Appliances
- Included: Air-To-Air Exchanger, Dishwasher, Disposal, Gas Water Heater, Microwave, Range, Refrigerator, Stainless Steel Appliance(s)
- Laundry: Gas Dryer Hookup, Laundry Room, Upper Level, Washer Hookup
Features
- Basement: Daylight,Drain Tiled,Egress Window(s),Finished,Concrete,Sump Basket,Sump Pump
- Has fireplace: No
Interior area
- Total structure area: 2,863
- Total interior livable area: 2,510 sqft
- Finished area above ground: 2,201
- Finished area below ground: 309
Video & virtual tour
Property
Parking
- Total spaces: 2
- Parking features: Attached, Asphalt, Storage
- Attached garage spaces: 2
- Details: Garage Dimensions (28x24), Garage Door Height (7), Garage Door Width (9)
Accessibility
- Accessibility features: None
Features
- Levels: Two
- Stories: 2
- Patio & porch: Front Porch
- Has view: Yes
- View description: Lake
- Has water view: Yes
- Water view: Lake
- Waterfront features: Association Access, Lake View
Lot
- Size: 0.31 Acres
- Dimensions: 111 x 133 x 91 x 95
- Features: Tree Coverage - Medium
Details
- Foundation area: 663
- Parcel number: 022923310071
- Zoning description: Residential-Single Family
Construction
Type & style
- Home type: SingleFamily
- Property subtype: Single Family
Materials
- Frame
- Roof: Age 8 Years or Less,Architectural Shingle,Pitched
Condition
- New construction: Yes
- Year built: 2025
Details
- Builder name: FIELDSTONE FAMILY HOMES INC
Utilities & green energy
- Electric: 200+ Amp Service
- Gas: Natural Gas
- Sewer: City Sewer/Connected
- Water: City Water/Connected
- Utilities for property: Underground Utilities
Community & HOA
Community
- Subdivision: Victoria Shores
HOA
- Has HOA: Yes
- Services included: Other
- HOA fee: $134 monthly
- HOA name: Melvin Moore
- HOA phone: 651-336-8767
Location
- Region: Saint Paul
Financial & listing details
- Price per square foot: $335/sqft
- Tax assessed value: $740,600
- Annual tax amount: $2,424
- Date on market: 8/28/2025
- Date available: 08/06/2025
Estimated market value
$829,300
$788,000 - $871,000
Not available
Price history
| Date | Event | Price |
|---|---|---|
| 9/18/2026 | Price change | $839,950-1.2%$335/sqft |
Source:  NorthstarMLS as distributed by MLS GRID #6779360 Report a problem NorthstarMLS as distributed by MLS GRID #6779360 Report a problem | ||
| 7/29/2026 | Price change | $849,950-1.2%$339/sqft |
Source: NorthstarMLS as distributed by MLS GRID #6779360 Report a problem | ||
| 4/10/2026 | Price change | $859,950-1.2%$343/sqft |
Source: NorthstarMLS as distributed by MLS GRID #6779360 Report a problem | ||
| 2/2/2026 | Price change | $870,250-0.5%$347/sqft |
Source: NorthstarMLS as distributed by MLS GRID #6779360 Report a problem | ||
| 8/28/2025 | Listed for sale | $874,980+199.1%$349/sqft |
Source: NorthstarMLS as distributed by MLS GRID #6779360 Report a problem | ||
| 8/27/2024 | Listing removed | $292,500$117/sqft |
Source: NorthstarMLS as distributed by MLS GRID #6522259 Report a problem | ||
| 4/19/2024 | Listed for sale | $292,500$117/sqft |
Source: NorthstarMLS as distributed by MLS GRID #6522259 Report a problem | ||
| 4/1/2024 | Listing removed | -- |
Source: NorthstarMLS as distributed by MLS GRID #6273929 Report a problem | ||
| 1/20/2023 | Price change | $292,500+1.7%$117/sqft |
Source: NorthstarMLS as distributed by MLS GRID #6273929 Report a problem | ||
| 10/21/2022 | Listed for sale | $287,500$115/sqft |
Source: NorthstarMLS as distributed by MLS GRID #6273929 Report a problem | ||
Public tax history
| Year | Property taxes | Tax assessment |
|---|---|---|
| 2026 | $3,152 +30% | $740,600 +357.2% |
| 2025 | $2,424 +32.9% | $162,000 |
| 2024 | $1,824 +38.2% | $162,000 |
| 2023 | $1,320 | $162,000 |
Find assessor info on the county website
Monthly payment
Est. payment
Payment breakdown
Explore the cost of this home by adjusting the details. Changes won't be saved.Climate risks
Neighborhood: 55113

Similar homes
- $899,0005 bd4 ba3.2k sqft2164 Eustis St, Roseville, MN 55113New Construction

 MLS ID #7156957, Jim Seabold, Coldwell Banker Realty. NorthstarMLS as distributed by MLS GRID
 - $675,0003 bd3 ba2.3k sqft257 McCarrons Pl W, Roseville, MN 55113For Sale
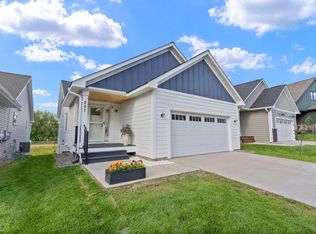 MLS ID #7126065, Stephanie Checkley, Keller Williams Premier Realty. NorthstarMLS as distributed by MLS GRID
 - $969,9004 bd4 ba3.5k sqft2415 Laurie Ct, Roseville, MN 55113For Sale
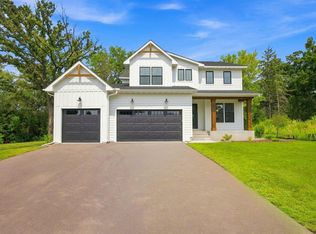 MLS ID #7117369, Shaun Ahmad, Buy & Sell Realty. NorthstarMLS as distributed by MLS GRID
 - $440,0004 bd3 ba2k sqft2864 Lexington Pl N, Roseville, MN 55113For Sale
 MLS ID #7128590, John Craig, Edina Realty, Inc.. NorthstarMLS as distributed by MLS GRID
 - $799,9004 bd4 ba3.3k sqft399 Tessier Ct, Vadnais Heights, MN 55127For SaleMLS ID #7145607, Michael J Gross, RE/MAX Results. NorthstarMLS as distributed by MLS GRID
- $874,9004 bd4 ba2.9k sqft1941 Rome Ave, Saint Paul, MN 55116New ConstructionMLS ID #7148825, David K. Wickiser, Wickiser Real Estate Group, Inc.. NorthstarMLS as distributed by MLS GRID
- $800,0003 bd3 ba3.3k sqft1114 Mehegan Ln, Saint Paul, MN 55127For SaleMLS ID #7141893, Heather Bacchus, Keller Williams Premier Realty. NorthstarMLS as distributed by MLS GRID
- $840,0004 bd3 ba3.3k sqft4129 Gable Ct, Woodbury, MN 55129For SaleMLS ID #7109958, Nicole A. Lettner, Edina Realty, Inc.. NorthstarMLS as distributed by MLS GRID
- $997,0004 bd3 ba3k sqft4823 145th Ave NE, Ham Lake, MN 55304For SaleMLS ID #7075104, The Snyder Team, eXp Realty. NorthstarMLS as distributed by MLS GRID
- $529,0004 bd2 ba3.1k sqft783 Berwood Ave W, Vadnais Heights, MN 55127For SaleMLS ID #7154323, Jim Seabold, Coldwell Banker Realty. NorthstarMLS as distributed by MLS GRID
- $749,0003 bd3 ba2.4k sqft17845 57th Ave N, Plymouth, MN 55446For SaleMLS ID #7158369, Housley Homes, Keller Williams Premier Realty. NorthstarMLS as distributed by MLS GRID
- $635,0004 bd3 ba2.3k sqft5545 Empire Ln N, Plymouth, MN 55446For SaleMLS ID #7158668, Aaron R Lowe, Compass. NorthstarMLS as distributed by MLS GRID
- $874,9004 bd4 ba3.1k sqft3925 40th Ave S, Minneapolis, MN 55406New ConstructionMLS ID #7154637, Jeremy C Rock, Lakes Area Realty G.V.. NorthstarMLS as distributed by MLS GRID
- $827,9004 bd3 ba2.6k sqft15384 Xylite St NE, Ham Lake, MN 55304For SaleMLS ID #7007060, Jacob R Olson, eXp Realty. NorthstarMLS as distributed by MLS GRID
- $634,9054 bd3 ba3.3k sqft524 Aidan Cv, Eagan, MN 55123For SaleMLS ID #7158860, Mike J. Westphalen, RE/MAX Advantage Plus. NorthstarMLS as distributed by MLS GRID
- $599,0004 bd4 ba2.4k sqft6199 Jasmine Bay S, Cottage Grove, MN 55016For SaleMLS ID #7159059, Mark Beaver, Covenant Partners LLC. NorthstarMLS as distributed by MLS GRID
- $689,9004 bd4 ba3.3k sqft505 Severn Way, Eagan, MN 55123For SaleMLS ID #7122896, Thomas Edelstein, CRS, ABR, Coldwell Banker Realty. NorthstarMLS as distributed by MLS GRID
- $820,0004 bd4 ba3.1k sqft5431 Williston Rd, Minnetonka, MN 55345For SaleMLS ID #7121979, Tracy Knudsen, RE/MAX Advantage Plus. NorthstarMLS as distributed by MLS GRID
- $849,9005 bd4 ba3.1k sqft5501 Girard Ave S, Minneapolis, MN 55419For SaleMLS ID #7137902, Jennifer McFadyen, Compass. NorthstarMLS as distributed by MLS GRID
- $724,9004 bd3 ba2.9k sqft8143 Haywood Dr, Lino Lakes, MN 55014For SaleMLS ID #7129462, Lindsay Bacigalupo, Engel & Volkers Minneapolis. NorthstarMLS as distributed by MLS GRID
