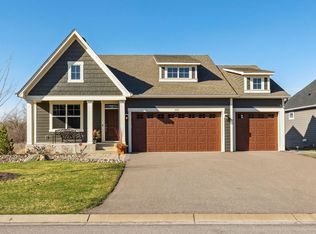
Welcome to this beautifully crafted Stonegate-built home featuring the sought-after Halstad floor plan, nestled in the heart of White Bear Township. This home has been impeccably maintained and cared for, reflecting true pride of ownership throughout every detail. The current owners have made several thoughtful improvements — see the attached list for full details.
Enjoy the ease and comfort of main-level living with an open floor plan that creates a bright and welcoming atmosphere throughout. The lower level impresses with soaring 9-foot ceilings, adding even more space and versatility to this already exceptional home. The association takes care of both snow removal and lawn maintenance, making coming and going simple no matter the season. Whether you're looking to rightsize without compromise or simply love the convenience of low-maintenance living, this home checks every box.
Don't miss your opportunity to own this move-in-ready gem — schedule your showing today!
Active
$800,000
1114 Mehegan Ln, Saint Paul, MN 55127
3beds
3,398sqft
Single Family
Built in 2021
10,454 Square Feet Lot
$791,200 Zestimate®
$235/sqft
$315/mo HOA
What's special
Main-level livingOpen floor planBright and welcoming atmosphere
- 15 hours
- 81
- 0
Zillow last checked:
Listing updated:
Listed by:
Heather Bacchus 651-214-2964,
Keller Williams Premier Realty,
Randy Bacchus 612-499-5744
Source: NorthstarMLS as distributed by MLS GRID,MLS#: 7141893
Facts & features
Interior
Bedrooms & bathrooms
- Bedrooms: 3
- Bathrooms: 3
- Full bathrooms: 1
- 3/4 bathrooms: 1
- 1/2 bathrooms: 1
Bedroom
- Level: Main
- Area: 221 Square Feet
- Dimensions: 17x13
Bedroom 2
- Level: Lower
- Area: 169 Square Feet
- Dimensions: 13x13
Bedroom 3
- Level: Lower
- Area: 156 Square Feet
- Dimensions: 13x12
Den
- Level: Main
- Area: 144 Square Feet
- Dimensions: 12x12
Dining room
- Level: Main
- Area: 170 Square Feet
- Dimensions: 17x10
Family room
- Level: Lower
- Area: 504 Square Feet
- Dimensions: 24x21
Game room
- Level: Lower
- Area: 238 Square Feet
- Dimensions: 17x14
Kitchen
- Level: Main
- Area: 180 Square Feet
- Dimensions: 15x12
Laundry
- Level: Main
- Area: 50 Square Feet
- Dimensions: 10x5
Living room
- Level: Main
- Area: 224 Square Feet
- Dimensions: 16x14
Mud room
- Level: Main
- Area: 35 Square Feet
- Dimensions: 7x5
Heating
- Forced Air
Cooling
- Central Air
Appliances
- Included: Dishwasher, Exhaust Fan, Microwave, Range, Refrigerator
- Laundry: Main Level
Features
- Basement: Drain Tiled,Egress Window(s),Finished,Full,Storage Space,Sump Pump
- Number of fireplaces: 2
- Fireplace features: Family Room, Gas, Living Room
Interior area
- Total structure area: 3,622
- Total interior livable area: 3,398 sqft
- Finished area above ground: 1,811
- Finished area below ground: 1,587
Video & virtual tour
Property
Parking
- Total spaces: 3
- Parking features: Attached, Asphalt
- Attached garage spaces: 3
Accessibility
- Accessibility features: None
Features
- Levels: One
- Stories: 1
- Fencing: None
Lot
- Size: 10,454 Square Feet
- Dimensions: 70 x 151
- Features: Near Public Transit, Tree Coverage - Light
Details
- Foundation area: 1811
- Parcel number: 093022120062
- Zoning description: Residential-Single Family
Construction
Type & style
- Home type: SingleFamily
- Property subtype: Single Family
Materials
- Roof: Age 8 Years or Less,Asphalt
Condition
- New construction: No
- Year built: 2021
Utilities & green energy
- Gas: Natural Gas
- Sewer: City Sewer/Connected
- Water: City Water/Connected
- Utilities for property: Underground Utilities
Community & HOA
Community
- Subdivision: Three Oaks Of White Bear Towns
HOA
- Has HOA: Yes
- Services included: Lawn Care, Other, Professional Mgmt, Sanitation, Snow Removal
- HOA fee: $315 monthly
- HOA name: Advantage Townhome Management
- HOA phone: 651-429-2223
Location
- Region: Saint Paul
Financial & listing details
- Price per square foot: $235/sqft
- Annual tax amount: $10,596
- Date on market: 9/10/2026
- Cumulative days on market: 8 days
- Road surface type: Paved
Estimated market value
$791,200
$752,000 - $831,000
$3,978/mo
Price history
| Date | Event | Price |
|---|---|---|
| 9/10/2026 | Listed for sale | $800,000-5.9%$235/sqft |
Source: | ||
| 5/12/2026 | Listing removed | $850,000$250/sqft |
Source: | ||
| 5/5/2026 | Listed for sale | $850,000+25.9%$250/sqft |
Source: | ||
| 3/11/2022 | Sold | $675,000$199/sqft |
Source: | ||
| 2/14/2022 | Pending sale | $675,000$199/sqft |
Source: | ||
| 9/10/2021 | Listed for sale | $675,000+0.5%$199/sqft |
Source: | ||
| 7/16/2021 | Listing removed | -- |
Source: | ||
| 5/20/2021 | Price change | $671,552+10%$198/sqft |
Source: | ||
| 4/1/2021 | Price change | $610,601+0.6%$180/sqft |
Source: | ||
| 3/9/2021 | Listed for sale | $607,101$179/sqft |
Source: Edina Realty, Inc., a Berkshire Hathaway affiliate #5720630 Report a problem | ||
Public tax history
Tax history is unavailable.
Monthly payment
Est. payment